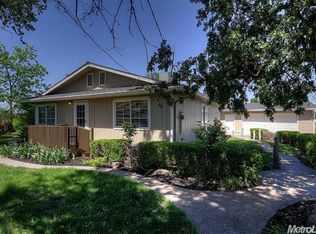
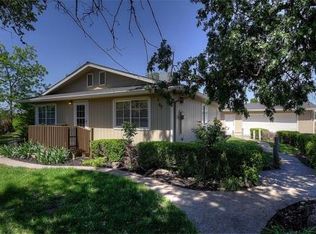
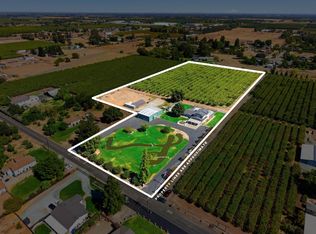
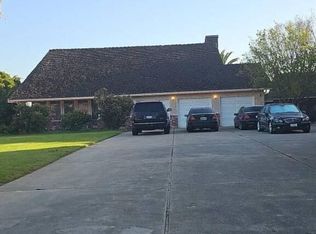
There's something about country living that just feels different, and this incredible property gives you the space, privacy, and views to truly enjoy it. Set on just under 5 fully fenced acres at the end of a quiet dead-end street, the property features two homes and an amazing setup for family, entertaining, animals, hobbies, and more. The 3,196 sq ft main home offers 3 large bedrooms, 3 bathrooms, and a private office overlooking the beautifully landscaped backyard and pool. Natural light fills the home, while a flowing floor plan, huge living area with fireplace, and beautiful country views create a warm and inviting place to gather. The chef's kitchen is one to fall in love with, where country meets chic with a large island and high-end appliances. Central heat and air plus 3 recessed mini splits provide added comfort, and there's an attached 2-car garage. Outside, the immaculate landscaping and sparkling pool create your own private retreat. A second home offers 1,428 sq ft with 2 bedrooms and 2 bathrooms, along with a detached oversized 30x40 3-car garage. The impressive 40x60 shop features RV access, 2 large electric roll-up doors, a full bathroom, and an approximately 1,100 sq ft upstairs apartment with a half bath that could also make an incredible game room, man cave, or additional flex space. Six livestock stalls with heat and water and pastures with water already run to them complete the setup. Located within the Linden school area, this is country living with privacy on another level and plenty of space to make it your own.
Active
$1,495,000
310 S Bern Ave, Stockton, CA 95215
3beds
3,196sqft
Multi Family, Single Family Residence
Built in 1990
4.58 Acres Lot
$1,414,800 Zestimate®
$468/sqft
$-- HOA
What's special
Sparkling poolImmaculate landscapingBeautiful country viewsPastures with waterQuiet dead-end streetFlowing floor plan
- 17 days
- 1,541
- 191
Zillow last checked:
Listing updated:
Listed by:
Kimberlee Williams DRE #01490261 209-403-0630,
PMZ Real Estate
Source: MetroList Services of CA,MLS#: 226114613Originating MLS: MetroList Services, Inc.
Facts & features
Interior
Bedrooms & bathrooms
- Bedrooms: 3
- Bathrooms: 3
- Full bathrooms: 3
Rooms
- Room types: Office
Dining room
- Features: Formal Room, Formal Area
Kitchen
- Features: Pantry Closet, Kitchen Island, Island w/Sink, Natural Woodwork
Heating
- Central, Fireplace(s), MultiUnits, See Remarks
Cooling
- Ceiling Fan(s), Central Air, Multi Units
Appliances
- Laundry: Upper Level, Other, Inside Room
Features
- Flooring: Laminate, Linoleum, Tile
- Number of fireplaces: 2
- Fireplace features: Living Room, Family Room
Interior area
- Total interior livable area: 3,196 sqft
Video & virtual tour
Property
Parking
- Total spaces: 5
- Parking features: Boat, RV Access/Parking, RV Garage Detached, Detached, RV Storage, Uncovered Parking Spaces 2+, Garage Faces Side
- Garage spaces: 5
- Has uncovered spaces: Yes
Features
- Levels: Two
- Stories: 2
- Has private pool: Yes
- Pool features: In Ground, Fenced
- Fencing: Back Yard,Fenced,Front Yard
Lot
- Size: 4.58 Acres
- Features: Auto Sprinkler F&R, Dead End
Details
- Additional structures: RV/Boat Storage
- Parcel number: 10304026
- Zoning: AG-40
- Special conditions: Standard
- Horses can be raised: Yes
- Horse amenities: Pasture, Pens, Irrigated Pasture
Construction
Type & style
- Home type: SingleFamily
- Property subtype: Multi Family, Single Family Residence
Materials
- Wood
- Foundation: Slab
- Roof: Composition
Condition
- Year built: 1990
Utilities & green energy
- Electric: Other
- Sewer: Septic System
- Water: Well
- Utilities for property: Public, Propane
Community & HOA
Community
- Subdivision: Franklin Tr
Location
- Region: Stockton
Financial & listing details
- Price per square foot: $468/sqft
- Price range: $1.5M - $1.5M
- Date on market: 9/22/2026
- Road surface type: Asphalt, Paved
Estimated market value
$1,414,800
$1.34M - $1.49M
$3,757/mo
Price history
| Date | Event | Price |
|---|---|---|
| 9/22/2026 | Listed for sale | $1,495,000$468/sqft |
Source: MetroList Services of CA #226114613 Report a problem | ||
Public tax history
Tax history is unavailable.
Monthly payment
Est. payment
Payment breakdown
Explore the cost of this home by adjusting the details. Changes won't be saved.Climate risks
Neighborhood: 95215
Similar homes
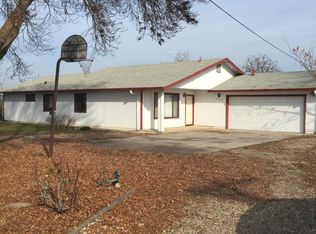
- $1,600,0003 bd3 ba2.7k sqft1930 N Snyder Ln, Stockton, CA 95215For Sale
 MLS ID #226122825, Jerry Kester. MetroList Services of CA
 - $--3 bd3 ba3k sqft3832 Towers Pl, Stockton, CA 95215Auction
 Auction.com 2
 - $777,7774 bd2 ba2.7k sqft9437 Copperopolis Rd, Stockton, CA 95215For Sale
 MLS ID #226106880, Paul Takhar. MetroList Services of CA
 - $1,200,0003 bd2 ba1.9k sqft3454 N Cherryland Ave, Stockton, CA 95215For Sale
 MLS ID #226113619, Carrie Silva. MetroList Services of CA
