Discover the inviting residential property at 9437 Copperopolis Rd in Stockton, CA, USA, a home ready for you to move in and begin your next chapter. The heart of this home, the kitchen, is equipped with sleek stainless steel appliances and features a convenient island, perfect for culinary endeavors and casual gatherings. Unwind in the living room, where a comforting fireplace provides a focal point for relaxation and warmth. Step outside to the patio, an ideal space for enjoying the outdoors and entertaining guests. This home offers a seamless blend of comfort and functionality, waiting to be experienced.
Active
$777,777
9437 Copperopolis Rd, Stockton, CA 95215
4beds
2,778sqft
Single Family Residence
Built in 1958
1.48 Acres Lot
$754,600 Zestimate®
$280/sqft
$-- HOA
What's special
Comforting fireplaceConvenient islandSleek stainless steel appliances
- 32 days
- 665
- 38
Zillow last checked:
Listing updated:
Listed by:
Paul Takhar DRE #00966977 209-598-7418,
Starpoint Real Estate
Source: MetroList Services of CA,MLS#: 226106880Originating MLS: MetroList Services, Inc.
Facts & features
Interior
Bedrooms & bathrooms
- Bedrooms: 4
- Bathrooms: 2
- Full bathrooms: 2
Rooms
- Room types: Den, Dining Room, Family Room, Great Room, Kitchen, Laundry, Library, Living Room
Dining room
- Features: Formal Area
Kitchen
- Features: Pantry Cabinet, Pantry Closet, Kitchen Island, Synthetic Counter
Heating
- Central, MultiUnits
Cooling
- Ceiling Fan(s), Central Air, Multi Units
Appliances
- Included: Built-In Gas Range, Dishwasher, Disposal, Plumbed For Ice Maker
- Laundry: Laundry Room, Inside Room
Features
- Flooring: Carpet, Linoleum
- Number of fireplaces: 1
- Fireplace features: Brick, Wood Burning
Interior area
- Total structure area: 0
- Total interior livable area: 2,778 sqft
Property
Parking
- Total spaces: 13
- Parking features: Attached
- Attached garage spaces: 3
- Uncovered spaces: 10
Features
- Fencing: Partial
Lot
- Size: 1.48 Acres
- Features: Auto Sprinkler F&R, Irregular Lot, Landscape Back, Landscape Front
- Topography: Level,Trees Many,Level,Trees Many
Details
- Additional structures: Shed(s), Outbuilding
- Zoning: AG-40
- Special conditions: Standard
Construction
Type & style
- Home type: SingleFamily
- Architectural style: Ranch
- Property subtype: Single Family Residence
Materials
- Block, Brick, Vinyl Siding, Frame, Wood
- Foundation: Raised, Slab
- Roof: Composition
Condition
- Year built: 1958
Utilities & green energy
- Electric: 220 Volts
- Sewer: Septic System
- Water: Well
- Utilities for property: Propane
Community & HOA
Community
- Subdivision: Franklin Terrace
Location
- Region: Stockton
Financial & listing details
- Price per square foot: $280/sqft
- Price range: $777.8K - $777.8K
- Date on market: 8/25/2026
- Road surface type: Asphalt
Estimated market value
$754,600
$717,000 - $792,000
$2,948/mo
Price history
| Date | Event | Price |
|---|---|---|
| 8/25/2026 | Listed for sale | $777,777+6.5%$280/sqft |
Source: MetroList Services of CA #226106880 Report a problem | ||
| 6/2/2022 | Sold | $730,000-2.5%$263/sqft |
Source: MetroList Services of CA #222034566 Report a problem | ||
| 5/3/2022 | Pending sale | $749,000$270/sqft |
Source: MetroList Services of CA #222034566 Report a problem | ||
| 3/25/2022 | Listed for sale | $749,000$270/sqft |
Source: MetroList Services of CA #222034566 Report a problem | ||
Public tax history
Tax history is unavailable.
Monthly payment
Est. payment
Payment breakdown
Explore the cost of this home by adjusting the details. Changes won't be saved.Climate risks
Neighborhood: 95215
Similar homes
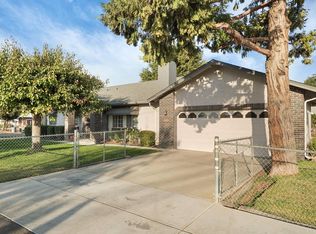
- $729,0004 bd3 ba1.9k sqft900 White Ln, Stockton, CA 95215For Sale
 MLS ID #226100592, Jim Kietzke. MetroList Services of CA
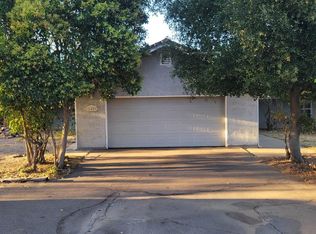
 - $799,9993 bd4 ba2.7k sqft16400 N Hoerl Rd, Lodi, CA 95240For Sale
 MLS ID #226115310, Jennifer Wise. MetroList Services of CA
 - $950,0003 bd4 ba2.7k sqft21267 E Copperopolis Rd, Linden, CA 95236For Sale
 MLS ID #226107046, Karrie Goold. MetroList Services of CA
 - $675,0004 bd3 ba2.7k sqft2517 Jayden Way, Stockton, CA 95212For Sale
 MLS ID #ML82055050, Tina Tran pham. MLSListings Inc
