Step inside this warm and welcoming home, offering a thoughtful layout, attractive updates, and inviting spaces for everyday living and entertaining. The kitchen features white shaker style cabinetry, granite countertops, under cabinet lighting, a deep sink, a built in wine rack, a pantry, and a separate cooktop and oven. Stone look tile flooring extends through the main living areas and is complemented by crown molding. The spacious primary suite is separated from the additional bedrooms and includes dual vanities, a soaking tub, a separate shower, and a built in wood closet organizer. Enjoy the screened patio and backyard, which also includes a storage shed with room for lawn equipment and extra storage. A transfer switch allows a portable generator to be connected during power outages. Bainebridge Estates offers a community pool, fitness center, clubhouse, tennis and basketball courts, playground, and grilling areas, with convenient access to shopping, dining, and major roadways.
Pending
$280,000
15804 CANOE CREEK Drive, Jacksonville, FL 32218
3beds
1,453sqft
Single Family Residence
Built in 2008
6,969 Square Feet Lot
$280,200 Zestimate®
$193/sqft
$13/mo HOA
What's special
Warm and welcoming homeThoughtful layoutGranite countertopsAttractive updatesSeparate cooktop and ovenSpacious primary suiteSoaking tub
- 17 days
- 664
- 45
Zillow last checked:
Listing updated:
Listed by:
CW PHIPPS,
EXIT 1 STOP REALTY 904-733-3003
Source: realMLS,MLS#: 2160101
Facts & features
Interior
Bedrooms & bathrooms
- Bedrooms: 3
- Bathrooms: 2
- Full bathrooms: 2
Heating
- Central, Heat Pump
Cooling
- Central Air, Split System
Appliances
- Included: Dishwasher, Disposal, Dryer, Electric Cooktop, Electric Oven, Electric Water Heater, Microwave, Refrigerator, Washer
- Laundry: Electric Dryer Hookup, In Unit, Washer Hookup
Features
- Breakfast Bar, Built-in Features, Open Floorplan, Pantry, Split Bedrooms
- Number of fireplaces: 1
- Fireplace features: Electric
Interior area
- Total interior livable area: 1,453 sqft
Video & virtual tour
Property
Parking
- Total spaces: 2
- Parking features: Garage
- Garage spaces: 2
Features
- Levels: One
- Stories: 1
- Patio & porch: Screened
- Has view: Yes
- View description: Trees/Woods
Lot
- Size: 6,969 Square Feet
Details
- Parcel number: 1083611065
Construction
Type & style
- Home type: SingleFamily
- Property subtype: Single Family Residence
Materials
- Roof: Shingle
Condition
- New construction: No
- Year built: 2008
Utilities & green energy
- Sewer: Public Sewer
- Water: Public
- Utilities for property: Cable Available, Electricity Connected, Natural Gas Not Available, Sewer Connected, Water Connected
Community & HOA
Community
- Subdivision: Bainebridge Estates
HOA
- Has HOA: Yes
- HOA fee: $150 annually
Location
- Region: Jacksonville
Financial & listing details
- Price per square foot: $193/sqft
- Tax assessed value: $228,893
- Annual tax amount: $4,600
- Date on market: 8/14/2026
- Listing terms: Cash,Conventional,FHA,VA Loan
Estimated market value
$280,200
$266,000 - $294,000
$1,887/mo
Price history
| Date | Event | Price |
|---|---|---|
| 8/17/2026 | Pending sale | $280,000$193/sqft |
Source:  realMLS #2160101 Report a problem realMLS #2160101 Report a problem | ||
| 8/14/2026 | Listed for sale | $280,000+27.8%$193/sqft |
Source: realMLS #2160101 Report a problem | ||
| 8/23/2019 | Sold | $219,100-0.4%$151/sqft |
Source: realMLS #995065 Report a problem | ||
| 7/8/2019 | Price change | $220,000-2.2%$151/sqft |
Source: Century 21 Lighthouse Realty #995065 Report a problem | ||
| 6/8/2019 | Price change | $224,900-2.2%$155/sqft |
Source: Century 21 Lighthouse Realty #995065 Report a problem | ||
| 5/14/2019 | Listed for sale | $229,900+49.2%$158/sqft |
Source: CENTURY 21 LIGHTHOUSE REALTY #995065 Report a problem | ||
| 7/22/2008 | Sold | $154,037$106/sqft |
Source: Public Record Report a problem | ||
Public tax history
| Year | Property taxes | Tax assessment |
|---|---|---|
| 2024 | $4,637 +4.6% | $169,250 +3% |
| 2023 | $4,435 +7.2% | $164,321 +3% |
| 2022 | $4,137 +1.7% | $159,535 +3% |
| 2021 | $4,068 +0.6% | $154,889 +1.4% |
| 2020 | $4,043 +16.1% | $152,751 +27.7% |
| 2019 | $3,483 +0.8% | $119,637 +1.9% |
| 2018 | $3,456 | $117,407 +2.1% |
| 2017 | $3,456 +0.8% | $114,993 +2.1% |
| 2016 | $3,430 +0.5% | $112,628 +0.7% |
| 2015 | $3,414 +2.2% | $111,846 +0.8% |
| 2014 | $3,339 | $110,959 +5.4% |
| 2013 | -- | $105,226 -3% |
| 2012 | -- | $108,462 -4.4% |
| 2011 | -- | $113,448 -8.7% |
| 2010 | -- | $124,234 -9.6% |
| 2009 | -- | $137,378 |
Find assessor info on the county website
Monthly payment
Est. payment
Payment breakdown
Explore the cost of this home by adjusting the details. Changes won't be saved.Climate risks
Neighborhood: 32218
Nearby schools
Schools provided by the listing agent
- Elementary: Biscayne
- Middle: Highlands
- High: First Coast
Source: realMLS. This data may not be complete. We recommend contacting the local school district to confirm school assignments for this home.
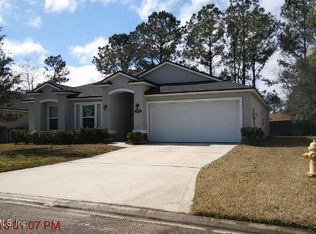
- $307,0004 bd2 ba1.8k sqft15798 Canoe Creek Dr, Jacksonville, FL 32218Off Market
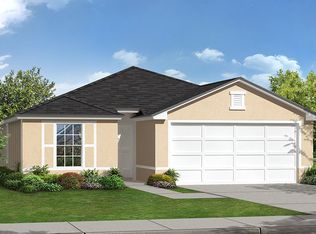
- $317,9003 bd2 ba1.9k sqft15810 Canoe Creek Dr, Jacksonville, FL 32218Off Market
- $279,9003 bd2 ba1.4k sqft15792 Canoe Creek Dr, Jacksonville, FL 32218Off Market
- $369,4004 bd3 ba2.3k sqft15816 Canoe Creek Dr, Jacksonville, FL 32218Off Market

Similar homes
- $285,0003 bd2 ba1.1k sqft475 COLE Road W, Jacksonville, FL 32218For Sale
 MLS ID #2150361, TETIANA SHCHURENKO. realMLS
 - $265,0003 bd2 ba1.2k sqft11790 PLEASANT CREEK Drive, Jacksonville, FL 32218For Sale
 MLS ID #2156928, KEITH JONES. realMLS
 - $299,9003 bd2 ba1.7k sqft971 MORNING LIGHT Road, Jacksonville, FL 32218For Sale
 MLS ID #2156695, ROBERT M HOWARD. realMLS
 - $275,0003 bd2 ba1.7k sqft10998 RIVER FALLS Drive, Jacksonville, FL 32219For Sale
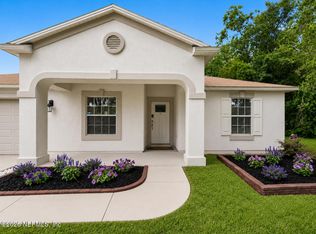 MLS ID #2159850, DAMOROW JONES. realMLS
