Looking for a move-in-ready home with the space, privacy, and Florida lifestyle you've been looking for? Welcome to 1581 Larkin Rd, a fully renovated 4-bedroom, 2-bathroom pool home offering over 2,000 square feet, a split-bedroom floor plan, high ceilings throughout, a spacious fenced backyard, and NO HOA or CDD! Step inside to a bright, open interior centered around a large living area with a tray ceiling and contemporary entertainment wall. The kitchen features Shaker-style cabinetry, updated countertops, stainless-steel appliances, a modern backsplash, and plenty of cabinet and prep space, while the dedicated dining area provides easy access to the outdoor living space. Privately positioned away from the secondary bedrooms, the primary suite offers his-and-hers closets, an additional nook currently arranged as a home office, and an ensuite with dual sinks, a soaking tub, and a separate shower. Three additional bedrooms and a second full bathroom complete the split layout. Outside, enjoy your private swimming pool surrounded by a large screened enclosure and covered lanai, with additional fenced backyard space beyond the pool for pets, play, gardening, or entertaining. A removable pool safety fence provides added peace of mind, while the attached two-car garage offers additional parking and storage. With plenty of room to enjoy both inside and out, this Spring Hill home is ready for its next owner. Schedule your private showing today!
Coming soon
$350,000
1581 LARKIN ROAD, SPRING HILL, FL 34608
4beds
1,706sqft
Single Family Residence
Built in 1997
10,000 Square Feet Lot
$-- Zestimate®
$205/sqft
$-- HOA
What's special
- 1 day
- 190
- 45
Zillow last checked:
Listing updated:
Listed by:
Johnny Huynh 727-277-4149,
KEYSTONE PROPERTIES & CO., LLC 727-277-4149
Source: Stellar MLS,MLS#: TB8562349 Originating MLS: Suncoast Tampa
Facts & features
Interior
Bedrooms & bathrooms
- Bedrooms: 4
- Bathrooms: 2
- Full bathrooms: 2
Primary bedroom
- Features: Walk-In Closet(s)
- Level: First
- Area: 288 Square Feet
- Dimensions: 16x18
Kitchen
- Level: First
- Area: 130 Square Feet
- Dimensions: 10x13
Living room
- Level: First
- Area: 240 Square Feet
- Dimensions: 15x16
Heating
- Central
Cooling
- Central Air
Appliances
- Included: Dishwasher, Dryer, Microwave, Range, Refrigerator, Washer
- Laundry: Inside, Laundry Room
Features
- Ceiling Fan(s), Eating Space In Kitchen, High Ceilings, Primary Bedroom Main Floor, Split Bedroom, Stone Counters, Tray Ceiling(s), Walk-In Closet(s)
- Flooring: Tile
- Doors: Sliding Doors
- Has fireplace: No
Interior area
- Total structure area: 1,706
- Total interior livable area: 1,706 sqft
Video & virtual tour
Property
Parking
- Parking features: Garage - Attached
- Has attached garage: Yes
Features
- Levels: One
- Stories: 1
- Patio & porch: Enclosed, Patio
- Exterior features: Private Yard, Rain Gutters
- Has private pool: Yes
- Pool features: In Ground
- Fencing: Fenced,Wood
- Has view: Yes
- View description: Pool
Lot
- Size: 10,000 Square Feet
- Dimensions: 80 x 130
Details
- Parcel number: R3232317508004070260
- Zoning: PD
- Special conditions: None
Construction
Type & style
- Home type: SingleFamily
- Property subtype: Single Family Residence
Materials
- Stucco
- Foundation: Block
- Roof: Shingle
Condition
- New construction: No
- Year built: 1997
Utilities & green energy
- Sewer: Septic Tank
- Water: Public
- Utilities for property: Electricity Connected, Public, Sewer Connected, Water Connected
Community & HOA
Community
- Pet fee: $0 monthly
- Subdivision: SPRING HILL
HOA
- Has HOA: No
Location
- Region: Spring Hill
Financial & listing details
- Price per square foot: $205/sqft
- Tax assessed value: $286,234
- Annual tax amount: $2,701
- Date on market: 10/29/2026
- Listing terms: Cash,Conventional,FHA,VA Loan
- Ownership: Fee Simple
- Total actual rent: 0
- Electric utility on property: Yes
- Road surface type: Asphalt
Estimated market value
Not available
Estimated sales range
Not available
Not available
Price history
| Date | Event | Price |
|---|---|---|
| 8/21/2019 | Sold | $212,000$124/sqft |
Source:  HCMLS #2199138 Report a problem | ||
| 6/26/2019 | Price change | $212,000-4.5%$124/sqft |
Source: People's Trust Realty #2199138 Report a problem | ||
| 6/26/2019 | Pending sale | $222,000+4.7%$130/sqft |
Source: People's Trust Realty #2199138 Report a problem | ||
| 3/23/2019 | Price change | $212,000-4.5%$124/sqft |
Source: Peoples Trust Realty #2199138 Report a problem | ||
| 2/24/2019 | Listed for sale | $222,000+58.6%$130/sqft |
Source: Peoples Trust Realty #2199138 Report a problem | ||
| 4/16/2015 | Listing removed | $1,350$1/sqft |
Source: Remax Rentals Spring Hill Report a problem | ||
| 3/19/2015 | Listed for rent | $1,350$1/sqft |
Source: Remax Rentals Spring Hill Report a problem | ||
| 5/27/2014 | Listing removed | $139,999$82/sqft |
Source: Keller Williams Realty Elite Partners #2151586 Report a problem | ||
| 4/8/2014 | Listed for sale | $139,999$82/sqft |
Source: Keller Williams Realty Elite Partners #2151586 Report a problem | ||
Public tax history
Tax history is unavailable.
Find assessor info on the county website
Monthly payment
Est. payment
Payment breakdown
Explore the cost of this home by adjusting the details. Changes won't be saved.Climate risks
Neighborhood: 34608

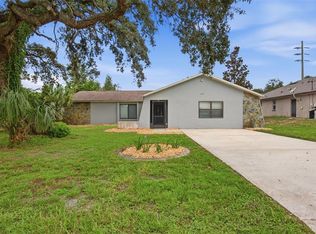
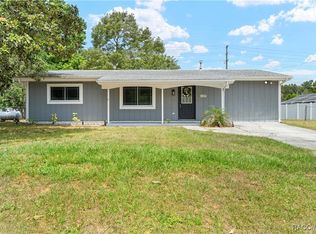
Similar homes
- $--3 bd2 ba2k sqft1447 Coble Rd, Spring Hill, FL 34608Auction
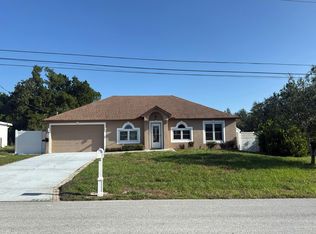 Auction.com 2
- $359,0004 bd3 ba2.1k sqft1443 & 1445 GILES AVENUE, SPRING HILL, FL 34608For Sale
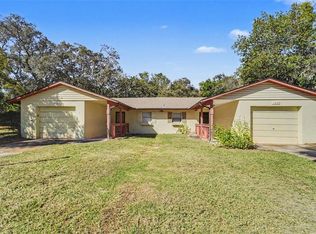
 MLS ID #TB8561336, Matthew Lackey, HONOR REAL ESTATE. Stellar MLS
- $339,9993 bd2 ba1.9k sqft10244 Heathcliff St, Spring Hill, FL 34608For Sale
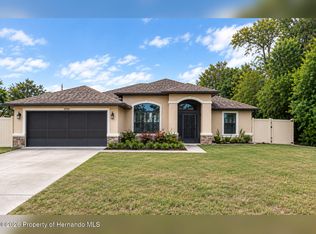 MLS ID #2261428, Albert Vermeire, Homan Realty Group Inc. HCMLS
- $419,9004 bd2 ba2.2k sqft2031 Nobleton Ave, Spring Hill, FL 34608For Sale
 MLS ID #2261432, Nicole J Parker, Dennis Realty & Investment Cor. HCMLS
- $329,0003 bd2 ba1.8k sqft9180 GILLMAR STREET, SPRING HILL, FL 34608For SaleMLS ID #TB8539589, William Suchocki, KELLER WILLIAMS REALTY- PALM HARBOR. Stellar MLS
- $373,5003 bd2 ba2.3k sqft1278 MELVILLE AVENUE, SPRING HILL, FL 34608For SaleMLS ID #O6438747, Blake Keathley, EVERYSTATE INC.. Stellar MLS
- $350,0004 bd2 ba2.2k sqft2032 DE CARLO AVENUE, SPRING HILL, FL 34608For SaleMLS ID #TB8537765, Tia Strackman, CENTURY 21 BE3. Stellar MLS
- $399,0003 bd2 ba1.9k sqft10110 HENDERSON STREET, SPRING HILL, FL 34608For SaleMLS ID #TB8554318, Ana Tapia, P.A., DALTON WADE INC. Stellar MLS
- $365,0003 bd2 ba1.6k sqft1221 OVERLAND DRIVE, SPRING HILL, FL 34608For SaleMLS ID #TB8549454, Eric Littke, KELLER WILLIAMS SOUTH TAMPA. Stellar MLS
- $299,9003 bd2 ba1.9k sqft9403 HORIZON DRIVE, SPRING HILL, FL 34608For SaleMLS ID #TB8547018, Ryan Hartney, HARTNEY REALTY & DEVELOPMENT. Stellar MLS
- $379,9003 bd2 ba2.1k sqft10435 AUDIE BROOK DRIVE, SPRING HILL, FL 34608For SaleMLS ID #W7890136, Steven Jessings, RE/MAX MARKETING SPECIALISTS. Stellar MLS
- $319,9994 bd2 ba1.8k sqft9010 MCCORMICK STREET, SPRING HILL, FL 34608For SaleMLS ID #W7889629, Jack Pasmore, FUTURE HOME REALTY INC. Stellar MLS
- $319,0003 bd2 ba1.6k sqft2104 LINWOOD AVENUE, SPRING HILL, FL 34608For SaleMLS ID #O6447770, Stephanie Atkins Preziuso, EPIQUE REALTY INC.. Stellar MLS
- $279,0002 bd2 ba1.5k sqft284 ROYAL PALM WAY, SPRING HILL, FL 34608For SaleMLS ID #TB8557889, Peter Dorwin, RE/MAX REALTEC GROUP INC. Stellar MLS
