Turn key and ideal location!!! This beautiful 3 story townhome with $30,000 in updates is just far enough away to enjoy a peaceful evening on the 20 ft, freshly painted balcony yet a short walk away from all that Addison has to offer including a free membership to the Addison Athletic Club!
The first floor bedroom.with new, petproof carpet, & en suite can easily double as a home office or can be a great guest room for your overnight guests or out of town visitors. The 2nd floor offers today's open floor plan living style. The kitchen, with half bath off of it, offers granite countertops, a breakfast bar and all appliances, which include a new stove. Open living and dining area with an abundance of natural light. The 3 windows in the living room were installed in 2023. The 3rd floor is home to a spacious landing, large utility room and very spacious master suite & en suite with walkout balcony. HVAC was replaced in 2024 and comes with a 10 year transferrable warranty, the HOA replaced the roof in 2023 as well as the exterior wood trim in 2025. Please see transaction desk for complete list of updates & benefits!
Sold
Price Unknown
15814 Breedlove Pl #137, Addison, TX 75001
2beds
1,940sqft
Townhouse
Built in 2006
6.03 Acres Lot
$423,400 Zestimate®
$--/sqft
$2,896 Estimated rent
Home value
$423,400
$385,000 - $462,000
$2,896/mo
Zestimate® history
Owner options
List your home for rent
$2,896/mo
Rent Zestimate®
Find your next renter with Zillow Rental Manager. Plus, with online applications, you can quickly screen prospective tenants – for free.
$2,896/mo
Rent Zestimate®
Refinance and save
$400/mo
Est. payment
Refinancing to a lower rate could help reduce your monthly payments and save thousands over the life of the loan.
$400/mo
Est. payment
Explore your selling options
Work with a Zillow partner agent
Leverage their expertise and Zillow's premium Showcase listings to get your home seen by more buyers.
Get startedList with your own agent
Get your home in front of millions of buyers by listing it on Zillow.
Learn how to do itSell it yourself
Take full control of how buyers see your home on Zillow by listing For Sale by Owner (FSBO).
List your homeWhat's special
Walkout balconyAbundance of natural lightGranite countertopsSpacious master suiteBreakfast bar
Zillow last checked:
Listing updated:
Listed by:
Emily Dominguez 0697439 888-455-6040,
Fathom Realty 888-455-6040
Bought with:
Ashley Patton
Redfin Corporation
Source: NTREIS,MLS#: 20989452
Facts & features
Interior
Bedrooms & bathrooms
- Bedrooms: 2
- Bathrooms: 3
- Full bathrooms: 2
- 1/2 bathrooms: 1
Primary bedroom
- Features: En Suite Bathroom, Walk-In Closet(s)
- Level: Third
- Dimensions: 18 x 13
Bedroom
- Features: En Suite Bathroom
- Level: First
- Dimensions: 11 x 12
Primary bathroom
- Features: Dual Sinks, Granite Counters, Garden Tub/Roman Tub, Separate Shower
- Level: Third
- Dimensions: 10 x 14
Dining room
- Level: Second
- Dimensions: 17 x 10
Half bath
- Level: Second
- Dimensions: 5 x 5
Kitchen
- Features: Breakfast Bar, Built-in Features, Granite Counters, Pantry, Walk-In Pantry
- Level: Second
- Dimensions: 13 x 12
Laundry
- Level: Third
- Dimensions: 8 x 12
Living room
- Level: Second
- Dimensions: 17 x 18
Heating
- Electric
Cooling
- Central Air, Electric
Appliances
- Included: Dryer, Dishwasher, Disposal, Gas Range, Gas Water Heater, Microwave, Refrigerator, Washer
- Laundry: Laundry in Utility Room
Features
- Double Vanity, Granite Counters, High Speed Internet, Multiple Staircases, Open Floorplan, Pantry, Cable TV, Walk-In Closet(s), Wired for Sound
- Flooring: Carpet, Ceramic Tile, Hardwood, Laminate
- Windows: Window Coverings
- Has basement: No
- Has fireplace: No
Interior area
- Total interior livable area: 1,940 sqft
Property
Parking
- Total spaces: 2
- Parking features: Covered, Garage, Garage Door Opener, Garage Faces Rear
- Attached garage spaces: 2
Features
- Levels: Three Or More
- Stories: 3
- Patio & porch: Rooftop, Balcony
- Exterior features: Balcony
- Pool features: None
- Fencing: None
Lot
- Size: 6.03 Acres
- Features: Landscaped, Sprinkler System
- Residential vegetation: Grassed
Details
- Parcel number: 10C05500001600137
Construction
Type & style
- Home type: Townhouse
- Architectural style: Traditional
- Property subtype: Townhouse
- Attached to another structure: Yes
Materials
- Brick
- Foundation: Slab
- Roof: Composition
Condition
- Year built: 2006
Utilities & green energy
- Sewer: Public Sewer
- Water: Public
- Utilities for property: Sewer Available, Water Available, Cable Available
Community & HOA
Community
- Security: Prewired, Carbon Monoxide Detector(s), Smoke Detector(s)
- Subdivision: Townhomes of District A
HOA
- Has HOA: Yes
- Amenities included: Maintenance Front Yard
- Services included: Gas, Maintenance Grounds, Pest Control, Sewer, Trash, Water
- HOA fee: $400 monthly
- HOA name: The MAC Group
- HOA phone: 469-939-4928
Location
- Region: Addison
Financial & listing details
- Tax assessed value: $443,950
- Annual tax amount: $6,463
- Date on market: 8/21/2025
- Cumulative days on market: 173 days
- Listing terms: Cash,Conventional,FHA,VA Loan
Price history
| Date | Event | Price |
|---|---|---|
| 3/10/2026 | Sold | -- |
Source: NTREIS #20989452 Report a problem | ||
| 1/24/2026 | Pending sale | $435,000$224/sqft |
Source: NTREIS #20989452 Report a problem | ||
| 1/17/2026 | Contingent | $435,000$224/sqft |
Source: NTREIS #20989452 Report a problem | ||
| 1/1/2026 | Price change | $435,000-2.2%$224/sqft |
Source: NTREIS #20989452 Report a problem | ||
| 8/21/2025 | Listed for sale | $445,000-3.3%$229/sqft |
Source: NTREIS #20989452 Report a problem | ||
| 8/4/2025 | Listing removed | $460,000$237/sqft |
Source: NTREIS #20989452 Report a problem | ||
| 7/10/2025 | Price change | $460,000+27.8%$237/sqft |
Source: NTREIS #20989452 Report a problem | ||
| 6/14/2021 | Pending sale | $359,900$186/sqft |
Source: NTREIS #14586496 Report a problem | ||
| 6/2/2021 | Price change | $359,900-2.2%$186/sqft |
Source: NTREIS #14586496 Report a problem | ||
| 5/27/2021 | Listed for sale | $368,000+22.7%$190/sqft |
Source: NTREIS #14586496 Report a problem | ||
| 11/8/2015 | Listing removed | $2,195$1/sqft |
Source: Real Property Management DFW Report a problem | ||
| 10/20/2015 | Price change | $2,195-8.5%$1/sqft |
Source: Real Property Management DFW Report a problem | ||
| 10/9/2015 | Price change | $2,400+2.1%$1/sqft |
Source: Real Property Management DFW Report a problem | ||
| 10/2/2015 | Sold | -- |
Source: Agent Provided Report a problem | ||
| 9/24/2015 | Pending sale | $299,900$155/sqft |
Source: Keller Williams Realty Plano #13236348 Report a problem | ||
| 9/24/2015 | Listed for sale | $299,900+8.1%$155/sqft |
Source: Keller Williams Realty Plano #13236348 Report a problem | ||
| 8/22/2015 | Price change | $2,350-2.1%$1/sqft |
Source: Keller Williams Realty Plano #13195947 Report a problem | ||
| 7/17/2015 | Listed for rent | $2,400+14.3%$1/sqft |
Source: Keller Williams Realty Plano #13195947 Report a problem | ||
| 7/10/2014 | Listing removed | $2,100$1/sqft |
Source: Keller Williams, Urban Dallas #12128482 Report a problem | ||
| 6/18/2014 | Price change | $2,100-8.7%$1/sqft |
Source: Keller Williams, Urban Dallas #12128482 Report a problem | ||
| 5/20/2014 | Listed for rent | $2,300$1/sqft |
Source: Keller Williams, Urban Dallas #12128482 Report a problem | ||
| 5/8/2013 | Listing removed | $277,500$143/sqft |
Source: Virginia Cook, Realtors #11914558 Report a problem | ||
| 4/2/2013 | Price change | $277,500-3.3%$143/sqft |
Source: Virginia Cook, Realtors #11914558 Report a problem | ||
| 3/9/2013 | Listed for sale | $287,000$148/sqft |
Source: Virginia Cook, Realtors #11914558 Report a problem | ||
Public tax history
| Year | Property taxes | Tax assessment |
|---|---|---|
| 2025 | $6,463 +5% | $443,950 |
| 2024 | $6,158 +10.4% | $443,950 +23.7% |
| 2023 | $5,579 -34.5% | $359,000 |
| 2022 | $8,524 -1.5% | $359,000 +2.8% |
| 2021 | $8,658 +4.3% | $349,200 +7.1% |
| 2020 | $8,298 +0.2% | $326,020 |
| 2019 | $8,282 -3% | $326,020 |
| 2018 | $8,537 +16.3% | $326,020 +10.6% |
| 2017 | $7,339 -0.3% | $294,880 |
| 2016 | $7,364 +21.1% | $294,880 +12.6% |
| 2015 | $6,081 | $261,900 +8% |
| 2014 | $6,081 | $242,500 |
| 2013 | -- | -- |
| 2012 | -- | -- |
| 2011 | -- | -- |
| 2010 | -- | -- |
| 2009 | -- | -- |
| 2008 | -- | -- |
Find assessor info on the county website
Neighborhood: 75001
Nearby homes
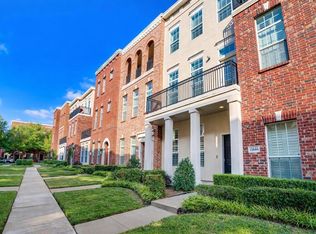
- $--2 bd3 ba1.8k sqft15846 Breedlove Pl #152, Addison, TX 75001Sold
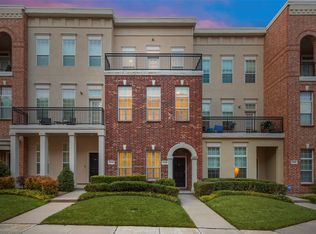
- $--2 bd3 ba1.8k sqft15848 Breedlove Pl #153, Addison, TX 75001Sold
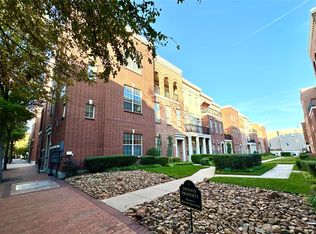
- $--3 bd4 ba2.3k sqft15832 Breedlove Pl #145, Addison, TX 75001Sold
- $--2 bd3 ba1.8k sqft15826 Breedlove Pl #143, Addison, TX 75001Sold

- $553,1003 bd4 ba2.1k sqft5015 Calloway Dr, Addison, TX 75001Off Market
- $548,1003 bd3 ba2.2k sqft5014 Meridian Ln, Addison, TX 75001Off Market
- $446,4002 bd2 ba1.9k sqft5017 Calloway Dr, Addison, TX 75001Off Market
- $439,2002 bd3 ba1.9k sqft5016 Meridian Ln, Addison, TX 75001Off Market
Nearby schools
GreatSchools rating
- 5/10George Herbert Walker Bush Elementary SchoolGrades: PK-6Distance: 2.2 mi
- 6/10Ewell D Walker Middle SchoolGrades: 7-8Distance: 3.2 mi
- 4/10W T White High SchoolGrades: 9-12Distance: 3.4 mi
Schools provided by the listing agent
- Elementary: Jerry Junkins
- Middle: Walker
- High: White
- District: Dallas ISD
Source: NTREIS. This data may not be complete. We recommend contacting the local school district to confirm school assignments for this home.
Get a cash offer in 3 minutes
Find out how much your home could sell for in as little as 3 minutes with a no-obligation cash offer.
Estimated market value
$423,400
Get a cash offer in 3 minutes
Find out how much your home could sell for in as little as 3 minutes with a no-obligation cash offer.
Estimated market value
$423,400
- Texas
- Dallas County
- Addison
- 75001
- 15814 Breedlove Pl Unit 137
