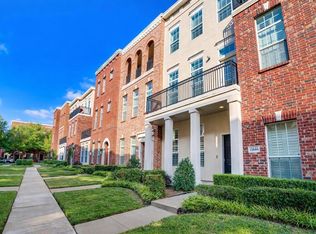
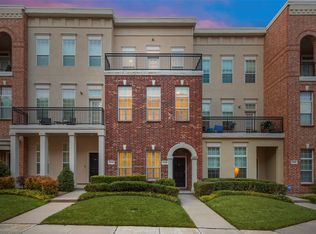
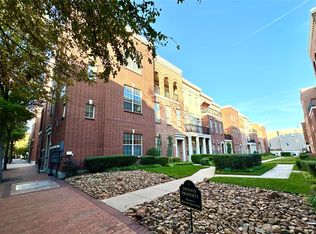
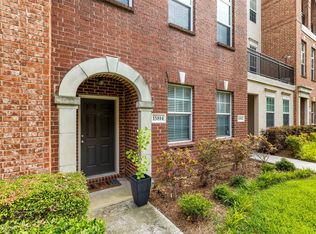
Urban Elegance Meets Modern Comfort. 3-Story Townhome minutes from Addison's exciting shops and restaurants. Experience the perfect blend of sophistication and convenience in this meticulously designed three-story townhome. Offering a seamless balance of privacy, style, and urban accessibility, this residence is tailored for the discerning buyer who values both form and function. Step inside and go upstairs to discover an open-concept main level living featuring hardwood floors, large kitchen, ideal for gathering and entertaining, dining and living with large windows that flood the space with natural light. The chef’s kitchen is outfitted with stainless steel appliances, granite countertops, and large kitchen island with plenty of available additional seating. The first level boasts a guest suite or home office with an ensuite bath. The private top-floor primary retreat offers a spa inspired ensuite, a walk in closet, sitting area and convenient third floor laundry room. Main level balcony, overlooking courtyard is perfect for sunset cocktails. Located in an exclusive enclave near vibrant dining and boutique shopping, this townhome offers city living at its most refined.
Luxury. Location. Lifestyle. Welcome home. Seller to include appliances with sale.
Sold
Price history
| Date | Event | Price |
|---|---|---|
| 2/17/2026 | Sold | -- |
Source: NTREIS #21151187 Report a problem | ||
| 2/16/2026 | Pending sale | $445,000$237/sqft |
Source: NTREIS #21151187 Report a problem | ||
| 2/15/2026 | Listed for sale | $445,000$237/sqft |
Source: NTREIS #21151187 Report a problem | ||
| 12/18/2025 | Listing removed | $445,000$237/sqft |
Source:  Dave Perry Miller & Associates - An Ebby Halliday Company #20947461 Report a problem Dave Perry Miller & Associates - An Ebby Halliday Company #20947461 Report a problem | ||
| 10/27/2025 | Price change | $445,000-1.1%$237/sqft |
Source: NTREIS #20947461 Report a problem | ||
| 6/30/2025 | Price change | $450,000-1.1%$239/sqft |
Source: NTREIS #20947461 Report a problem | ||
| 5/30/2025 | Listed for sale | $455,000+1.3%$242/sqft |
Source: NTREIS #20947461 Report a problem | ||
| 10/31/2022 | Sold | -- |
Source: NTREIS #20159781 Report a problem | ||
| 10/3/2022 | Pending sale | $449,000$239/sqft |
Source: NTREIS #20159781 Report a problem | ||
| 9/26/2022 | Contingent | $449,000$239/sqft |
Source: NTREIS #20159781 Report a problem | ||
| 9/14/2022 | Listed for sale | $449,000+79.7%$239/sqft |
Source: NTREIS #20159781 Report a problem | ||
| 6/2/2013 | Listing removed | $249,900$133/sqft |
Source: RE/MAX Premier #11952416 Report a problem | ||
| 5/16/2013 | Listed for sale | $249,900$133/sqft |
Source: RE/MAX Premier #11952416 Report a problem | ||
Get a cash offer in 3 minutes
Find out how much your home could sell for in as little as 3 minutes with a no-obligation cash offer.
Estimated market value
$438,300
