Want New York city brownstone vibes in North Dallas? Wonderful end unit located on the interior of the desirable District A Townhome neighborhood. The location provides peace and quiet but yet you are just minutes to everything. Less than 5 min to DNT and hundreds of restaurants. Fantastic floorplan with 3 Bedrooms, all featuring an En Suite Bathrooms along with a Half Bathroom for guests. Peaceful 2nd Floor balcony overlooks trees and the quiet interior street. Beautiful living area and open kitchen make this floorplan perfect for entertaining. Kitchen is heart of this home and has a 14 foot breakfast bar. The Kitchen features Granite Countertops and Stainless Appliances, including a Gas Range, Microwave, Dishwasher and French Door Refrigerator. Spacious dining area next to kitchen. For privacy the spacious primary suite is located on the top floor along with utility room complete with washer and dryer which are included with acceptable offer. The Primary Bathroom offers Dual Vanities, Separate Shower, Jetted Tub and Walk In Closet. **HVAC replaced 2024**HOA dues Include Water, Sewer, Trash and maintenance of grounds as well as a lovely park located in the center of the neighborhood. Membership to nearby Addison Athletic club is only $10 to join and features: pool, basketball, pickleball, tennis, volleyball, weights, rowing machines and 2 hours of free childcare while you work out!
Sold
Price Unknown
15832 Breedlove Pl #145, Addison, TX 75001
3beds
2,349sqft
Townhouse
Built in 2005
6.03 Acres Lot
$507,100 Zestimate®
$--/sqft
$3,378 Estimated rent
Home value
$507,100
$456,000 - $563,000
$3,378/mo
Zestimate® history
Owner options
List your home for rent
$3,378/mo
Rent Zestimate®
Find your next renter with Zillow Rental Manager. Plus, with online applications, you can quickly screen prospective tenants – for free.
$3,378/mo
Rent Zestimate®
Refinance and save
$400/mo
Est. payment
Refinancing to a lower rate could help reduce your monthly payments and save thousands over the life of the loan.
$400/mo
Est. payment
Explore your selling options
Work with a Zillow partner agent
Leverage their expertise and Zillow's premium Showcase listings to get your home seen by more buyers.
Get startedList with your own agent
Get your home in front of millions of buyers by listing it on Zillow.
Learn how to do itSell it yourself
Take full control of how buyers see your home on Zillow by listing For Sale by Owner (FSBO).
List your homeWhat's special
Overlooks treesFrench door refrigeratorStainless appliancesEn suite bathroomsGranite countertopsOpen kitchenSpacious dining area
Zillow last checked:
Listing updated:
Listed by:
Julie Brown 0441899 214-444-5400,
Welcome Home Realty/ DFW 214-444-5400
Bought with:
Ann O'Blenes
RE/MAX Dallas Suburbs
Source: NTREIS,MLS#: 20857214
Facts & features
Interior
Bedrooms & bathrooms
- Bedrooms: 3
- Bathrooms: 4
- Full bathrooms: 3
- 1/2 bathrooms: 1
Primary bedroom
- Features: Closet Cabinetry, Ceiling Fan(s), Dual Sinks, En Suite Bathroom, Jetted Tub, Sitting Area in Primary, Separate Shower, Walk-In Closet(s)
- Level: Third
- Dimensions: 16 x 14
Bedroom
- Features: Ceiling Fan(s), En Suite Bathroom, Split Bedrooms
- Level: First
- Dimensions: 14 x 13
Bedroom
- Features: Closet Cabinetry, Ceiling Fan(s), En Suite Bathroom, Split Bedrooms
- Level: Third
- Dimensions: 12 x 11
Dining room
- Level: Second
- Dimensions: 15 x 13
Kitchen
- Features: Breakfast Bar, Built-in Features, Eat-in Kitchen, Galley Kitchen, Granite Counters, Kitchen Island, Pantry, Stone Counters
- Level: Second
- Dimensions: 15 x 14
Living room
- Level: Second
- Dimensions: 16 x 13
Utility room
- Features: Built-in Features, Utility Room
- Level: Third
- Dimensions: 7 x 5
Appliances
- Included: Some Gas Appliances, Dryer, Dishwasher, Disposal, Gas Range, Gas Water Heater, Microwave, Plumbed For Gas, Refrigerator, Washer
Features
- Dry Bar, Decorative/Designer Lighting Fixtures, Granite Counters, High Speed Internet, Kitchen Island, Open Floorplan, Cable TV, Walk-In Closet(s)
- Flooring: Luxury Vinyl Plank, Tile, Wood
- Has basement: No
- Has fireplace: No
- Fireplace features: Electric
Interior area
- Total interior livable area: 2,349 sqft
Property
Parking
- Total spaces: 2
- Parking features: Alley Access, Door-Single, Garage, Garage Door Opener, Garage Faces Rear
- Attached garage spaces: 2
Features
- Levels: Three Or More
- Stories: 3
- Patio & porch: Covered
- Pool features: None
Lot
- Size: 6.03 Acres
Details
- Parcel number: 10C05500001700145
Construction
Type & style
- Home type: Townhouse
- Architectural style: Contemporary/Modern
- Property subtype: Townhouse
- Attached to another structure: Yes
Materials
- Brick
Condition
- Year built: 2005
Utilities & green energy
- Sewer: Public Sewer
- Water: Public
- Utilities for property: Sewer Available, Water Available, Cable Available
Community & HOA
Community
- Subdivision: Townhomes Of District A Ph 01-11
HOA
- Has HOA: Yes
- Services included: Association Management, Maintenance Grounds, Sewer, Trash, Water
- HOA fee: $400 monthly
- HOA name: District A Townhome Association
- HOA phone: 469-939-4928
Location
- Region: Addison
Financial & listing details
- Tax assessed value: $540,270
- Annual tax amount: $11,540
- Date on market: 2/28/2025
- Cumulative days on market: 81 days
- Listing terms: Cash,Conventional,FHA,VA Loan
- Exclusions: None
Price history
| Date | Event | Price |
|---|---|---|
| 6/6/2025 | Sold | -- |
Source: NTREIS #20857214 Report a problem | ||
| 5/30/2025 | Pending sale | $525,000$223/sqft |
Source: NTREIS #20857214 Report a problem | ||
| 5/23/2025 | Contingent | $525,000$223/sqft |
Source: NTREIS #20857214 Report a problem | ||
| 5/2/2025 | Price change | $525,000-4.5%$223/sqft |
Source: NTREIS #20857214 Report a problem | ||
| 3/14/2025 | Price change | $550,000-2.7%$234/sqft |
Source: NTREIS #20857214 Report a problem | ||
| 2/28/2025 | Listed for sale | $565,000+48.7%$241/sqft |
Source: NTREIS #20857214 Report a problem | ||
| 1/27/2025 | Listing removed | $3,750$2/sqft |
Source: Zillow Rentals Report a problem | ||
| 1/27/2025 | Price change | $3,750+7.1%$2/sqft |
Source: Zillow Rentals Report a problem | ||
| 1/13/2025 | Price change | $3,500-6.7%$1/sqft |
Source: Zillow Rentals Report a problem | ||
| 11/29/2024 | Listed for rent | $3,750$2/sqft |
Source: Zillow Rentals Report a problem | ||
| 9/16/2016 | Sold | -- |
Source: Agent Provided Report a problem | ||
| 8/5/2016 | Pending sale | $380,000$162/sqft |
Source: RE/MAX Premier, LLC #13388296 Report a problem | ||
| 8/1/2016 | Price change | $380,000-2.6%$162/sqft |
Source: RE/MAX Premier, LLC #13388296 Report a problem | ||
| 6/3/2016 | Listed for sale | $390,000$166/sqft |
Source: RE/MAX Premier, LLC #13388296 Report a problem | ||
Public tax history
| Year | Property taxes | Tax assessment |
|---|---|---|
| 2025 | $11,540 +6.3% | $540,270 |
| 2024 | $10,859 +60.8% | $540,270 +27.8% |
| 2023 | $6,751 -16.2% | $422,820 |
| 2022 | $8,059 -0.6% | $422,820 +5.9% |
| 2021 | $8,107 -8.2% | $399,330 -5.6% |
| 2020 | $8,834 +0.2% | $422,820 |
| 2019 | $8,820 +4.6% | $422,820 |
| 2018 | $8,429 +16.3% | $422,820 +18.4% |
| 2017 | $7,246 -18.7% | $357,050 |
| 2016 | $8,916 +27.7% | $357,050 +15.1% |
| 2015 | $6,980 | $310,260 +11.5% |
| 2014 | $6,980 | $278,330 |
| 2013 | -- | -- |
| 2012 | -- | -- |
| 2011 | -- | -- |
| 2010 | -- | -- |
| 2009 | -- | -- |
| 2008 | -- | -- |
| 2007 | -- | -- |
Find assessor info on the county website
Neighborhood: 75001
Nearby homes
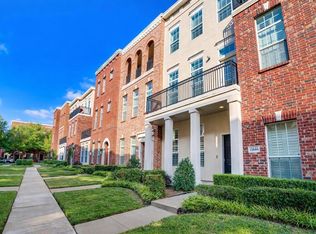
- $--2 bd3 ba1.8k sqft15846 Breedlove Pl #152, Addison, TX 75001Sold
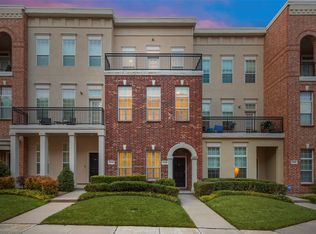
- $--2 bd3 ba1.8k sqft15848 Breedlove Pl #153, Addison, TX 75001Sold
- $--2 bd3 ba1.8k sqft15826 Breedlove Pl #143, Addison, TX 75001Sold

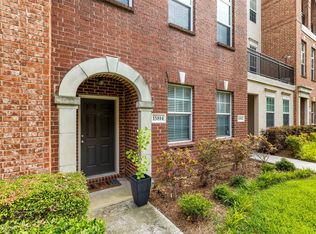
- $--2 bd3 ba1.9k sqft15814 Breedlove Pl #137, Addison, TX 75001Sold
- $555,6003 bd4 ba2.1k sqft5015 Calloway Dr, Addison, TX 75001Off Market
- $548,1003 bd3 ba2.2k sqft5014 Meridian Ln, Addison, TX 75001Off Market
- $444,5002 bd2 ba1.9k sqft5017 Calloway Dr, Addison, TX 75001Off Market
- $439,2002 bd3 ba1.9k sqft5016 Meridian Ln, Addison, TX 75001Off Market
Nearby schools
GreatSchools rating
- 5/10George Herbert Walker Bush Elementary SchoolGrades: PK-6Distance: 2.2 mi
- 6/10Ewell D Walker Middle SchoolGrades: 7-8Distance: 3.2 mi
- 4/10W T White High SchoolGrades: 9-12Distance: 3.4 mi
Schools provided by the listing agent
- Elementary: Bush
- Middle: Walker
- High: White
- District: Dallas ISD
Source: NTREIS. This data may not be complete. We recommend contacting the local school district to confirm school assignments for this home.
Get a cash offer in 3 minutes
Find out how much your home could sell for in as little as 3 minutes with a no-obligation cash offer.
Estimated market value
$507,100
Get a cash offer in 3 minutes
Find out how much your home could sell for in as little as 3 minutes with a no-obligation cash offer.
Estimated market value
$507,100
- Texas
- Dallas County
- Addison
- 75001
- 15832 Breedlove Pl Unit 145
