Over $80K in upgrades!! Impeccably updated and effortlessly stylish 2-bedroom, 2.5-bath townhome in the heart of Addison blends modern design with warm, livable comfort. Custom plantation shutters add a refined finish while allowing sunlight to pour through large windows on every level, creating a warm, open feel that highlights the home’s thoughtful upgrades and clean design.
The first floor offers a private guest suite with an en-suite bath perfect for visitors, a home office, or a quiet retreat.
Upstairs, the main living level offers an airy, open concept layout where the kitchen, dining, and living spaces flow seamlessly together. The remodeled kitchen is a true showstopper (featuring sleek quartz counters, custom cabinetry with added storage, designer backsplash, and stainless steel appliances) and flows seamlessly into the dining and living areas, creating a perfect space for entertaining and everyday living.
The third floor is dedicated to the serene and spacious primary suite where luxury meets practicality. A beautiful spa-inspired en suite bath showcases a soaking tub, glass-enclosed shower, and a statement chandelier that adds a touch of glamour, while the custom-designed closet elevates organization to an art form. A versatile landing at top of stairs offers an ideal set up for a compact home office or study area.
Extensive seller upgrades throughout reflect a substantial investment in quality finishes and thoughtful design. With abundant built-in storage, a two-car garage with additional storage closet, and a private patio for morning coffee or evening unwinding, this home checks every box. Ideally located near Addison Circle’s dining, shopping, and parks, it delivers low-maintenance living without compromising style or substance.
Sold
Price Unknown
15846 Breedlove Pl #152, Addison, TX 75001
2beds
1,843sqft
Condominium
Built in 2005
-- sqft lot
$424,400 Zestimate®
$--/sqft
$2,992 Estimated rent
Home value
$424,400
$390,000 - $458,000
$2,992/mo
Zestimate® history
Owner options
List your home for rent
$2,992/mo
Rent Zestimate®
Find your next renter with Zillow Rental Manager. Plus, with online applications, you can quickly screen prospective tenants – for free.
$2,992/mo
Rent Zestimate®
Refinance and save
$400/mo
Est. payment
Refinancing to a lower rate could help reduce your monthly payments and save thousands over the life of the loan.
$400/mo
Est. payment
Explore your selling options
Work with a Zillow partner agent
Leverage their expertise and Zillow's premium Showcase listings to get your home seen by more buyers.
Get startedList with your own agent
Get your home in front of millions of buyers by listing it on Zillow.
Learn how to do itSell it yourself
Take full control of how buyers see your home on Zillow by listing For Sale by Owner (FSBO).
List your homeWhat's special
Stainless steel appliancesAbundant built-in storageSleek quartz countersSoaking tubStatement chandelierDesigner backsplashCustom plantation shutters
Zillow last checked:
Listing updated:
Listed by:
Ivonne Zambrano 0570302 214-828-4300,
Coldwell Banker Realty 214-828-4300
Bought with:
Jennifer Knott, 0829528
Dave Perry Miller Real Estate
Source: NTREIS,MLS#: 21214424
Facts & features
Interior
Bedrooms & bathrooms
- Bedrooms: 2
- Bathrooms: 3
- Full bathrooms: 2
- 1/2 bathrooms: 1
Primary bedroom
- Level: Third
- Dimensions: 19 x 21
Bedroom
- Level: First
- Dimensions: 11 x 11
Primary bathroom
- Level: Third
- Dimensions: 12 x 14
Dining room
- Level: Second
- Dimensions: 14 x 13
Half bath
- Level: Second
- Dimensions: 6 x 5
Kitchen
- Level: Second
- Dimensions: 17 x 17
Laundry
- Level: Third
- Dimensions: 8 x 7
Living room
- Level: Second
- Dimensions: 18 x 13
Heating
- Central, Natural Gas, Zoned
Cooling
- Central Air, Ceiling Fan(s), Electric, Zoned
Appliances
- Included: Some Gas Appliances, Built-In Gas Range, Dishwasher, Disposal, Microwave, Plumbed For Gas, Refrigerator
- Laundry: Washer Hookup, Electric Dryer Hookup
Features
- Built-in Features, Chandelier, Decorative/Designer Lighting Fixtures, Double Vanity, Eat-in Kitchen, High Speed Internet, Kitchen Island, Multiple Master Suites, Multiple Staircases, Open Floorplan, Pantry, Cable TV, Walk-In Closet(s)
- Flooring: Hardwood, Tile
- Has basement: No
- Has fireplace: No
Interior area
- Total interior livable area: 1,843 sqft
Property
Parking
- Total spaces: 2
- Parking features: Alley Access, Door-Single, Garage, Garage Door Opener, Garage Faces Rear
- Attached garage spaces: 2
Features
- Levels: Three Or More
- Patio & porch: Balcony
- Exterior features: Balcony
- Pool features: Pool
Lot
- Size: 6.03 Acres
- Features: Interior Lot, Landscaped
Details
- Parcel number: 10C05500001700152
Construction
Type & style
- Home type: Condo
- Architectural style: Traditional
- Property subtype: Condominium
- Attached to another structure: Yes
Materials
- Foundation: Slab
- Roof: Composition
Condition
- Year built: 2005
Utilities & green energy
- Sewer: Public Sewer
- Water: Public
- Utilities for property: Sewer Available, Water Available, Cable Available
Community & HOA
Community
- Features: Community Mailbox, Sidewalks
- Security: Security System, Carbon Monoxide Detector(s), Smoke Detector(s)
- Subdivision: Townhomes Of District A Ph 01-11
HOA
- Has HOA: Yes
- Amenities included: Maintenance Front Yard
- Services included: Association Management, Gas, Maintenance Grounds, Pest Control, Sewer, Security, Trash, Water
- HOA fee: $400 monthly
- HOA name: The Mac Group
- HOA phone: 469-939-4928
Location
- Region: Addison
Financial & listing details
- Tax assessed value: $446,000
- Annual tax amount: $10,211
- Date on market: 3/20/2026
- Cumulative days on market: 129 days
- Listing terms: Cash,Conventional
Price history
| Date | Event | Price |
|---|---|---|
| 7/31/2026 | Sold | -- |
Source: NTREIS #21214424 Report a problem | ||
| 7/2/2026 | Pending sale | $424,900$231/sqft |
Source: NTREIS #21214424 Report a problem | ||
| 6/28/2026 | Contingent | $424,900$231/sqft |
Source: NTREIS #21214424 Report a problem | ||
| 6/15/2026 | Listed for sale | $424,900$231/sqft |
Source: NTREIS #21214424 Report a problem | ||
| 5/22/2026 | Pending sale | $424,900$231/sqft |
Source: NTREIS #21214424 Report a problem | ||
| 5/18/2026 | Contingent | $424,900$231/sqft |
Source: NTREIS #21214424 Report a problem | ||
| 4/23/2026 | Price change | $424,900-5.6%$231/sqft |
Source: NTREIS #21214424 Report a problem | ||
| 3/20/2026 | Listed for sale | $450,000$244/sqft |
Source: NTREIS #21214424 Report a problem | ||
| 3/19/2026 | Listing removed | $450,000$244/sqft |
Source: NTREIS #21092118 Report a problem | ||
| 2/25/2026 | Price change | $450,000-3.2%$244/sqft |
Source: NTREIS #21092118 Report a problem | ||
| 1/15/2026 | Listed for sale | $464,700$252/sqft |
Source: NTREIS #21092118 Report a problem | ||
| 1/4/2026 | Pending sale | $464,700$252/sqft |
Source: NTREIS #21092118 Report a problem | ||
| 12/26/2025 | Contingent | $464,700$252/sqft |
Source: NTREIS #21092118 Report a problem | ||
| 12/5/2025 | Price change | $464,700-2.2%$252/sqft |
Source: NTREIS #21092118 Report a problem | ||
| 10/25/2025 | Listed for sale | $475,000$258/sqft |
Source: NTREIS #21092118 Report a problem | ||
Public tax history
| Year | Property taxes | Tax assessment |
|---|---|---|
| 2025 | $9,527 +3.7% | $446,000 -6.5% |
| 2024 | $9,190 +65.4% | $477,100 +33.3% |
| 2023 | $5,558 -17.6% | $357,830 |
| 2022 | $6,747 +1.4% | $357,830 +8.3% |
| 2021 | $6,652 +1.7% | $330,300 +4.2% |
| 2020 | $6,542 +0.2% | $317,000 |
| 2019 | $6,530 -21.3% | $317,000 |
| 2018 | $8,301 +19.6% | $317,000 +13.7% |
| 2017 | $6,942 -0.3% | $278,920 |
| 2016 | $6,965 +21.1% | $278,920 +12.6% |
| 2015 | $5,752 | $247,730 +8% |
| 2014 | $5,752 | $229,380 |
| 2013 | -- | -- |
| 2012 | -- | -- |
| 2011 | -- | -- |
| 2010 | -- | -- |
| 2009 | -- | -- |
| 2008 | -- | -- |
| 2007 | -- | -- |
Find assessor info on the county website
Neighborhood: 75001
Nearby homes
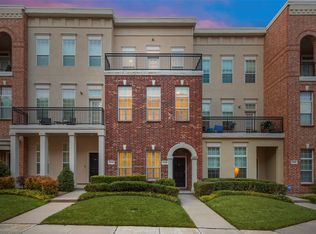
- $--2 bd3 ba1.8k sqft15848 Breedlove Pl #153, Addison, TX 75001Sold
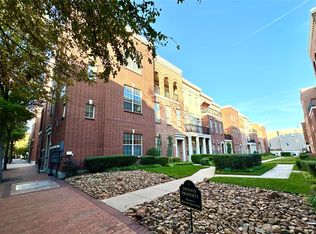
- $--3 bd4 ba2.3k sqft15832 Breedlove Pl #145, Addison, TX 75001Sold
- $--2 bd3 ba1.8k sqft15826 Breedlove Pl #143, Addison, TX 75001Sold

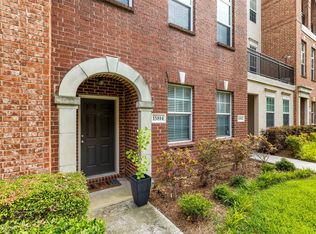
- $--2 bd3 ba1.9k sqft15814 Breedlove Pl #137, Addison, TX 75001Sold
- $553,1003 bd4 ba2.1k sqft5015 Calloway Dr, Addison, TX 75001Off Market
- $548,1003 bd3 ba2.2k sqft5014 Meridian Ln, Addison, TX 75001Off Market
- $444,5002 bd2 ba1.9k sqft5017 Calloway Dr, Addison, TX 75001Off Market
- $439,2002 bd3 ba1.9k sqft5016 Meridian Ln, Addison, TX 75001Off Market
Nearby schools
GreatSchools rating
- 5/10George Herbert Walker Bush Elementary SchoolGrades: PK-6Distance: 2.2 mi
- 6/10Ewell D Walker Middle SchoolGrades: 7-8Distance: 3.2 mi
- 4/10W T White High SchoolGrades: 9-12Distance: 3.4 mi
Schools provided by the listing agent
- Elementary: Bush
- Middle: Walker
- High: White
- District: Dallas ISD
Source: NTREIS. This data may not be complete. We recommend contacting the local school district to confirm school assignments for this home.
Get a cash offer in 3 minutes
Find out how much your home could sell for in as little as 3 minutes with a no-obligation cash offer.
Estimated market value
$424,400
Get a cash offer in 3 minutes
Find out how much your home could sell for in as little as 3 minutes with a no-obligation cash offer.
Estimated market value
$424,400
- Texas
- Dallas County
- Addison
- 75001
- 15846 Breedlove Pl Unit 152
