Welcome home to this beautifully updated 3-bedroom, 2-bath home with a dedicated office in the highly desirable Stone Meadow South II addition! Offering 2,038 square feet of thoughtfully designed living space, this home combines comfort, functionality, and an unbeatable location within the Moore School District.
Step inside to discover fresh interior paint throughout, brand-new carpet in the bedrooms, new windows, and updated lighting that give the home a bright, modern feel. The spacious open layout is perfect for both everyday living and entertaining, while the private office provides the ideal space for working from home or a quiet retreat. Outside, you’ll love the 3-car garage featuring a convenient pull-through bay to the backyard perfect for easy access to the large concrete pad, ideal for a workshop, extra parking, basketball, or creating the ultimate outdoor entertaining space. Situated on a corner lot, the property offers additional privacy, enhanced curb appeal, and beautiful mature magnolia trees welcoming you home. Conveniently located just minutes from shopping, dining, and major highways, this move-in-ready home offers the perfect blend of style, space, and location. Don’t miss your opportunity to make this exceptional Stone Meadow South property your next home! Buyer to verify Schools.
Pending
$285,000
15816 Stepping Stone Ln, Oklahoma City, OK 73170
3beds
2,038sqft
:
Get pre-qualified$1,909/mo
Single Family Residence
Built in 2003
8,276 Square Feet Lot
$284,900 Zestimate®
$140/sqft
$13/mo HOA
What's special
Beautiful mature magnolia treesCorner lotSpacious open layoutEnhanced curb appealFresh interior paint throughoutUpdated lightingNew windows
- 6 days |
- 554 |
- 61 |
Zillow last checked:
Listing updated:
Listed by:
Casey Linde 405-317-8701,
Havenly Real Estate Group
Source: MLSOK/OKCMAR as distributed by MLS GRID,MLS#: 1242247
Facts & features
Interior
Bedrooms & bathrooms
- Bedrooms: 3
- Bathrooms: 2
- Full bathrooms: 2
Heating
- Has Heating (Unspecified Type)
Cooling
- Has cooling: Yes
Appliances
- Included: Dishwasher, Disposal, Microwave, Built-In Electric Oven, Built-In Electric Range
Features
- Flooring: Combination
- Windows: Vinyl Frame
- Number of fireplaces: 1
- Fireplace features: Other
Interior area
- Total structure area: 2,038
- Total interior livable area: 2,038 sqft
Property
Parking
- Total spaces: 3
- Parking features: Garage
- Garage spaces: 3
Features
- Levels: One
- Stories: 1
- Patio & porch: Patio, Porch
- Exterior features: Rain Gutters
- Fencing: Wood
Lot
- Size: 8,276 Square Feet
- Features: Corner Lot
Details
- Parcel number: 15816NONESteppingStone73170
- Special conditions: None
Construction
Type & style
- Home type: SingleFamily
- Architectural style: Traditional
- Property subtype: Single Family Residence
Materials
- Brick & Frame
- Foundation: Slab
- Roof: Composition
Condition
- Year built: 2003
Community & HOA
HOA
- Has HOA: Yes
- Services included: Common Area Maintenance
- HOA fee: $150 annually
Location
- Region: Oklahoma City
Financial & listing details
- Price per square foot: $140/sqft
- Tax assessed value: $245,076
- Annual tax amount: $3,342
- Date on market: 8/4/2026
Estimated market value
$284,900
$271,000 - $299,000
$1,650/mo
Price history
| Date | Event | Price |
|---|---|---|
| 8/5/2026 | Pending sale | $285,000$140/sqft |
Source:  MLSOK/OKCMAR as distributed by MLS GRID #1242247 Report a problem MLSOK/OKCMAR as distributed by MLS GRID #1242247 Report a problem | ||
| 8/4/2026 | Listed for sale | $285,000+128%$140/sqft |
Source: MLSOK/OKCMAR as distributed by MLS GRID #1242247 Report a problem | ||
| 12/18/2025 | Sold | $125,000-17.9%$61/sqft |
Source: Public Record Report a problem | ||
| 8/29/2004 | Sold | $152,310$75/sqft |
Source: MLSOK/OKCMAR as distributed by MLS GRID #178471 Report a problem | ||
Public tax history
| Year | Property taxes | Tax assessment |
|---|---|---|
| 2025 | $3,606 +7.9% | $29,409 +7.1% |
| 2024 | $3,341 +4.5% | $27,447 +5% |
| 2023 | $3,196 +3.7% | $26,140 +5% |
| 2022 | $3,083 +5.2% | $24,895 +5% |
| 2021 | $2,930 +4.6% | $23,710 +5% |
| 2020 | $2,801 +6% | $22,581 +5% |
| 2019 | $2,642 | $21,506 |
| 2018 | $2,642 | $21,506 |
| 2017 | $2,642 -3.3% | $21,506 |
| 2016 | $2,732 | $21,506 +1.9% |
| 2015 | $2,732 +9.2% | $21,102 +5% |
| 2014 | $2,503 | $20,097 |
| 2013 | -- | $20,097 |
| 2012 | -- | $20,097 -0.9% |
| 2011 | -- | $20,285 +4.1% |
| 2010 | -- | $19,480 -0.9% |
| 2009 | -- | $19,657 -0.9% |
| 2008 | -- | $19,835 +1.3% |
| 2007 | -- | $19,590 +4.4% |
| 2006 | -- | $18,758 |
| 2005 | -- | $18,758 +551.3% |
| 2004 | -- | $2,880 |
| 2003 | -- | $2,880 |
Find assessor info on the county website
Monthly payment
Est. payment
Payment breakdown
Explore the cost of this home by adjusting the details. Changes won't be saved.Climate risks
Neighborhood: 73170
Nearby schools
GreatSchools rating
- 9/10Oakridge Elementary SchoolGrades: PK-6Distance: 1 mi
- 9/10Southridge Junior High SchoolGrades: 7-8Distance: 1.6 mi
- 7/10Southmoore High SchoolGrades: 9-12Distance: 0.8 mi
Schools provided by the listing agent
- Elementary: Oakridge ES
- Middle: Southridge JHS
- High: Southmoore HS
Source: MLSOK/OKCMAR as distributed by MLS GRID. This data may not be complete. We recommend contacting the local school district to confirm school assignments for this home.
- $168,4513 bd2 ba1.7k sqft15812 Stepping Stone Ln, Oklahoma City, OK 73170Off Market
- $267,8003 bd1 ba1.7k sqft15812 Stepping Stone Ln, Oklahoma City, OK 73170Off Market
- $292,0503 bd2 ba1.9k sqft809 SW 158th St, Oklahoma City, OK 73170Sold
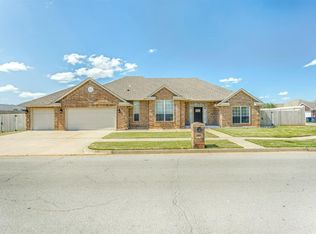
- $289,2003 bd2 ba2k sqft15821 Sandstone Ter, Oklahoma City, OK 73170Off Market

- $289,5003 bd2 ba1.7k sqft15808 Stepping Stone Ln, Oklahoma City, OK 73170Off Market
- $263,6004 bd4 ba1.7k sqft15817 Stepping Stone Ln, Oklahoma City, OK 73170Off Market
- $292,1003 bd2 ba1.7k sqft816 SW 158th St, Oklahoma City, OK 73170Off Market
- $261,4003 bd1 ba1.7k sqft812 SW 158th St, Oklahoma City, OK 73170Off Market
A local agent can set up tours, give advice and negotiate with sellers.
Similar homes
- $325,0003 bd2 ba1.6k sqft500 SW 164th St, Oklahoma City, OK 73170For Sale
 MLS ID #1240906, Rebecca Seda, Keller Williams Summit. MLSOK/OKCMAR as distributed by MLS GRID
 - $285,0003 bd2 ba1.7k sqft15809 Windstop Ct, Oklahoma City, OK 73170For Sale
 MLS ID #1229063, Sherry Stetson, Stetson Bentley Realty LLC. MLSOK/OKCMAR as distributed by MLS GRID
 - $260,0003 bd2 ba1.7k sqft15505 Sandstone Ter, Oklahoma City, OK 73159For Sale
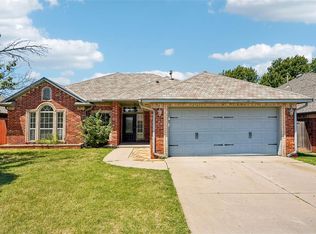 MLS ID #1242390, Benjamin Lytle, Opendoor Brokerage, LLC. MLSOK/OKCMAR as distributed by MLS GRID
 - $275,0004 bd2 ba1.8k sqft15612 Sandstone Ter, Oklahoma City, OK 73170For Sale
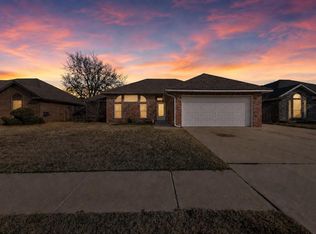 MLS ID #1232283, Benjamin Freeman, Realty of America LLC. MLSOK/OKCMAR as distributed by MLS GRID
 - $250,0003 bd2 ba1.9k sqft15600 Sandstone Ter, Oklahoma City, OK 73170For SaleMLS ID #1237137, Brandon Keener, Hamilwood Real Estate. MLSOK/OKCMAR as distributed by MLS GRID
- $279,0003 bd2 ba1.7k sqft12504 Kingsridge Ter, Oklahoma City, OK 73170For SaleMLS ID #1238672, Shawnna Brown, Metro First Realty Group. MLSOK/OKCMAR as distributed by MLS GRID
- $370,0004 bd2 ba2.2k sqft300 SW 173rd St, Oklahoma City, OK 73170For SaleMLS ID #1242895, Homer Adams, Adams Family Real Estate LLC. MLSOK/OKCMAR as distributed by MLS GRID
- $255,0003 bd2 ba1.7k sqft1431 Pickford Ln, Oklahoma City, OK 73159For SaleMLS ID #1242974, John Gassen, Wise Oak Realty LLC. MLSOK/OKCMAR as distributed by MLS GRID
- $354,0003 bd3 ba2.3k sqft2001 SW 32nd St, Moore, OK 73170For SaleMLS ID #1241260, Shelby Laws, Bailee & Co. Real Estate. MLSOK/OKCMAR as distributed by MLS GRID
- $312,9003 bd3 ba2.3k sqft1301 SW 107th Pl, Oklahoma City, OK 73170For SaleMLS ID #1228259, Alyssa McDowell, Cultivate Real Estate. MLSOK/OKCMAR as distributed by MLS GRID
- $220,0003 bd3 ba1.6k sqft1001 SW 24th St, Moore, OK 73170For SaleMLS ID #1240128, Taylor Myers, Homestead and Co. - BO. MLSOK/OKCMAR as distributed by MLS GRID
- $356,0003 bd3 ba2.5k sqft201 SW 137th Ter, Oklahoma City, OK 73170For SaleMLS ID #1240578, Benjamin Lytle, Opendoor Brokerage, LLC. MLSOK/OKCMAR as distributed by MLS GRID
- $280,0003 bd2 ba1.9k sqft316 SE 33rd St, Moore, OK 73160For SaleMLS ID #1233431, Heather Schleeper, Heather & Company Realty Group. MLSOK/OKCMAR as distributed by MLS GRID
- $285,0004 bd3 ba1.9k sqft8101 Timothy Ln, Oklahoma City, OK 73135For SaleMLS ID #1242391, Jimmy Hughes, JMR Realty. MLSOK/OKCMAR as distributed by MLS GRID
- $258,0003 bd2 ba1.6k sqft10141 S Land Ave, Oklahoma City, OK 73159For SaleMLS ID #1242283, Patricia Mitchum, Partners Real Estate LLC. MLSOK/OKCMAR as distributed by MLS GRID
- $274,9003 bd2 ba1.8k sqft2912 Danielle Ter, Moore, OK 73160For SaleMLS ID #1220440, Robert Salmons, Entera Realty LLC. MLSOK/OKCMAR as distributed by MLS GRID
- $249,0004 bd3 ba1.9k sqft1217 NE 23rd St, Moore, OK 73160For SaleMLS ID #1243074, Taylor Embery, Stephens Real Estate. MLSOK/OKCMAR as distributed by MLS GRID
- $265,0004 bd3 ba2.2k sqft9817 Grimsbey Ct, Oklahoma City, OK 73159For SaleMLS ID #1237755, Wendy Foreman, eXp Realty, LLC. MLSOK/OKCMAR as distributed by MLS GRID
- $299,9004 bd2 ba1.9k sqft3212 E Valley Mdw, Norman, OK 73071For SaleMLS ID #1238967, Larry Griffin, Griffin Real Estate. MLSOK/OKCMAR as distributed by MLS GRID
- $274,9003 bd2 ba2.3k sqft6112 SE 85th St, Oklahoma City, OK 73135For SaleMLS ID #1226680, Bella Queirolo, Keller Williams Realty-Mulinix. MLSOK/OKCMAR as distributed by MLS GRID
