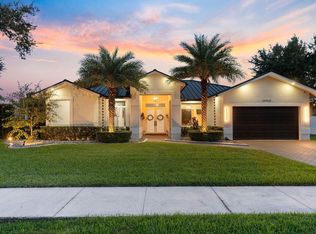
Welcome to a highly desirable Waverly Hundred community of Davie. Unique floor plan has 4th mini master suite with walk in closet and private entrance. Offering approx 2500 sq ft of living space, well maintained residence featuring a functional floor plan with generous living areas, 2 car garage with circular drive way. Home has been updated including all 3 bathrooms , with master bathroom offering a spa like retreat with stylish finishes and modern upgrades. Step outside to the screened patio and enjoy your own private outdoor retreat , with relaxing spa- perfect for entertaining or unwinding after a long day. Enjoy the convenience of being close to top rated schools, parks, shopping, dinning, major highways and all that the west Davie and nearby Southwest Ranches have to offer. Garage has a built in work bench with cabinets. Active alarm system. Owner occupied and real estate agent must accompany buyers. Owner will allow access. Buyer to verify all measurements, HOA and school boundaries. Easy to show with notice.
For sale
$790,000
15821 Sedgewyck Circle N, Davie, FL 33331
4beds
2,124sqft
:
Get pre-qualified$5,401/mo
Single Family Residence
Built in 1990
8,397 Square Feet Lot
$769,600 Zestimate®
$372/sqft
$35/mo HOA
What's special
Screened patio
- 29 days |
- 1,687 |
- 75 |
Likely to sell faster than
Zillow last checked:
Listing updated:
Listed by:
Marlo Thomas Stein 561-313-4723,
RE/MAX Masterpiece Realty
Source: BeachesMLS,MLS#: B26051730 Originating MLS: BeachesMLS
Originating MLS: BeachesMLSFacts & features
Interior
Bedrooms & bathrooms
- Bedrooms: 4
- Bathrooms: 3
- Full bathrooms: 3
- Main level bathrooms: 4
- Main level bedrooms: 3
Primary bedroom
- Area: 201773
- Dimensions: 143 X 1411
Dining room
- Area: 142780
- Dimensions: 1210 X 118
Family room
- Area: 17625
- Dimensions: 141 X 125
Kitchen
- Area: 1872
- Dimensions: 18 X 104
Living room
- Area: 30274.1
- Dimensions: 2311 X 13.1
Heating
- Central
Cooling
- Central Air, Ceiling Fan(s)
Appliances
- Included: Dryer, Dishwasher, Electric Range, Electric Water Heater, Disposal, Microwave, Oven, Range, Refrigerator, Water Heater, Washer
- Laundry: In Garage
Features
- Attic, Breakfast Bar, Built-in Features, Breakfast Area, Bathtub, Dual Sinks, Garden Tub/Roman Tub, High Ceilings, Living/Dining Room, Pull Down Attic Stairs, Split Bedrooms, Soaking Tub, Separate Shower, Vaulted Ceiling(s), Walk-In Closet(s)
- Flooring: Carpet, Tile
- Doors: French Doors
- Windows: Blinds
- Attic: Pull Down Stairs
- Has fireplace: No
Interior area
- Total structure area: 2,994
- Total interior livable area: 2,124 sqft
Video & virtual tour
Property
Parking
- Total spaces: 5
- Parking features: Attached, Circular Driveway, Driveway, Garage
- Attached garage spaces: 2
- Has uncovered spaces: Yes
Accessibility
- Accessibility features: None
Features
- Levels: One
- Stories: 1
- Patio & porch: Patio, Porch, Screened
- Exterior features: Outdoor Living Area, Porch, Room For Pool
- Has spa: Yes
- Spa features: Above Ground, Heated
- Fencing: Back Yard,Fenced
Lot
- Size: 8,397 Square Feet
- Features: Fruit Trees, Sprinklers Automatic, < 1/4 Acre
Details
- Parcel number: 514004101980
- Zoning: R-1B (County)
- Special conditions: Standard,Listed As-Is
Construction
Type & style
- Home type: SingleFamily
- Architectural style: Ranch
- Property subtype: Single Family Residence
Materials
- Block, Stucco
- Foundation: Block, Slab
- Roof: Spanish Tile,Tile
Condition
- Resale
- New construction: No
- Year built: 1990
Utilities & green energy
- Sewer: Public Sewer
- Water: Public
- Utilities for property: Cable Available, Electricity Connected, Water Available
Community & HOA
Community
- Features: Home Owners Association
- Security: Security System Owned, Smoke Detector(s)
- Subdivision: WAVERLY HUNDRED
HOA
- Has HOA: Yes
- Amenities included: Basketball Court, Park, Tennis Court(s)
- Services included: Common Areas
- HOA fee: $425 annually
- HOA name: Waverly Hundread HOA
- HOA phone: 305-378-0130
Location
- Region: Davie
Financial & listing details
- Price per square foot: $372/sqft
- Tax assessed value: $240,730
- Annual tax amount: $4,456
- Date on market: 7/13/2026
- Cumulative days on market: 29 days
- Listing terms: Cash,Conventional,FHA,VA Loan
- Electric utility on property: Yes
- Road surface type: Paved
Estimated market value
$769,600
$731,000 - $808,000
$4,709/mo
Price history
| Date | Event | Price |
|---|---|---|
| 7/13/2026 | Listed for sale | $790,000+71.8%$372/sqft |
Source:  BeachesMLS #B26051730 Report a problem BeachesMLS #B26051730 Report a problem | ||
| 10/24/2017 | Listing removed | $459,900$217/sqft |
Source: EWM Weston Town Center #F10086974 Report a problem | ||
| 9/29/2017 | Listed for sale | $459,900+284.1%$217/sqft |
Source: EWM Weston Town Center #F10086974 Report a problem | ||
| 7/1/1990 | Sold | $119,743$56/sqft |
Source: Public Record Report a problem | ||
Public tax history
| Year | Property taxes | Tax assessment |
|---|---|---|
| 2025 | $4,456 +2.9% | $240,730 +2.9% |
| 2024 | $4,331 +2.9% | $233,950 +3% |
| 2023 | $4,207 +9.2% | $227,140 +3% |
| 2022 | $3,855 +2% | $220,530 +3% |
| 2021 | $3,779 -0.3% | $214,110 +1.4% |
| 2020 | $3,791 +3.8% | $211,160 +2.3% |
| 2019 | $3,651 | $206,420 +1.9% |
| 2018 | $3,651 +3.7% | $202,580 +2.1% |
| 2017 | $3,521 +2.7% | $198,420 +2.1% |
| 2016 | $3,427 +1.4% | $194,340 +0.7% |
| 2015 | $3,379 -2.2% | $192,990 +0.8% |
| 2014 | $3,455 | $191,460 -22.3% |
| 2013 | $3,455 +3.6% | $246,420 +0.8% |
| 2012 | $3,335 +2.6% | $244,580 -5% |
| 2011 | $3,250 -4.2% | $257,330 +45% |
| 2010 | $3,393 +5.2% | $177,430 +2.7% |
| 2009 | $3,226 +5.5% | $172,770 +0.1% |
| 2008 | $3,057 -6.2% | $172,600 +3% |
| 2007 | $3,260 -6.3% | $167,580 +2.5% |
| 2006 | $3,481 | $163,500 +3% |
| 2005 | -- | $158,740 +3% |
| 2004 | $3,164 +1.4% | $154,120 +1.9% |
| 2003 | $3,120 +0.6% | $151,250 +2.4% |
| 2002 | $3,101 +1.6% | $147,710 +1.6% |
| 2001 | $3,051 +2.1% | $145,390 |
| 2000 | $2,988 | -- |
Find assessor info on the county website
Monthly payment
Est. payment
Payment breakdown
Explore the cost of this home by adjusting the details. Changes won't be saved.Climate risks
Neighborhood: Waverly Hundred
Nearby schools
GreatSchools rating
- 9/10Hawkes Bluff Elementary SchoolGrades: PK-5Distance: 0.2 mi
- 8/10Silver Trail Middle SchoolGrades: 6-8Distance: 2.2 mi
- 8/10West Broward High SchoolGrades: PK,9-12Distance: 4.9 mi
Schools provided by the listing agent
- Elementary: Hawkes Bluff
- Middle: Silver Trail
- High: West Broward
Source: BeachesMLS. This data may not be complete. We recommend contacting the local school district to confirm school assignments for this home.
- $744,600-- bd-- ba2.1k sqft15831 Sedgewyck Cir N, Davie, FL 33331Off Market
- $731,300-- bd-- ba2.5k sqft15900 Sedgewyck Cir N, Davie, FL 33331Off Market
- $871,1004 bd2 ba2.3k sqft15924 SW 61st Ct, Southwest Ranches, FL 33331Off Market
- $1,162,5004 bd3 ba2.3k sqft15924 SW 61st Ct, Davie, FL 33331Sold
- $891,4005 bd3 ba2.6k sqft15910 Sedgewyck Cir N, Davie, FL 33331Off Market
- $825,4004 bd3 ba2.6k sqft15820 Sedgewyck Cir N, Fort Lauderdale, FL 33331Off Market
- $886,7004 bd3 ba2.5k sqft15830 Sedgewyck Cir N, Davie, FL 33331Off Market
- $729,2003 bd2 ba2.2k sqft15841 Sedgewyck Cir N, Davie, FL 33331Off Market
A local agent can set up tours, give advice and negotiate with sellers.
A local lender can help you make sure your offer is ready when you are.
Similar homes
- $759,9004 bd3 ba2.1k sqft6401 W Sedgewyck Cir W, Davie, FL 33331For Sale

 MLS ID #B26033285, Severino A Rodrigues, Genesis Commercial Group, Inc. BeachesMLS
 - $799,0004 bd4 ba2.4k sqft5791 Hawkes Bluff Avenue, Davie, FL 33331For Sale
 MLS ID #B26032694, Thomas A Ghaltchi, LIV Realty & Management Inc. BeachesMLS
 - $845,0004 bd2 ba2.2k sqftHawkes Bluff, Davie, FL 33331For Sale

 MLS ID #A12051707, Mary Cases, Cases Realty Group, Inc.. MIAMI
 - $775,0003 bd2 ba1.8k sqftIvanhoe - Waterford, Davie, FL 33331For Sale
 MLS ID #A12051555, Robert Mairunteregger, BHHS EWM Realty. MIAMI
 - $800,0004 bd3 ba2.4k sqft6840 W Wedgewood Avenue, Davie, FL 33331For SaleMLS ID #B26009760, Vilma E Lopez, LoKation. BeachesMLS
- $825,0003 bd2 ba2k sqftWaterford, Davie, FL 33331For SaleMLS ID #A12056334, Ben Westby, One Sotheby's International Realty. MIAMI
- $969,0004 bd3 ba2.5k sqft6431 Olde Moat Way, Davie, FL 33331For SaleMLS ID #B26039136, Armando Perez, Realty One Group MVP. BeachesMLS
- $799,0003 bd2 ba2k sqftCrossbow, Davie, FL 33331For SaleMLS ID #A12022720, David Espinal, 12 Skies Realty, LLC.. MIAMI
- $734,9994 bd2 ba2.2k sqftHawkes Bluff, Davie, FL 33331For SaleMLS ID #A11902366, Marlen Perez, The Keyes Company. MIAMI
- $684,9003 bd2 ba1.7k sqftWaverly Hundred, Fort Lauderdale, FL 33331For SaleMLS ID #A12053940, Jorge Cachon, Entera Realty LLC. MIAMI
- $719,0003 bd2 ba1.7k sqft15541 Dover Court, Davie, FL 33331For SaleMLS ID #B26004422, John Tomlinson, REDFIN CORPORATION. BeachesMLS
- $940,0004 bd4 ba2.6k sqftFalcons Lea, Davie, FL 33331For SaleMLS ID #A12041214, Hope Stoller, Charles Rutenberg Realty FTL. MIAMI
- $775,0004 bd2 ba1.9k sqft2325 NW 186th Avenue, Pembroke Pines, FL 33029For SaleMLS ID #B26061977, Anderson Barbosa, Realty 100. BeachesMLS
- $749,9003 bd2 ba1.3k sqft4217 Cherrywood Court, Weston, FL 33331For SaleMLS ID #B26059807, Oscar Correa, Coldwell Banker Realty. BeachesMLS
- $830,0004 bd2 ba1.8k sqft16007 OPAL CREEK Drive, Weston, FL 33331For SaleMLS ID #B26057975, James Scott Cowles, Redfin Corporation. BeachesMLS
- $1,149,9004 bd3 ba2.5k sqftEstates Of Stirling Lake, Davie, FL 33331For SaleMLS ID #A12060028, Barbara Armada-Moore, Moore South Florida Realty LLC. MIAMI
- $749,9993 bd2 ba1.4k sqftSapphire Shores-Sapphire, Weston, FL 33331For SaleMLS ID #A12067018, Mohammad Babar, Capital Homes Inc. MIAMI
- $819,0004 bd3 ba1.9k sqft4361 Dogwood Circle, Weston, FL 33331For SaleMLS ID #B26021475, Hector Vidaurre, RE/MAX Select Group. BeachesMLS
- $769,0004 bd3 ba1.9k sqftSector 8 9 And 10, Fort Lauderdale, FL 33331For SaleMLS ID #A11980224, Michael DeArmas, Tribe Real Estate Group, LLC.. MIAMI
- $730,0004 bd2 ba1.9k sqftEmerald Courts - Opal Cre, Weston, FL 33331For SaleMLS ID #A12056418, Diana Escobar, United Realty Group Inc.. MIAMI
