
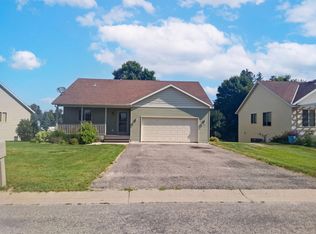
If you’ve been waiting for “THE ONE,” then East Shore Drive is for you! Sitting on over a half-acre across the road from Detroit Lake (with shared lake access on Detroit Lake), this lovely home offers 4 bedrooms, 1.5 bathrooms, and an attached 2-stall garage. The main level features a comfortable family room, a galley-style kitchen, a spacious living room and dining space filled with natural light from the large window that showcases the additional parcel included in the sale. You’ll also find a bedroom and convenient half bathroom on the main floor. Upstairs offers three more bedrooms and a full bathroom, while the lower level adds even more room to spread out with a family room/rec space plus plenty of storage for your treasures. Surrounded by beautiful mature trees and just moments from the lake, this property offers a peaceful setting with a true lakes-area feel without the large price tag. Enjoy your 1/16th interest in Detroit Lake access nearby, perfect for swimming, boating, kayaking, or simply soaking up the sunshine. Are you ready to turn "THE ONE" into your new home address!
Active
Price cut: $20K (6/30)
$369,000
1583 E Shore Dr, Detroit Lakes, MN 56501
4beds
1,810sqft
:
Get pre-qualified$2,358/mo
Single Family
Built in 1960
0.65 Acres Lot
$-- Zestimate®
$204/sqft
$30/mo HOA
What's special
Plenty of storageComfortable family roomGalley-style kitchenOver a half-acre
- 60 days |
- 1,137 |
- 49 |
Zillow last checked:
Listing updated:
Listed by:
Kayla Ulschmid 218-234-9205,
Keller Williams Realty Profess
Source: NorthstarMLS as distributed by MLS GRID,MLS#: 7050953
Facts & features
Interior
Bedrooms & bathrooms
- Bedrooms: 4
- Bathrooms: 2
- Full bathrooms: 1
- 1/2 bathrooms: 1
Bedroom
- Level: Main
- Area: 110 Square Feet
- Dimensions: 10x11
Bedroom 2
- Level: Upper
- Area: 187 Square Feet
- Dimensions: 11x17
Bedroom 3
- Level: Upper
- Area: 117 Square Feet
- Dimensions: 9x13
Bedroom 4
- Level: Upper
- Area: 81 Square Feet
- Dimensions: 9x9
Bathroom
- Level: Main
- Area: 16 Square Feet
- Dimensions: 4x4
Bathroom
- Level: Upper
- Area: 40 Square Feet
- Dimensions: 5x8
Dining room
- Level: Main
- Area: 81 Square Feet
- Dimensions: 9x9
Family room
- Level: Main
- Area: 168 Square Feet
- Dimensions: 12x14
Family room
- Level: Lower
- Area: 264 Square Feet
- Dimensions: 12x22
Kitchen
- Level: Main
- Area: 80 Square Feet
- Dimensions: 8x10
Living room
- Level: Main
- Area: 312 Square Feet
- Dimensions: 13x24
Utility room
- Level: Lower
- Area: 352 Square Feet
- Dimensions: 16x22
Heating
- Forced Air
Cooling
- Central Air
Appliances
- Included: Dishwasher, Dryer, Electric Water Heater, Freezer, Microwave, Range, Refrigerator, Water Softener Owned
Features
- Basement: Block,Full,Partially Finished
- Has fireplace: No
Interior area
- Total structure area: 2,314
- Total interior livable area: 1,810 sqft
- Finished area above ground: 1,546
- Finished area below ground: 264
Video & virtual tour
Property
Parking
- Total spaces: 2
- Parking features: Attached, Asphalt, Garage Door Opener
- Attached garage spaces: 2
- Has uncovered spaces: Yes
Accessibility
- Accessibility features: None
Features
- Levels: One
- Stories: 1
- Waterfront features: Association Access, Shared, Lake Bottom(Rocky, Sand)
Lot
- Size: 0.65 Acres
- Dimensions: 0.65 Acres
Details
- Foundation area: 768
- Additional parcels included: 492417208,490723503
- Parcel number: 492471112
- Zoning description: Residential-Single Family
Construction
Type & style
- Home type: SingleFamily
- Property subtype: Single Family
Condition
- New construction: No
- Year built: 1960
Utilities & green energy
- Gas: Natural Gas
- Sewer: City Sewer/Connected
- Water: City Water/Connected, Well
Community & HOA
HOA
- Has HOA: Yes
- Services included: Lawn Care, Taxes
- HOA fee: $360 annually
- HOA name: Vickie Rudoph
- HOA phone: 218-234-8875
Location
- Region: Detroit Lakes
Financial & listing details
- Price per square foot: $204/sqft
- Tax assessed value: $7,800
- Annual tax amount: $2,106
- Date on market: 5/29/2026
- Cumulative days on market: 29 days
Estimated market value
Not available
Estimated sales range
Not available
Not available
Price history
| Date | Event | Price |
|---|---|---|
| 6/30/2026 | Price change | $369,000-5.1%$204/sqft |
Source:  NorthstarMLS as distributed by MLS GRID #7050953 Report a problem NorthstarMLS as distributed by MLS GRID #7050953 Report a problem | ||
| 5/29/2026 | Listed for sale | $389,000$215/sqft |
Source: NorthstarMLS as distributed by MLS GRID #7050953 Report a problem | ||
Public tax history
| Year | Property taxes | Tax assessment |
|---|---|---|
| 2025 | $92 -2.1% | $7,800 |
| 2024 | $94 +6.8% | $7,800 |
| 2023 | $88 -12% | $7,800 +14.7% |
| 2022 | $100 | $6,800 +11.5% |
| 2021 | $100 | $6,100 |
| 2020 | $100 +2% | $6,100 |
| 2019 | $98 | $6,100 |
| 2018 | $98 +22.5% | $6,100 +19.6% |
| 2017 | $80 -4.8% | $5,100 |
| 2016 | $84 +10.5% | $5,100 +8.5% |
| 2015 | $76 +5.6% | $4,700 |
| 2014 | $72 | $4,700 |
Find assessor info on the county website
Monthly payment
Est. payment
Payment breakdown
Explore the cost of this home by adjusting the details. Changes won't be saved.Climate risks
Neighborhood: 56501
Nearby schools
GreatSchools rating
- 6/10Roosevelt Elementary SchoolGrades: PK-5Distance: 2.5 mi
- 5/10Detroit Lakes Middle SchoolGrades: 6-8Distance: 2.6 mi
- 7/10Detroit Lakes Senior High SchoolGrades: 9-12Distance: 1.9 mi
- $239,5003 bd1 ba1.5k sqft1583 E Shore Dr, Detroit Lakes, MN 56501Off Market
- $285,900-- bd-- ba-- sqft1575 E Shore Dr, Detroit Lakes, MN 56501Off Market
- $298,2003 bd2 ba1.2k sqft1575 E Shore Dr, Detroit Lakes, MN 56501Off Market
- $397,3002 bd2 ba1.5k sqft1589 E Shore Dr, Detroit Lakes, MN 56501Off Market
- $387,9004 bd2 ba2.8k sqft1589 E Shore Dr, Detroit lakes, MN 56501Off Market
- $362,2004 bd2 ba1.9k sqft1567 E Shore Dr, Detroit Lakes, MN 56501Off Market
- $836,800-- bd2 ba2.3k sqft1594 E Shore Dr, Detroit Lakes, MN 56501Off Market
- $239,400-- bd-- ba-- sqft1567 E Shore Dr, Detroit lakes, MN 56501Off Market
A local agent can set up tours, give advice and negotiate with sellers.
A local lender can help you make sure your offer is ready when you are.
Similar homes
- $345,0004 bd2 ba2k sqft364 Homestead St, Detroit Lakes, MN 56501For Sale
 MLS ID #7111106, Amber N Broadway, Opendoor Brokerage, LLC. NorthstarMLS as distributed by MLS GRID
 - $365,0004 bd2 ba2.1k sqft308 Homestead St, Detroit Lakes, MN 56501For Sale
 MLS ID #7104339, Zachary A Erickson, HomeSmart Adventure Realty. NorthstarMLS as distributed by MLS GRID
 - $435,9003 bd2 ba2.5k sqft487 Shorewood Dr, Detroit Lakes, MN 56501For Sale
 MLS ID #7111667, Karee Lynn Blakeway, Vision Realty. NorthstarMLS as distributed by MLS GRID
 - $354,9005 bd3 ba2.3k sqft403 Richwood Rd, Detroit Lakes, MN 56501For Sale
 MLS ID #7077384, Kris Lindahl, Kris Lindahl Real Estate. NorthstarMLS as distributed by MLS GRID
 - $344,9003 bd3 ba2.4k sqft17409 Highland Dr, Detroit Lakes, MN 56501For SaleMLS ID #7070224, Nicholas Dockter, Real Estate Results. NorthstarMLS as distributed by MLS GRID
- $319,9004 bd2 ba1.8k sqft1221 Roosevelt Ave, Detroit Lakes, MN 56501For SaleMLS ID #7101415, Holly Okeson, HomeSmart Adventure Realty. NorthstarMLS as distributed by MLS GRID
- $368,5003 bd2 ba2.3k sqft800 Willow Springs Rd, Detroit Lakes, MN 56501For SaleMLS ID #7072295, Kara Schumann, The Real Estate Company of Detroit Lakes. NorthstarMLS as distributed by MLS GRID
- $309,9003 bd2 ba2.1k sqft1417 Long Ave, Detroit Lakes, MN 56501For SaleMLS ID #7081149, Kayla Ulschmid, Keller Williams Realty Profess. NorthstarMLS as distributed by MLS GRID
- $379,0004 bd2 ba2.1k sqft22478 County Highway 20, Detroit Lakes, MN 56501For SaleMLS ID #7089046, Chad Bryniarski, eXp Realty. NorthstarMLS as distributed by MLS GRID
- $350,0003 bd2 ba1.3k sqft28169 Meadow Dr, Detroit Lakes, MN 56501For SaleMLS ID #7048447, Dylan Dumpprope, Premier Realty Group. NorthstarMLS as distributed by MLS GRID
- $304,9004 bd3 ba1.8k sqft420 James St, Detroit Lakes, MN 56501For SaleMLS ID #7079849, Melissa Watson, The Real Estate Company of Detroit Lakes. NorthstarMLS as distributed by MLS GRID
- $399,9003 bd2 ba1.5k sqft1111 Bayridge Dr, Detroit Lakes, MN 56501For SaleMLS ID #7067391, Lief Rogstad, Action Realty of Detroit Lakes. NorthstarMLS as distributed by MLS GRID
- $319,9002 bd2 ba1.4k sqft331 Maple Ridge Ct, Detroit Lakes, MN 56501For SaleMLS ID #7078865, Kara Schumann, The Real Estate Company of Detroit Lakes. NorthstarMLS as distributed by MLS GRID
- $334,9002 bd2 ba1.3k sqft1637 Long Bridge Rd, Detroit Lakes, MN 56501For SaleMLS ID #7102980, Michael Ring, Counselor Realty Detroit Lakes. NorthstarMLS as distributed by MLS GRID
- $425,0003 bd2 ba1.4k sqft728 Lake Forest Cir, Detroit Lakes, MN 56501For SaleMLS ID #7095838, Mari Santoyo Perry, Berkshire Hathaway HomeServices Premier Properties. NorthstarMLS as distributed by MLS GRID
- $289,5003 bd2 ba1.1k sqft308 Sherman St, Detroit Lakes, MN 56501For SaleMLS ID #7107722, Paula Okeson, Counselor Realty Detroit Lakes. NorthstarMLS as distributed by MLS GRID
- $299,9004 bd2 ba2k sqft1330 Lori Ave, Detroit Lakes, MN 56501For SaleMLS ID #7027355, Holly Okeson, HomeSmart Adventure Realty. NorthstarMLS as distributed by MLS GRID
- $449,0003 bd3 ba1.8k sqft1104 W Lake Dr, Detroit Lakes, MN 56501For SaleMLS ID #7114762, Kayla Ulschmid, Keller Williams Realty Profess. NorthstarMLS as distributed by MLS GRID
- $439,9003 bd2 ba2k sqft23816 Wheeler Lake Rd, Detroit Lakes, MN 56501For SaleMLS ID #7081255, Lief Rogstad, Action Realty of Detroit Lakes. NorthstarMLS as distributed by MLS GRID
- $414,9003 bd3 ba1.8k sqft2006 S Ridge Rd, Detroit Lakes, MN 56501For SaleMLS ID #7114496, Daniel Landman, REAL (2534 FGO). NorthstarMLS as distributed by MLS GRID
