Skip main navigation
Sold for $514,000
  • $514,000

    1584 Beachwood Dr, Walled Lake, MI 48390

    4beds
    2,341sqft
    Single Family Residence
    Built in 2020
    6,098 Square Feet Lot
    $530,000 Zestimate®
    $220/sqft
    $3,334 Estimated rent

    Home value

    $530,000

    $504,000 - $557,000

    $3,334/mo

    Zestimate® history
    Loading
    Loading...

    Owner options

    List your home for rent

    $3,334/mo

    Rent Zestimate®

    Find your next renter with Zillow Rental Manager. Plus, with online applications, you can quickly screen prospective tenants – for free.

    Learn more

    $3,334/mo

    Rent Zestimate®

    Refinance and save

    $4,363/mo

    Est. payment

    Refinancing to a lower rate could help reduce your monthly payments and save thousands over the life of the loan.

    See today's rates

    $4,363/mo

    Est. payment

    Explore your selling options

    Work with a Zillow partner agent

    Leverage their expertise and Zillow's premium Showcase listings to get your home seen by more buyers.

    Get started

    List with your own agent

    Get your home in front of millions of buyers by listing it on Zillow.

    Learn how to do it

    Sell it yourself

    Take full control of how buyers see your home on Zillow by listing For Sale by Owner (FSBO).

    List your home

    What's special

    Newer construction homeModern comfortPrimary suiteOutdoor activitiesFinished homeQuiet sanctuaryEntertainment hub
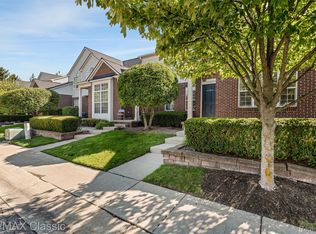
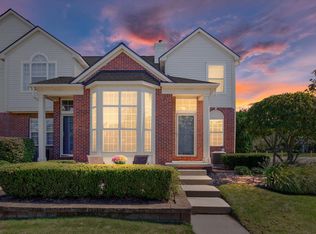
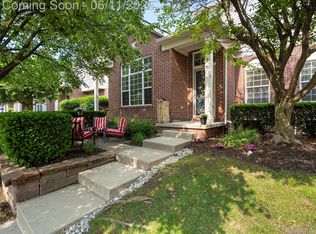
    Nestled in a charming neighborhood of Walled Lake, sits a newer construction home that embodies the epitome of modern comfort and convenience. Built by Pulte, this residence offers a harmonious blend of style and functionality. The thoughtful design caters to your comfort from the moment you arrive. Why settle for the chaos of new construction when you can have the tranquility of a finished home? The landscaping, sod, sprinkler system, and deck have been thoughtfully installed, allowing you to indulge in outdoor activities or simply bask in the beauty of your surroundings. One of the undeniable perks of this home is the peace of mind that comes with it. The builder's transferrable structural warranty ensures that the integrity of your home remains un-compromised, while the water/leak warranty adds an extra layer of protection. Whether you're working from home or need a dedicated space for creativity, the first floor office offers a quiet sanctuary that's essential in today's fast-paced world. A large walk-in closet and euro-glass door shower with dual vanity make this primary suite the perfect place to recharge. For families, the loft area becomes a haven for the little ones. The potential for expansion is ever-present, thanks to the walk-out basement that's both unfinished and plumbed for a bathroom-a blank canvas awaiting your imagination. Create an entertainment hub, a personal gym, or even a cozy den–the choice is yours. This home is move-in ready, complete with appliances that still have plenty of life left in them w/ less than 3 years of use. Location is key, and this home's proximity to M-5 grants you quick access to major freeways, streamlining your daily commute and travel plans. Major shopping destinations, hospitals, parks, and lakes are all within reach, making this address not just a house, but a gateway to a well-rounded and fulfilling lifestyle. This home stands ready to welcome you into a world of convenience, relaxation, and endless possibilities. Don't miss your chance to call it your own!

    Zillow last checked:

    Listing updated:

    Listed by:

    Mark Whitehead 947-500-6003,

    EXP Realty Main

    Bought with:

    Alex Safadi, 6501248553

    Internet Real Estate, Inc

    Source: Realcomp II,MLS#: 20230065519MLS Logo

    Facts & features

    Interior

    Bedrooms & bathrooms
    • Bedrooms: 4
    • Bathrooms: 3
    • Full bathrooms: 2
    • 1/2 bathrooms: 1
    Primary bedroom
    • Level: Second
    • Dimensions: 19 x 16
    Bedroom
    • Level: Second
    • Dimensions: 10 x 11
    Bedroom
    • Level: Second
    • Dimensions: 14 x 11
    Bedroom
    • Level: Second
    • Dimensions: 10 x 11
    Primary bathroom
    • Level: Second
    • Dimensions: 10 x 11
    Other
    • Level: Second
    • Dimensions: 5 x 11
    Other
    • Level: Entry
    • Dimensions: 5 x 6
    Dining room
    • Level: Entry
    • Dimensions: 16 x 13
    Family room
    • Level: Second
    • Dimensions: 17 x 13
    Flex room
    • Level: Entry
    • Dimensions: 12 x 12
    Kitchen
    • Level: Entry
    • Dimensions: 14 x 8
    Laundry
    • Level: Second
    • Dimensions: 11 x 6
    Living room
    • Level: Entry
    • Dimensions: 20 x 16
    Heating
    • Forced Air, Natural Gas
    Cooling
    • Central Air
    Appliances
    • Included: Disposal, Energy Star Qualified Dishwasher, Energy Star Qualified Refrigerator, Free Standing Gas Range, Microwave, Stainless Steel Appliances
    • Laundry: Laundry Room
    Features
    • Windows: Energy Star Qualified Windows
    • Basement: Bath Stubbed,Unfinished,Walk Out Access
    • Has fireplace: Yes
    • Fireplace features: Family Room, Gas
    Interior area
    • Total interior livable area: 2,341 sqft
    • Finished area above ground: 2,341

    Property

    Parking
    • Total spaces: 2
    • Parking features: Two Car Garage, Attached
    • Garage spaces: 2
    Features
    • Levels: Two
    • Stories: 2
    • Entry location: GroundLevelwSteps
    • Patio & porch: Deck, Porch
    • Pool features: None
    Lot
    • Size: 6,098 Square Feet
    • Dimensions: 50 x 125
    • Features: Sprinklers
    Details
    • Parcel number: 1735328009
    • Special conditions: Short Sale No,Standard

    Construction

    Type & style
    • Home type: SingleFamily
    • Architectural style: Colonial
    • Property subtype: Single Family Residence
    Materials
    • Aluminum Siding, Vinyl Siding
    • Foundation: Basement, Poured
    Condition
    • New construction: No
    • Year built: 2020

    Utilities & green energy

    • Sewer: Public Sewer
    • Water: Public

    Community & HOA

    Community
    • Features: Sidewalks
    • Subdivision: OCCPN PLAN NO 2284 BEACHWOOD
    HOA
    • Has HOA: Yes
    • Services included: Maintenance Grounds, Snow Removal
    • HOA fee: $1,000 annually
    • HOA phone: 248-324-0400
    Location
    • Region: Walled Lake

    Financial & listing details

    • Price per square foot: $220/sqft
    • Tax assessed value: $183,370
    • Annual tax amount: $7,473
    • Date on market: 8/12/2023
    • Cumulative days on market: 6 days
    • Listing agreement: Exclusive Right To Sell
    • Listing terms: Cash,Conventional,FHA,Va Loan

    Price history

    DateEventPrice
    9/8/2023Sold$514,000-2.1%$220/sqft
    Source: Realcomp II #20230065519 Report a problem
    8/12/2023Listed for sale$525,000$224/sqft
    Source: Realcomp II #20230065519 Report a problem
    6/6/2020Listing removed--
    Source: Pulte Homes Report a problem
    6/5/2020Listed for sale--
    Source: Pulte Homes Report a problem

    Public tax history

    Tax history is unavailable.

    Neighborhood: 48390

    Nearby schools

    GreatSchools rating
    Get a cash offer in 3 minutes
    Find out how much your home could sell for in as little as 3 minutes with a no-obligation cash offer.
    Estimated market value
    $530,000
    Get a cash offer in 3 minutes
    Find out how much your home could sell for in as little as 3 minutes with a no-obligation cash offer.
    Estimated market value
    $530,000