Freshly Updated and Beautifully Maintained in The Buckingham Meadows of St. Andrews, within The Plantation Golf & Country Club. Step into comfort and style with this lovely 3-bedroom, 2.5-bath home in one of Venice’s most desirable communities. Freshly painted in a soft, neutral tone and meticulously maintained, this residence offers a welcoming sense of calm from the moment you arrive. Elegant crown molding adds character throughout, while tasteful furnishings—all included—make settling in a breeze. The open layout flows into a spacious Florida room, filled with natural light and perfect for relaxing or entertaining. Step out to your screened lanai to enjoy the peaceful preserve and pond views, offering both privacy and a connection to nature. A two-car garage completes the home, providing added convenience and storage. Whether you’re looking for a seasonal escape or your next chapter in Florida living, this home shines with warmth, care, and timeless appeal. Nestled in The Plantation Golf & Country Club, this home offers access to two championship golf courses, including the yearly LPGA tournament. Memberships are available but not mandatory. Conveniently located near local beaches, downtown Wellen Park, Venice shopping and dining, Atlanta Braves Spring Training Facility, I-75, and area airports. This home invites you to relax, unwind, and enjoy the best of Florida living.
Sold for $310,000
$310,000
1584 Monarch Dr, Venice, FL 34293
3beds
1,942sqft
Single Family Residence
Built in 2007
-- sqft lot
$308,900 Zestimate®
$160/sqft
$3,570 Estimated rent
Home value
$308,900
$284,000 - $337,000
$3,570/mo
Zestimate® history
Owner options
List your home for rent
$3,570/mo
Rent Zestimate®
Find your next renter with Zillow Rental Manager. Plus, with online applications, you can quickly screen prospective tenants – for free.
$3,570/mo
Rent Zestimate®
Refinance and save
$2,817/mo
Est. payment
Refinancing to a lower rate could help reduce your monthly payments and save thousands over the life of the loan.
$2,817/mo
Est. payment
Explore your selling options
Work with a Zillow partner agent
Leverage their expertise and Zillow's premium Showcase listings to get your home seen by more buyers.
Get startedList with your own agent
Get your home in front of millions of buyers by listing it on Zillow.
Learn how to do itSell it yourself
Take full control of how buyers see your home on Zillow by listing For Sale by Owner (FSBO).
List your homeWhat's special
Screened lanaiTwo-car garageOpen layoutElegant crown moldingSpacious florida roomNatural lightTasteful furnishings
Zillow last checked:
Listing updated:
Listed by:
Tracy Pierce 941-275-1570,
MICHAEL SAUNDERS & COMPANY 941-473-7750
Bought with:
Seth Dobbs, 3649112
EXP REALTY LLC
Source: Stellar MLS,MLS#: N6136811 Originating MLS: Englewood
Originating MLS: Englewood
Facts & features
Interior
Bedrooms & bathrooms
- Bedrooms: 3
- Bathrooms: 3
- Full bathrooms: 2
- 1/2 bathrooms: 1
Rooms
- Room types: Breakfast Room Separate, Florida Room
Primary bedroom
- Features: Dual Sinks, En Suite Bathroom, Walk-In Closet(s)
- Level: First
- Area: 210 Square Feet
- Dimensions: 14x15
Bedroom 2
- Features: Built-in Closet
- Level: First
- Area: 143 Square Feet
- Dimensions: 13x11
Bedroom 3
- Features: Built-in Closet
- Level: First
- Area: 132 Square Feet
- Dimensions: 12x11
Dining room
- Level: First
- Area: 150 Square Feet
- Dimensions: 15x10
Florida room
- Level: First
- Area: 255 Square Feet
- Dimensions: 15x17
Kitchen
- Features: Breakfast Bar
- Level: First
- Area: 210 Square Feet
- Dimensions: 10x21
Living room
- Level: First
- Area: 165 Square Feet
- Dimensions: 15x11
Heating
- Central, Electric
Cooling
- Central Air
Appliances
- Included: Dishwasher, Disposal, Dryer, Microwave, Range, Washer
- Laundry: Inside, Laundry Room
Features
- Ceiling Fan(s), Chair Rail, Crown Molding, Eating Space In Kitchen, Living Room/Dining Room Combo, Primary Bedroom Main Floor, Split Bedroom, Stone Counters, Thermostat, Walk-In Closet(s)
- Flooring: Carpet, Tile
- Doors: Sliding Doors
- Windows: Blinds, Hurricane Shutters
- Has fireplace: No
Interior area
- Total structure area: 2,735
- Total interior livable area: 1,942 sqft
Property
Parking
- Total spaces: 2
- Parking features: Driveway, Garage Door Opener
- Attached garage spaces: 2
- Has uncovered spaces: Yes
Features
- Levels: One
- Stories: 1
- Patio & porch: Covered, Enclosed, Front Porch, Patio, Porch, Rear Porch
- Exterior features: Irrigation System, Rain Gutters
- Has view: Yes
- View description: Trees/Woods, Water, Pond
- Has water view: Yes
- Water view: Water,Pond
Lot
- Features: Landscaped, Near Golf Course
- Residential vegetation: Mature Landscaping, Trees/Landscaped, Wooded
Details
- Parcel number: 0441081009
- Zoning: RSF2
- Special conditions: None
Construction
Type & style
- Home type: SingleFamily
- Architectural style: Florida
- Property subtype: Single Family Residence
Materials
- Stucco
- Foundation: Slab
- Roof: Concrete,Tile
Condition
- New construction: No
- Year built: 2007
Utilities & green energy
- Sewer: Public Sewer
- Water: Public
- Utilities for property: Cable Connected
Community & HOA
Community
- Features: Clubhouse, Community Mailbox, Fitness Center, Golf Carts OK, Golf, Playground, Pool, Tennis Court(s)
- Security: Closed Circuit Camera(s), Security System, Smoke Detector(s)
- Pet fee: $0 monthly
- Subdivision: BUCKINGHAM MEADOWS ST ANDREWS EAST
HOA
- Has HOA: Yes
- Amenities included: Clubhouse, Maintenance, Playground, Pool
- Services included: Community Pool, Reserve Fund, Maintenance Structure, Maintenance Grounds, Pest Control
- HOA fee: $794 monthly
- HOA name: C & S Community Management
- HOA phone: 941-377-3419
- Second HOA name: AMI
- Second HOA phone: 941-493-0287
Location
- Region: Venice
Financial & listing details
- Price per square foot: $160/sqft
- Tax assessed value: $345,800
- Annual tax amount: $3,121
- Date on market: 2/4/2025
- Cumulative days on market: 436 days
- Listing terms: Cash,Conventional
- Ownership: Condominium
- Total actual rent: 0
- Road surface type: Paved
Price history
| Date | Event | Price |
|---|---|---|
| 5/19/2026 | Sold | $310,000-8.8%$160/sqft |
Source:  Stellar MLS #N6136811 Report a problem Stellar MLS #N6136811 Report a problem | ||
| 4/24/2026 | Pending sale | $340,000$175/sqft |
Source: Stellar MLS #N6136811 Report a problem | ||
| 3/16/2026 | Price change | $340,000-2.9%$175/sqft |
Source: Stellar MLS #N6136811 Report a problem | ||
| 11/17/2025 | Price change | $350,000-7.9%$180/sqft |
Source: Stellar MLS #N6136811 Report a problem | ||
| 9/29/2025 | Price change | $380,000-5%$196/sqft |
Source: Stellar MLS #N6136811 Report a problem | ||
| 6/24/2025 | Price change | $400,000-4.8%$206/sqft |
Source: Stellar MLS #N6136811 Report a problem | ||
| 5/12/2025 | Listed for sale | $420,000$216/sqft |
Source: Stellar MLS #N6136811 Report a problem | ||
| 5/5/2025 | Pending sale | $420,000$216/sqft |
Source: Stellar MLS #N6136811 Report a problem | ||
| 4/30/2025 | Price change | $420,000-4.5%$216/sqft |
Source: Stellar MLS #N6136811 Report a problem | ||
| 3/25/2025 | Price change | $440,000-2.2%$227/sqft |
Source: Stellar MLS #N6136811 Report a problem | ||
| 3/7/2025 | Price change | $450,000-2.2%$232/sqft |
Source: Stellar MLS #N6136811 Report a problem | ||
| 2/4/2025 | Listed for sale | $460,000+71%$237/sqft |
Source: Stellar MLS #N6136811 Report a problem | ||
| 5/11/2010 | Sold | $269,000$139/sqft |
Source: Public Record Report a problem | ||
Public tax history
| Year | Property taxes | Tax assessment |
|---|---|---|
| 2025 | $3,263 +4.5% | $265,132 +2.9% |
| 2024 | $3,121 +6% | $257,660 +3% |
| 2023 | $2,945 +1.9% | $250,155 +3% |
| 2022 | $2,888 +0.4% | $242,869 +3% |
| 2021 | $2,877 0% | $235,795 +1.4% |
| 2020 | $2,878 +5.9% | $232,539 +2.3% |
| 2019 | $2,718 | $227,311 +1.9% |
| 2018 | $2,718 +2.6% | $223,073 +2.1% |
| 2017 | $2,648 -1.5% | $218,485 -8.4% |
| 2016 | $2,688 +1.7% | $238,500 -16.1% |
| 2015 | $2,642 -1.3% | $284,100 +36.8% |
| 2014 | $2,676 +0.1% | $207,700 |
| 2013 | $2,672 +1% | $207,700 |
| 2012 | $2,646 +1.6% | $207,700 |
| 2011 | $2,604 -19.8% | $207,700 -3.4% |
| 2010 | $3,248 -13% | $215,100 +6% |
| 2009 | $3,732 | $203,000 -25% |
| 2008 | $3,732 +558.5% | $270,700 +536.9% |
| 2007 | $567 | $42,500 |
Find assessor info on the county website
Neighborhood: 34293
Nearby homes

- $325,0003 bd3 ba2k sqft1655 Lancashire Dr #1655, Venice, FL 34293Sold
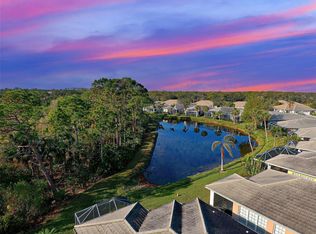
- $325,0003 bd3 ba2k sqft1586 Monarch Dr #1586, Venice, FL 34293Sold
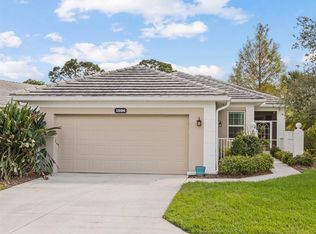
- $420,0003 bd3 ba2k sqft1596 Monarch Dr #1596, Venice, FL 34293Sold
- $339,0003 bd3 ba2k sqft1570 Monarch Dr, Venice, FL 34293Sold

- $450,0003 bd3 ba1.9k sqft1578 Monarch Dr #1578, Venice, FL 34293Sold
- $279,1002 bd2 ba1.5k sqft1545 Monarch Dr #0, Venice, FL 34293Off Market
- $365,0003 bd3 ba2k sqft1647 Lancashire Dr #1647, Venice, FL 34293For Sale
- $310,0002 bd2 ba1.6k sqft1537 Monarch Dr, Venice, FL 34293Sold
Nearby schools
GreatSchools rating
- 9/10Taylor Ranch Elementary SchoolGrades: PK-5Distance: 2.1 mi
- 7/10Venice Middle SchoolGrades: 6-8Distance: 0.2 mi
- 7/10Venice Senior High SchoolGrades: 9-12Distance: 5.4 mi
Get a cash offer in 3 minutes
Find out how much your home could sell for in as little as 3 minutes with a no-obligation cash offer.
Estimated market value
$308,900
Get a cash offer in 3 minutes
Find out how much your home could sell for in as little as 3 minutes with a no-obligation cash offer.
Estimated market value
$308,900
- Florida
- Sarasota County
- Venice
- 34293
- 1584 Monarch Dr
Nearby cities
Nearby neighborhoods
Nearby zip codes
Other Venice Topics
