Carefree Florida Living in Plantation Golf & Country Club Enjoy the ultimate low-maintenance lifestyle in this beautifully appointed former model home located in the charming Buckingham Meadows enclave, part of the highly sought-after Plantation Golf & Country Club. From the moment you arrive, you'll appreciate a layout designed for both comfort and entertaining, paired with the peace of mind that comes from living in a maintenance-free community. This light-filled residence features three bedrooms and two and a half bathrooms, thoughtfully arranged to provide privacy, functionality, and inviting spaces for gathering. Soaring ceilings and abundant natural light enhance the sense of openness throughout the main living areas, while the well-designed floor plan allows each space to flow seamlessly into the next. At the heart of the home lies a spacious kitchen that’s sure to delight any home chef. Outfitted with granite countertops, stainless steel appliances, and a built-in coffee bar, it also includes an inviting eat-in nook and plantation shutters that add a touch of Southern charm. The kitchen opens directly to the great room, a bright and airy combination of dining and living space, perfect for entertaining or relaxing with family. A cozy conversation area just off the main room offers a more intimate setting, ideal for quiet moments or casual chats. The primary suite is a true retreat, complete with a large walk-in closet and a private en-suite bath for your comfort and convenience. A second bedroom also enjoys its own en-suite bathroom and walk-in closet, making it ideal for guests. The third bedroom, located at the front of the home, is currently used as a home office and features plantation shutters and generous natural light, making it a versatile and inspiring space. Step outside to discover a serene escape—your own private, screened lanai surrounded by lush tropical landscaping, where you can unwind in total privacy and enjoy peaceful mornings or tranquil evenings in nature. As part of Buckingham Meadows, residents have access to a large community pool and clubhouse, which serves as a hub for neighborhood social events and gatherings. And while membership at Plantation Golf & Country Club is available for those looking to enjoy additional amenities, it’s completely optional—allowing you to tailor your lifestyle to your preferences. To top it all off, your association fee covers nearly everything for a worry-free experience. THIS INCLUDES EXTERIOR BUILDING MAINTENANCE FROM THE DRYWALL OUT, WIND AND HAZARD INSURANCE, PEST CONTROL, LANDSCAPING AND LAWN CARE, ROOF REPLACEMENT, EXTERIOR PAINTING, BUILDING INSURANCE ALONG WITH GROUNDS MAINTENANCE, COMMUNITY POOL AND PAINT RESERVES, PRIVATE ROAD UPKEEP AND EVEN COMMON AREA TAXES. With so much included, you can focus on enjoying your home not maintaining it. Offering a blend of open living spaces, private outdoor areas, and unmatched community convenience, this home presents a rare opportunity to experience the very best of Florida living in a tranquil, resort-style setting.
Sold for $325,000
$325,000
1655 LANCASHIRE DRIVE #1655, VENICE, FL 34293
3beds
2,085sqft
Single Family Residence
Built in 2007
-- sqft lot
$319,300 Zestimate®
$156/sqft
$3,002 Estimated rent
Home value
$319,300
$291,000 - $351,000
$3,002/mo
Zestimate® history
Owner options
List your home for rent
$3,002/mo
Rent Zestimate®
Find your next renter with Zillow Rental Manager. Plus, with online applications, you can quickly screen prospective tenants – for free.
$3,002/mo
Rent Zestimate®
Refinance and save
$2,938/mo
Est. payment
Refinancing to a lower rate could help reduce your monthly payments and save thousands over the life of the loan.
$2,938/mo
Est. payment
Explore your selling options
Work with a Zillow partner agent
Leverage their expertise and Zillow's premium Showcase listings to get your home seen by more buyers.
Get startedList with your own agent
Get your home in front of millions of buyers by listing it on Zillow.
Learn how to do itSell it yourself
Take full control of how buyers see your home on Zillow by listing For Sale by Owner (FSBO).
List your homeWhat's special
Private screened lanaiGranite countertopsAbundant natural lightLight-filled residenceCozy conversation areaLush tropical landscapingGreat room
Zillow last checked:
Listing updated:
Listed by:
Patrick Brogley 941-361-9031,
KELLER WILLIAMS ON THE WATER S 941-803-7522
Bought with:
Patrick Brogley, 3360491
KELLER WILLIAMS ON THE WATER S
Source: Stellar MLS,MLS#: N6140338 Originating MLS: Sarasota - Manatee
Originating MLS: Sarasota - Manatee
Facts & features
Interior
Bedrooms & bathrooms
- Bedrooms: 3
- Bathrooms: 3
- Full bathrooms: 2
- 1/2 bathrooms: 1
Rooms
- Room types: Florida Room, Great Room, Utility Room
Primary bedroom
- Features: Ceiling Fan(s), En Suite Bathroom, Walk-In Closet(s)
- Level: First
Bedroom 2
- Features: Ceiling Fan(s), En Suite Bathroom, Walk-In Closet(s)
- Level: First
- Area: 154 Square Feet
- Dimensions: 11x14
Bedroom 3
- Features: Built-in Closet
- Level: First
- Area: 168 Square Feet
- Dimensions: 12x14
Primary bathroom
- Features: Dual Sinks, Exhaust Fan, Shower No Tub, Linen Closet
- Level: First
Bathroom 2
- Features: Tub With Shower, Linen Closet
- Level: First
Balcony porch lanai
- Level: First
- Area: 578 Square Feet
- Dimensions: 17x34
Florida room
- Features: Ceiling Fan(s)
- Level: First
- Area: 132 Square Feet
- Dimensions: 11x12
Great room
- Level: First
- Area: 435 Square Feet
- Dimensions: 15x29
Kitchen
- Features: Ceiling Fan(s), Pantry
- Level: First
- Area: 231 Square Feet
- Dimensions: 11x21
Heating
- Central, Electric
Cooling
- Central Air
Appliances
- Included: Dishwasher, Disposal, Dryer, Exhaust Fan, Microwave, Range, Refrigerator, Washer
- Laundry: Laundry Room
Features
- Ceiling Fan(s), Eating Space In Kitchen, Living Room/Dining Room Combo, Open Floorplan, Stone Counters, Thermostat, Walk-In Closet(s)
- Flooring: Carpet, Ceramic Tile
- Doors: Sliding Doors
- Windows: Blinds, Drapes, Rods, Window Treatments
- Has fireplace: No
Interior area
- Total structure area: 2,769
- Total interior livable area: 2,085 sqft
Property
Parking
- Total spaces: 2
- Parking features: Garage Door Opener
- Attached garage spaces: 2
Features
- Levels: One
- Stories: 1
- Patio & porch: Covered, Front Porch, Rear Porch, Screened
- Exterior features: Irrigation System, Lighting, Rain Gutters, Sidewalk, Sprinkler Metered
- Has view: Yes
- View description: Trees/Woods
Lot
- Features: Landscaped, Sidewalk
- Residential vegetation: Trees/Landscaped
Details
- Parcel number: 0441081024
- Zoning: RSF2
- Special conditions: None
Construction
Type & style
- Home type: SingleFamily
- Architectural style: Traditional
- Property subtype: Single Family Residence
Materials
- Block, Stucco
- Foundation: Slab
- Roof: Tile
Condition
- Completed
- New construction: No
- Year built: 2007
Utilities & green energy
- Sewer: Public Sewer
- Water: Public
- Utilities for property: BB/HS Internet Available, Cable Connected, Electricity Connected, Public, Sewer Connected, Sprinkler Meter, Street Lights, Underground Utilities, Water Connected
Community & HOA
Community
- Features: Association Recreation - Owned, Buyer Approval Required, Clubhouse, Golf Carts OK, Golf, No Truck/RV/Motorcycle Parking, Pool, Sidewalks
- Security: Smoke Detector(s)
- Pet fee: $0 monthly
- Subdivision: BUCKINGHAM MEADOWS 02 ST ANDREWS EAST PH 01
HOA
- Has HOA: Yes
- Amenities included: Clubhouse, Pool
- Services included: Common Area Taxes, Community Pool, Reserve Fund, Insurance, Maintenance Structure, Maintenance Grounds, Manager, Pest Control, Pool Maintenance
- HOA fee: $803 monthly
- HOA name: C&S Community Management
- HOA phone: 941-377-3419
- Second HOA name: Plantation Management Association
- Second HOA phone: 941-493-0287
Location
- Region: Venice
Financial & listing details
- Price per square foot: $156/sqft
- Tax assessed value: $366,700
- Annual tax amount: $3,085
- Date on market: 9/4/2025
- Cumulative days on market: 34 days
- Listing terms: Cash,Conventional
- Ownership: Condominium
- Total actual rent: 0
- Electric utility on property: Yes
- Road surface type: Paved, Asphalt
Price history
| Date | Event | Price |
|---|---|---|
| 11/30/2025 | Sold | $325,000$156/sqft |
Source:  Stellar MLS #N6140338 Report a problem Stellar MLS #N6140338 Report a problem | ||
| 10/8/2025 | Pending sale | $325,000$156/sqft |
Source: Stellar MLS #N6140338 Report a problem | ||
| 9/4/2025 | Listed for sale | $325,000-7.1%$156/sqft |
Source: Stellar MLS #N6140338 Report a problem | ||
| 7/2/2025 | Listing removed | $350,000$168/sqft |
Source: Stellar MLS #N6136757 Report a problem | ||
| 5/25/2025 | Listed for sale | $350,000$168/sqft |
Source: Stellar MLS #N6136757 Report a problem | ||
| 5/18/2025 | Listing removed | $350,000$168/sqft |
Source: Stellar MLS #N6136757 Report a problem | ||
| 3/26/2025 | Price change | $350,000-20.3%$168/sqft |
Source: Stellar MLS #N6136757 Report a problem | ||
| 2/24/2025 | Price change | $439,000-5.6%$211/sqft |
Source: Stellar MLS #N6136757 Report a problem | ||
| 1/26/2025 | Listed for sale | $465,000+44.4%$223/sqft |
Source: Stellar MLS #N6136757 Report a problem | ||
| 2/2/2016 | Sold | $322,000-0.9%$154/sqft |
Source: Public Record Report a problem | ||
| 1/26/2016 | Pending sale | $324,900$156/sqft |
Source: Premier Sotheby's International Realty #N5906292 Report a problem | ||
| 12/5/2015 | Listed for sale | $324,900+15.6%$156/sqft |
Source: PREMIER SOTHEBYS INTL REALTY #N5906292 Report a problem | ||
| 5/28/2013 | Sold | $281,000-2.4%$135/sqft |
Source: Public Record Report a problem | ||
| 1/30/2013 | Listed for sale | $287,999-4%$138/sqft |
Source: Michael Saunders & Company - Licensed Real Estate Broker Report a problem | ||
| 11/25/2012 | Listing removed | $299,900$144/sqft |
Source: Michael Saunders & Company - Licensed Real Estate Broker Report a problem | ||
| 2/27/2012 | Listed for sale | $299,900-33.3%$144/sqft |
Source: Michael Saunders & Company - Licensed Real Estate Broker Report a problem | ||
| 6/11/2007 | Sold | $449,900$216/sqft |
Source: Public Record Report a problem | ||
Public tax history
| Year | Property taxes | Tax assessment |
|---|---|---|
| 2025 | $3,516 +9.4% | $280,136 +8.2% |
| 2024 | $3,214 +5.9% | $258,874 +3% |
| 2023 | $3,034 -1.2% | $251,334 -2.1% |
| 2022 | $3,071 +0.3% | $256,614 +3% |
| 2021 | $3,061 -0.1% | $249,140 +1.4% |
| 2020 | $3,063 -2.6% | $245,700 -5.5% |
| 2019 | $3,144 | $259,996 +1.9% |
| 2018 | $3,144 +2.5% | $255,148 +2.1% |
| 2017 | $3,067 +5% | $249,900 +1.9% |
| 2016 | $2,921 +0.8% | $245,200 -11.4% |
| 2015 | $2,898 -0.8% | $276,800 +24.5% |
| 2014 | $2,921 -12.7% | $222,400 |
| 2013 | $3,348 +1% | $222,400 |
| 2012 | $3,317 +1.6% | $222,400 |
| 2011 | $3,265 -5.5% | $222,400 -3.3% |
| 2010 | $3,456 -14.2% | $230,000 +4.4% |
| 2009 | $4,028 | $220,300 -25% |
| 2008 | $4,028 +610.7% | $293,700 +591.1% |
| 2007 | $567 | $42,500 |
Find assessor info on the county website
Neighborhood: 34293
Nearby homes
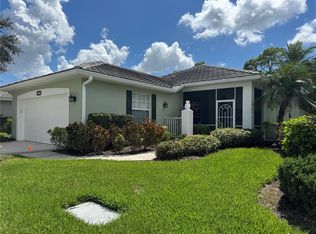
- $310,0003 bd3 ba1.9k sqft1584 Monarch Dr, Venice, FL 34293Sold
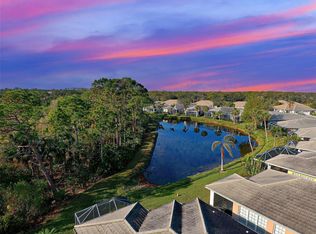
- $325,0003 bd3 ba2k sqft1586 Monarch Dr #1586, Venice, FL 34293Sold
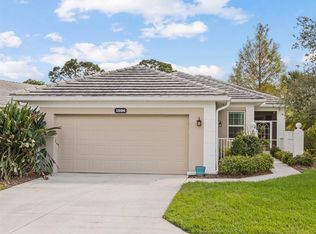
- $420,0003 bd3 ba2k sqft1596 Monarch Dr #1596, Venice, FL 34293Sold
- $339,0003 bd3 ba2k sqft1570 Monarch Dr, Venice, FL 34293Sold

- $450,0003 bd3 ba1.9k sqft1578 Monarch Dr #1578, Venice, FL 34293Sold
- $276,7002 bd2 ba1.5k sqft1545 Monarch Dr #0, Venice, FL 34293Off Market
- $365,0003 bd3 ba2k sqft1647 Lancashire Dr #1647, Venice, FL 34293For Sale
- $310,0002 bd2 ba1.6k sqft1537 Monarch Dr, Venice, FL 34293Sold
Nearby schools
GreatSchools rating
- 9/10Taylor Ranch Elementary SchoolGrades: PK-5Distance: 2.1 mi
- 7/10Venice Middle SchoolGrades: 6-8Distance: 0.2 mi
- 7/10Venice Senior High SchoolGrades: 9-12Distance: 5.4 mi
Schools provided by the listing agent
- Elementary: Taylor Ranch Elementary
- Middle: Venice Area Middle
- High: Venice Senior High
Source: Stellar MLS. This data may not be complete. We recommend contacting the local school district to confirm school assignments for this home.
Get a cash offer in 3 minutes
Find out how much your home could sell for in as little as 3 minutes with a no-obligation cash offer.
Estimated market value
$319,300
Get a cash offer in 3 minutes
Find out how much your home could sell for in as little as 3 minutes with a no-obligation cash offer.
Estimated market value
$319,300
- Florida
- Sarasota County
- Venice
- 34293
- 1655 LANCASHIRE DRIVE Unit 1655
Nearby cities
Nearby neighborhoods
Nearby zip codes
Other Venice Topics
