Wow!! Only $350,000 for this spectacular, maintenance free, single-family home with WATER AND PRESERVE views - so incredibly tranquil! This fabulous home, priced to sell, offers 3 bedrooms, 2.5 bathrooms, almost 2100 feet of thoughtfully designed living space, a 2-car garage and is TURNKEY FURNISHED - just move right in and start living the Florida dream. Private, peaceful and protected (FULL HOME HURRICANE PROTECTION - easy operating accordion shutters), this exquisite home is part of the prestigious Plantation community of Buckingham Meadows of St Andrews and is ideally located. The lovey home's many windows make it light and bright, you will appreciate the open floorplan, high ceilings, elegant tile floors throughout and fresh, neutral interior/exterior paint. Relax, birdwatch, savor a sunset and enjoy the wonderful Florida weather on the extended lanai with pond and preserve views - your own oasis. The spacious kitchen will delight the chef of the family with newer appliances, plenty of storage and prep space, a convenient pass through, sunny breakfast area and pantry. Drift off to sleep in the spacious primary suite with soothing water views, a walk-in closet and an ensuite bathroom with dual sinks and walk in shower. The 2 additional bedrooms, generously sized and 2nd full bathroom, ensure guests have plenty of room and feel right at home. Thoughtful updates include a newer AC (2022), new lanai screens (2023), new gutters (2023), newer energy efficient tankless water heater and new epoxy garage floors. Living in Buckingham Meadows allows you to enjoy the ultimate maintenance free lifestyle, and the condo fee covers so much: structural insurance, roof maintenance, exterior upkeep to include exterior painting, all lawn care, pressure washing, irrigation and pest control. Travel, relax, explore Venice, play golf, pickleball or tennis, unwind at the beach and enjoy living life to the utmost with everything handled for you. The community's vibrant social scene includes an active clubhouse and 2 community pools, perfect for meeting neighbors and making new friends. Optional membership at the Plantation Golf and Country Club unlocks access to the 2 championship golf courses, tennis and pickleball courts, Jr. Olympic pool, fitness center, world class dining experience and bocce. Ideal location: less than 7 miles to historical Venice Island and close to shopping, restaurants, many public golf courses, new Sarasota Memorial hospital and the dynamic Wellen Park downtown. This move in ready home offers the perfect combination of tranquility and convenience - schedule your showing today - your dream Venice FL home awaits!
Sold for $325,000
$325,000
1586 Monarch Dr #1586, Venice, FL 34293
3beds
2,084sqft
Single Family Residence
Built in 2007
-- sqft lot
$322,900 Zestimate®
$156/sqft
$3,616 Estimated rent
Home value
$322,900
$294,000 - $355,000
$3,616/mo
Zestimate® history
Owner options
List your home for rent
$3,616/mo
Rent Zestimate®
Find your next renter with Zillow Rental Manager. Plus, with online applications, you can quickly screen prospective tenants – for free.
$3,616/mo
Rent Zestimate®
Refinance and save
$2,925/mo
Est. payment
Refinancing to a lower rate could help reduce your monthly payments and save thousands over the life of the loan.
$2,925/mo
Est. payment
Explore your selling options
Work with a Zillow partner agent
Leverage their expertise and Zillow's premium Showcase listings to get your home seen by more buyers.
Get startedList with your own agent
Get your home in front of millions of buyers by listing it on Zillow.
Learn how to do itSell it yourself
Take full control of how buyers see your home on Zillow by listing For Sale by Owner (FSBO).
List your homeWhat's special
Newer appliancesSunny breakfast areaHigh ceilingsWater and preserve viewsNew epoxy garage floorsOpen floorplanSpacious kitchen
Zillow last checked:
Listing updated:
Listed by:
Kari Pate 770-689-9650,
HOMESMART 407-476-0461
Bought with:
Shannon Thinnes, 3365730
EXP REALTY LLC
Source: Stellar MLS,MLS#: N6140772 Originating MLS: Venice
Originating MLS: Venice
Facts & features
Interior
Bedrooms & bathrooms
- Bedrooms: 3
- Bathrooms: 3
- Full bathrooms: 2
- 1/2 bathrooms: 1
Rooms
- Room types: Utility Room
Primary bedroom
- Features: Ceiling Fan(s), En Suite Bathroom, Walk-In Closet(s)
- Level: First
- Area: 224 Square Feet
- Dimensions: 14x16
Bedroom 2
- Features: Ceiling Fan(s), En Suite Bathroom, Built-in Closet
- Level: First
- Area: 154 Square Feet
- Dimensions: 11x14
Bedroom 3
- Features: Ceiling Fan(s), Built-in Closet
- Level: First
- Area: 156 Square Feet
- Dimensions: 12x13
Primary bathroom
- Features: Dual Sinks, En Suite Bathroom, Walk-In Tub, Water Closet/Priv Toilet
- Level: First
Bathroom 2
- Features: Single Vanity, Tub With Shower
- Level: First
Balcony porch lanai
- Features: Ceiling Fan(s)
- Level: First
Dining room
- Level: First
- Area: 165 Square Feet
- Dimensions: 11x15
Great room
- Features: Ceiling Fan(s)
- Level: First
- Area: 255 Square Feet
- Dimensions: 15x17
Kitchen
- Features: Breakfast Bar, Pantry
- Level: First
- Area: 231 Square Feet
- Dimensions: 11x21
Heating
- Central
Cooling
- Central Air
Appliances
- Included: Dishwasher, Disposal, Dryer, Electric Water Heater, Ice Maker, Microwave, Range, Refrigerator, Tankless Water Heater, Washer
- Laundry: Electric Dryer Hookup, Inside, Laundry Room, Washer Hookup
Features
- Ceiling Fan(s), Eating Space In Kitchen, High Ceilings, Living Room/Dining Room Combo, Open Floorplan, Primary Bedroom Main Floor, Solid Surface Counters, Stone Counters, Thermostat, Walk-In Closet(s)
- Flooring: Ceramic Tile
- Doors: Sliding Doors
- Windows: Blinds, Shutters, Window Treatments, Hurricane Shutters
- Has fireplace: No
Interior area
- Total structure area: 2,772
- Total interior livable area: 2,084 sqft
Property
Parking
- Total spaces: 2
- Parking features: Garage - Attached
- Attached garage spaces: 2
Features
- Levels: One
- Stories: 1
- Exterior features: Irrigation System, Private Mailbox, Rain Gutters, Sidewalk
- Has view: Yes
- View description: Pond
- Has water view: Yes
- Water view: Pond
Details
- Parcel number: 0441081008
- Zoning: RSF2
- Special conditions: None
Construction
Type & style
- Home type: SingleFamily
- Property subtype: Single Family Residence
Materials
- Block, Stucco
- Foundation: Slab
- Roof: Tile
Condition
- Completed
- New construction: No
- Year built: 2007
Utilities & green energy
- Sewer: Public Sewer
- Water: Public
- Utilities for property: Cable Available, Electricity Connected, Fire Hydrant, Public, Sewer Connected, Sprinkler Well, Street Lights, Underground Utilities, Water Connected
Green energy
- Water conservation: Irrigation-Reclaimed Water
Community & HOA
Community
- Features: Clubhouse, Golf, Pool
- Security: Smoke Detector(s)
- Pet fee: $0 monthly
- Subdivision: BUCKINGHAM MEADOWS 02 ST ANDREWS EAST PH 01
HOA
- Has HOA: Yes
- Amenities included: Pool
- Services included: Common Area Taxes, Community Pool, Reserve Fund, Maintenance Structure, Maintenance Grounds, Pest Control
- HOA fee: $803 monthly
- HOA name: C & S Community Management Serv
- HOA phone: 941-377-3419
Location
- Region: Venice
Financial & listing details
- Price per square foot: $156/sqft
- Tax assessed value: $363,400
- Annual tax amount: $2,742
- Date on market: 2/15/2026
- Cumulative days on market: 14 days
- Listing terms: Cash,Conventional,FHA,VA Loan
- Ownership: Condominium
- Total actual rent: 0
- Electric utility on property: Yes
- Road surface type: Paved
Price history
| Date | Event | Price |
|---|---|---|
| 4/13/2026 | Sold | $325,000-7.1%$156/sqft |
Source:  Stellar MLS #N6140772 Report a problem Stellar MLS #N6140772 Report a problem | ||
| 3/14/2026 | Pending sale | $350,000$168/sqft |
Source: Stellar MLS #N6140772 Report a problem | ||
| 3/1/2026 | Listed for sale | $350,000$168/sqft |
Source: Stellar MLS #N6140772 Report a problem | ||
| 2/16/2026 | Listing removed | $350,000$168/sqft |
Source: Stellar MLS #N6140772 Report a problem | ||
| 2/15/2026 | Listed for sale | $350,000-14.6%$168/sqft |
Source: Stellar MLS #N6140772 Report a problem | ||
| 7/9/2025 | Listing removed | $410,000$197/sqft |
Source: Stellar MLS #N6134618 Report a problem | ||
| 4/25/2025 | Price change | $410,000-4.7%$197/sqft |
Source: Stellar MLS #N6134618 Report a problem | ||
| 3/26/2025 | Price change | $430,000-8.1%$206/sqft |
Source: Stellar MLS #N6134618 Report a problem | ||
| 1/28/2025 | Price change | $468,000-4.5%$225/sqft |
Source: Stellar MLS #N6134618 Report a problem | ||
| 1/10/2025 | Listed for sale | $490,000+1.6%$235/sqft |
Source: Stellar MLS #N6134618 Report a problem | ||
| 7/24/2023 | Sold | $482,500-3.5%$232/sqft |
Source: Public Record Report a problem | ||
| 7/3/2023 | Pending sale | $500,000$240/sqft |
Source: Stellar MLS #N6126440 Report a problem | ||
| 6/12/2023 | Price change | $500,000-4.8%$240/sqft |
Source: Stellar MLS #N6126440 Report a problem | ||
| 5/3/2023 | Price change | $525,000-4.5%$252/sqft |
Source: Stellar MLS #N6126440 Report a problem | ||
| 4/20/2023 | Listed for sale | $550,000$264/sqft |
Source: Stellar MLS #N6126440 Report a problem | ||
Public tax history
| Year | Property taxes | Tax assessment |
|---|---|---|
| 2025 | $4,887 +1.3% | $363,400 +0% |
| 2024 | $4,824 +75.9% | $363,300 +56.8% |
| 2023 | $2,742 +2% | $231,694 +3% |
| 2022 | $2,688 +0.5% | $224,946 +3% |
| 2021 | $2,674 +0% | $218,394 +1.4% |
| 2020 | $2,674 +6.1% | $215,379 +2.3% |
| 2019 | $2,519 | $210,537 +1.9% |
| 2018 | $2,519 +2.7% | $206,611 +2.1% |
| 2017 | $2,452 -0.9% | $202,361 -19.2% |
| 2016 | $2,473 +1.1% | $250,500 -15.3% |
| 2015 | $2,445 -0.7% | $295,600 +53.7% |
| 2014 | $2,462 +0.2% | $192,373 |
| 2013 | $2,458 +2.8% | $192,373 +1.7% |
| 2012 | $2,391 +4.8% | $189,157 +3% |
| 2011 | $2,282 -1% | $183,648 +1.5% |
| 2010 | $2,305 +10.2% | $180,934 +2.7% |
| 2009 | $2,091 | $176,177 +0.1% |
| 2008 | $2,091 +269% | $176,001 +314.1% |
| 2007 | $567 | $42,500 |
Find assessor info on the county website
Neighborhood: 34293
Nearby homes
- $325,0003 bd3 ba2k sqft1655 Lancashire Dr #1655, Venice, FL 34293Sold

- $310,0003 bd3 ba1.9k sqft1584 Monarch Dr, Venice, FL 34293Sold
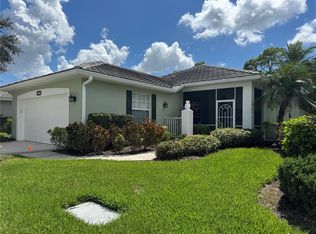
- $420,0003 bd3 ba2k sqft1596 Monarch Dr #1596, Venice, FL 34293Sold
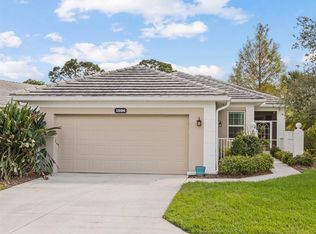
- $339,0003 bd3 ba2k sqft1570 Monarch Dr, Venice, FL 34293Sold

- $450,0003 bd3 ba1.9k sqft1578 Monarch Dr #1578, Venice, FL 34293Sold
- $279,1002 bd2 ba1.5k sqft1545 Monarch Dr #0, Venice, FL 34293Off Market
- $365,0003 bd3 ba2k sqft1647 Lancashire Dr #1647, Venice, FL 34293For Sale
- $310,0002 bd2 ba1.6k sqft1537 Monarch Dr, Venice, FL 34293Sold
Nearby schools
GreatSchools rating
- 9/10Taylor Ranch Elementary SchoolGrades: PK-5Distance: 2.1 mi
- 7/10Venice Middle SchoolGrades: 6-8Distance: 0.2 mi
- 7/10Venice Senior High SchoolGrades: 9-12Distance: 5.4 mi
Schools provided by the listing agent
- Elementary: Taylor Ranch Elementary
- Middle: Venice Area Middle
- High: Venice Senior High
Source: Stellar MLS. This data may not be complete. We recommend contacting the local school district to confirm school assignments for this home.
Get a cash offer in 3 minutes
Find out how much your home could sell for in as little as 3 minutes with a no-obligation cash offer.
Estimated market value
$322,900
Get a cash offer in 3 minutes
Find out how much your home could sell for in as little as 3 minutes with a no-obligation cash offer.
Estimated market value
$322,900
- Florida
- Sarasota County
- Venice
- 34293
- 1586 Monarch Dr Unit 1586
Nearby cities
Nearby neighborhoods
Nearby zip codes
Other Venice Topics
