Own a custom creekfront estate where the included RV & boat storage business helps offset the cost of ownership. Situated on 1.97 acres along Ochoco Creek, this custom 3,200 sq ft steel-frame home offers 5 bedrooms, 3 baths, concrete radiant heated floors on the main level, central HVAC, natural gas, and a matching 2,000 sq ft heated shop. Spacious living areas, quality finishes, and beautiful creek views create an exceptional lifestyle. Included in the sale is a fully fenced, gated 60-space RV & boat storage business with keypad access, strong occupancy history, and approximately $32,000 annual net income. Owner financing available to qualified buyers. A rare opportunity to enjoy luxury living while owning an established income-producing business just minutes from downtown Prineville.
Active
$1,649,000
1584 N Gardner Rd, Prineville, OR 97754
5beds
3baths
3,200sqft
Single Family Residence
Built in 2024
1.89 Acres Lot
$1,611,100 Zestimate®
$515/sqft
$-- HOA
What's special
Quality finishesBeautiful creek viewsCentral hvac
- 139 days
- 98
- 1
Zillow last checked:
Listing updated:
Listed by:
Root & Branch Realty Group 541-447-8993
Source: Oregon Datashare,MLS#: 220219572
Facts & features
Interior
Bedrooms & bathrooms
- Bedrooms: 5
- Bathrooms: 3
Heating
- Heat Pump, Radiant
Cooling
- Heat Pump
Appliances
- Included: Dishwasher, Microwave, Range, Refrigerator, Tankless Water Heater
Features
- Smart Light(s), Breakfast Bar, Ceiling Fan(s), Double Vanity, Enclosed Toilet(s), Granite Counters, Kitchen Island, Open Floorplan, Pantry, Primary Downstairs, Shower/Tub Combo, Smart Thermostat, Soaking Tub, Solid Surface Counters, Tile Shower, Vaulted Ceiling(s), Wet Bar
- Flooring: Concrete, Laminate
- Windows: Aluminum Frames, Double Pane Windows, ENERGY STAR Qualified Windows
- Basement: None
- Has fireplace: No
- Common walls with other units/homes: No Common Walls
Interior area
- Total structure area: 3,200
- Total interior livable area: 3,200 sqft
Video & virtual tour
Property
Parking
- Total spaces: 2
- Parking features: Detached, Gravel, Workshop in Garage
- Garage spaces: 2
Accessibility
- Accessibility features: Accessible Full Bath
Features
- Levels: Two
- Stories: 2
- Patio & porch: Covered
- Exterior features: RV Dump, RV Hookup
- Spa features: Indoor Spa/Hot Tub, Spa/Hot Tub
- Fencing: Fenced
- Has view: Yes
- View description: Creek/Stream, Neighborhood
- Has water view: Yes
- Water view: Creek/Stream
- Waterfront features: Creek
Lot
- Size: 1.89 Acres
- Features: Corner Lot, Level
Details
- Additional structures: Poultry Coop, Storage, Workshop
- Parcel number: 16587
- Zoning description: M1
- Special conditions: Standard
Construction
Type & style
- Home type: SingleFamily
- Architectural style: Contemporary
- Property subtype: Single Family Residence
Materials
- Steel Frame
- Foundation: Slab
- Roof: Metal
Condition
- New construction: No
- Year built: 2024
Details
- Builder name: JLM Steel Erectors LLC
Utilities & green energy
- Sewer: Public Sewer
- Water: Public
Community & HOA
Community
- Security: Carbon Monoxide Detector(s), Smoke Detector(s)
HOA
- Has HOA: No
Location
- Region: Prineville
Financial & listing details
- Price per square foot: $515/sqft
- Annual tax amount: $4,318
- Date on market: 5/1/2026
- Cumulative days on market: 139 days
- Listing terms: Cash,Conventional,Owner Will Carry
- Inclusions: range, microwave, fridge, 2 w/d sets, hot tub
- Exclusions: 2 connex boxes, personal property
- Road surface type: Paved
Estimated market value
$1,611,100
$1.53M - $1.69M
$3,849/mo
Price history
| Date | Event | Price |
|---|---|---|
| 6/14/2026 | Price change | $1,649,000-2.9%$515/sqft |
Source:  Oregon Datashare #220219572 Report a problem Oregon Datashare #220219572 Report a problem | ||
| 5/1/2026 | Listed for sale | $1,699,000$531/sqft |
Source: Oregon Datashare #220219572 Report a problem | ||
Public tax history
Tax history is unavailable.
Monthly payment
Est. payment
Payment breakdown
Explore the cost of this home by adjusting the details. Changes won't be saved.Climate risks
Neighborhood: 97754
Nearby schools
Schools provided by the listing agent
- Elementary: Crooked River Elem
- Middle: Crook County Middle
- High: Crook County High
Source: Oregon Datashare. This data may not be complete. We recommend contacting the local school district to confirm school assignments for this home.


Similar homes
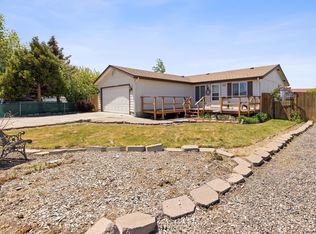
- $1,500,0004 bd4 ba4.6k sqft2900 NE Barnes Rd, Prineville, OR 97754For Sale

 MLS ID #220227867, Rachel D Rhoden, Cascade Hasson SIR. Oregon Datashare
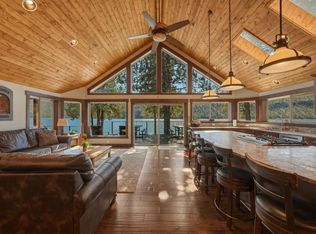
 - $1,550,0004 bd4 ba4.4k sqft10550 NE Ochoco Hwy, Prineville, OR 97754For Sale
 MLS ID #220224079, Matt Scott Robinson, The Agency Bend. Oregon Datashare
 - $1,299,0003 bd3 ba3k sqft2918 NW Century Dr, Prineville, OR 97754For Sale
 MLS ID #220226981, Susanna Abrahamson, Duke Warner Realty ERA Powered. Oregon Datashare
 - $1,749,0003 bd3 ba3.7k sqft9075 NW Panorama Vw, Prineville, OR 97754For Sale
 MLS ID #220223994, Jesica Lee Hicks, Hicks Team - Fay Ranches LLC. Oregon Datashare
 - $830,0004 bd2 ba2.5k sqft4060 NE Wittmer Rd, Prineville, OR 97754For SaleMLS ID #220223340, Tom Evans, Root & Branch Realty Group. Oregon Datashare
- $1,890,0003 bd4 ba4.2k sqft3900 SE Riverview Rd, Prineville, OR 97754For SaleMLS ID #220221310, Perry A Cross, Cascade Hasson SIR. Oregon Datashare
- $995,0003 bd3 ba2.5k sqft3091 NW West Hills Loop, Prineville, OR 97754For SaleMLS ID #220224759, Curtis Delamarter, Ninebark Real Estate. Oregon Datashare
- $1,220,0003 bd5 ba2.6k sqft7579 SE Night Hawk Ct, Prineville, OR 97754For SaleMLS ID #220219038, Shaini Willis, Stellar Realty Northwest. Oregon Datashare
- $1,500,0003 bd3 ba2.5k sqft7201 NE Johnson Creek Rd, Prineville, OR 97754For SaleMLS ID #220219699, Mary Gillen Doyle, Coldwell Banker Bain. Oregon Datashare
- $997,7774 bd3 ba3.5k sqft6150 S Crooked River Hwy, Prineville, OR 97754For SaleMLS ID #220204266, Kelly Story, Keller Williams Realty Central Oregon. Oregon Datashare
- $1,350,0003 bd4 ba2.5k sqft5582 N McKay Rd, Prineville, OR 97754For SaleMLS ID #220213613, Jessica Dawn Lay, eXp Realty, LLC. Oregon Datashare
- $939,0003 bd3 ba1.8k sqft7801 NW Newell Ln, Prineville, OR 97754For SaleMLS ID #220225885, Molly Maphet, RE/MAX Key Properties. Oregon Datashare
- $1,399,9992 bd3 ba2.9k sqft10702 SE Wicasa Ln, Prineville, OR 97754For SaleMLS ID #220219366, Matt Scott Robinson, The Agency Bend. Oregon Datashare
- $894,4994 bd3 ba2.9k sqft12442 SE Lost Lake Dr, Prineville, OR 97754For SaleMLS ID #220220370, Janay L Shores, Premiere Property Group, LLC. Oregon Datashare
- $857,0005 bd4 ba3.5k sqft2121 SE Antler Ln, Prineville, OR 97754For SaleMLS ID #220218591, Kristin Walker, Ninebark Real Estate. Oregon Datashare
- $1,150,0003 bd3 ba2.9k sqft17101 SE Hopi Rd, Prineville, OR 97754For SaleMLS ID #220224527, Mary Gillen Doyle, Coldwell Banker Bain. Oregon Datashare
- $845,0003 bd3 ba2.3k sqft389 NE Orchard Ln, Prineville, OR 97754For SaleMLS ID #220221467, Jessica Dawn Lay, eXp Realty, LLC. Oregon Datashare
- $975,0004 bd4 ba2.7k sqft6323 SE Cedar Hills Ct, Prineville, OR 97754For SaleMLS ID #220216147, Shaini Willis, Stellar Realty Northwest. Oregon Datashare
- $1,997,0005 bd4 ba4k sqft8101 NE Mill Creek Rd, Prineville, OR 97754For SaleMLS ID #220200900, Pete Van Deusen, Duke Warner Realty ERA Powered. Oregon Datashare
- $999,9993 bd4 ba4.4k sqft750 NE Wyoming Dr, Prineville, OR 97754For SaleMLS ID #220213531, Kenneth Dale Henry, Ninebark Real Estate. Oregon Datashare
