This serene, open-concept, vaulted ranch sits on 10.03 acres in the desirable Schoolcraft School District. Enjoy an amazing country setting with natural fields, pasture, and woods where you can play, hunt, or enjoy your animals. The open-concept family room and living room feature gorgeous views of the large deck overlooking the property. A spacious master bedroom retreat with a master bath and walk-in closet is perfect for relaxing at night. The lower walkout level features two additional bedrooms, a large family room, an office/den, and plenty of storage. A spacious mudroom leads to the attached two-car garage. The 40' x 60' pole barn features a cement center aisle, four stalls, a tack room/office, and a separate animal stall. The property also includes a solar electric fence around the entire perimeter of the field, with professionally installed fencing.
Active
$419,000
15843 Van Kal St, Schoolcraft, MI 49087
4beds
1,386sqft
Single Family Residence
Built in 1994
10.03 Acres Lot
$-- Zestimate®
$302/sqft
$-- HOA
What's special
Lower walkout levelWalk-in closetPlenty of storageMaster bathSerene open-concept vaulted ranchLarge family roomSpacious mudroom
- 1 day
- 591
- 76
Zillow last checked:
Listing updated:
Listed by:
Missy L Dahlinger 269-358-3800,
Berkshire Hathaway HomeServices MI 269-342-5600
Source: MichRIC,MLS#: 26056049
Facts & features
Interior
Bedrooms & bathrooms
- Bedrooms: 4
- Bathrooms: 2
- Full bathrooms: 2
- Main level bedrooms: 2
Primary bedroom
- Level: Main
Bedroom 2
- Level: Main
Bedroom 3
- Level: Lower
Den
- Level: Lower
Dining room
- Description: Formal
- Level: Main
Family room
- Level: Lower
Kitchen
- Level: Main
Living room
- Level: Main
Heating
- Forced Air
Cooling
- Central Air
Appliances
- Included: Dishwasher, Dryer, Microwave, Range, Refrigerator, Washer, Water Softener Rented
- Laundry: Electric Dryer Hookup, Lower Level, Sink, Washer Hookup
Features
- Ceiling Fan(s), Eat-in Kitchen
- Flooring: Carpet, Ceramic Tile, Laminate
- Windows: Skylight(s), Screens, Insulated Windows, Window Treatments
- Basement: Full,Walk-Out Access
- Has fireplace: No
Interior area
- Total structure area: 1,386
- Total interior livable area: 1,386 sqft
- Finished area below ground: 0
Property
Parking
- Total spaces: 2
- Parking features: Garage Door Opener, Attached
- Garage spaces: 2
Features
- Stories: 1
- Exterior features: Play Equipment
- Fencing: Chain Link,Other
Lot
- Size: 10.03 Acres
- Dimensions: 331 x 1320
- Features: Level, Tillable, Wooded, Wetland Area, Shrubs/Hedges
Details
- Additional structures: Pole Barn
- Parcel number: 1330355010
Construction
Type & style
- Home type: SingleFamily
- Architectural style: Ranch
- Property subtype: Single Family Residence
Materials
- Vinyl Siding
- Roof: Composition
Condition
- New construction: No
- Year built: 1994
Details
- Warranty included: Yes
Utilities & green energy
- Sewer: Septic Tank
- Water: Well
- Utilities for property: Phone Available, Phone Connected
Community & HOA
Community
- Security: Carbon Monoxide Detector(s), Closed Circuit Camera(s), Fire Alarm, Fire Sprinkler System, Smoke Detector(s), Security System
Location
- Region: Schoolcraft
Financial & listing details
- Price per square foot: $302/sqft
- Tax assessed value: $140,729
- Annual tax amount: $4,555
- Date on market: 10/21/2026
- Listing terms: Cash,Conventional
- Road surface type: Unimproved
Estimated market value
Not available
Estimated sales range
Not available
Not available
Price history
| Date | Event | Price |
|---|---|---|
| 10/21/2026 | Listed for sale | $419,000+82.2%$302/sqft |
Source:  MichRIC #26056049 Report a problem | ||
| 1/4/2016 | Sold | $230,000$166/sqft |
Source: MichRIC #15049722 Report a problem | ||
| 10/10/2015 | Price change | $230,000-2.1%$166/sqft |
Source: Chuck Jaqua, REALTOR, Inc. #15049722 Report a problem | ||
| 10/5/2015 | Price change | $234,900-2.1%$169/sqft |
Source: Chuck Jaqua, REALTOR, Inc. #15049722 Report a problem | ||
| 9/15/2015 | Listed for sale | $240,000-7.7%$173/sqft |
Source: Chuck Jaqua, REALTOR, Inc. #15049722 Report a problem | ||
| 2/28/2015 | Listing removed | $259,900$188/sqft |
Source: RE/MAX Advantage #14020141 Report a problem | ||
| 8/30/2014 | Price change | $259,900-1.9%$188/sqft |
Source: RE/MAX Advantage #14020141 Report a problem | ||
| 8/2/2014 | Price change | $264,900-1.9%$191/sqft |
Source: RE/MAX Advantage #14020141 Report a problem | ||
| 7/19/2014 | Price change | $270,000-1.5%$195/sqft |
Source: RE/MAX Advantage #14020141 Report a problem | ||
| 7/9/2014 | Price change | $274,000-2.1%$198/sqft |
Source: RE/MAX Advantage #14020141 Report a problem | ||
| 4/25/2014 | Listed for sale | $279,900$202/sqft |
Source: RE/MAX Advantage #14020141 Report a problem | ||
Public tax history
| Year | Property taxes | Tax assessment |
|---|---|---|
| 2026 | $4,555 +3.1% | $203,600 +5.8% |
| 2025 | $4,419 +4.7% | $192,400 +1.4% |
| 2024 | $4,221 | $189,800 +20.1% |
| 2023 | -- | $158,100 +7% |
| 2022 | -- | $147,700 +0.9% |
| 2021 | -- | $146,400 +13.5% |
| 2020 | -- | $129,000 +17% |
| 2018 | -- | $110,300 -2.8% |
| 2017 | -- | $113,500 +8.1% |
| 2016 | -- | $105,000 -0.1% |
| 2015 | -- | $105,100 +6.9% |
| 2014 | -- | $98,300 +2.3% |
| 2013 | -- | $96,100 +1.9% |
| 2012 | -- | $94,300 -1% |
| 2011 | -- | $95,300 -1.5% |
| 2010 | -- | $96,800 +5.1% |
| 2009 | -- | $92,100 -19.9% |
| 2008 | -- | $115,000 +7.7% |
| 2004 | -- | $106,800 +3.1% |
| 2003 | -- | $103,600 +29.7% |
| 2002 | -- | $79,900 +11.1% |
| 2001 | -- | $71,900 |
Find assessor info on the county website
Monthly payment
Est. payment
Payment breakdown
Explore the cost of this home by adjusting the details. Changes won't be saved.Climate risks
Neighborhood: 49087
Similar homes
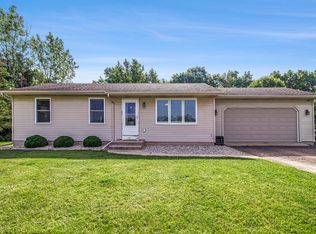
- $399,9005 bd2 ba1.7k sqft9948 W Xy Ave #X, Schoolcraft, MI 49087For Sale
 MLS ID #26040078, Garrett Hall, HG Real Estate. MichRIC
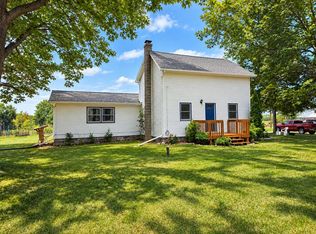
- $574,0003 bd2 ba1.7k sqft7590 W Wx Ave, Schoolcraft, MI 49087For Sale
 MLS ID #26053353, David T Lambe, Real Broker LLC. MichRIC
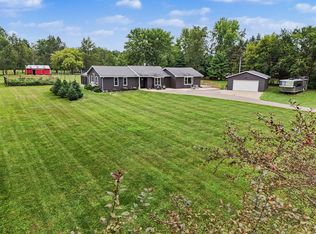
- $340,0004 bd1 ba1.8k sqft6348 W V Ave, Schoolcraft, MI 49087For Sale
 MLS ID #26051096, Daniel P Hoffman, Dan Hoffman Real Estate LLC. MichRIC
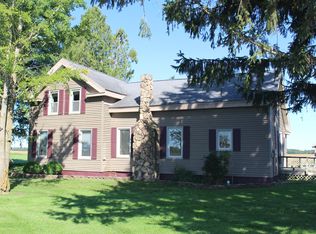
- $--3 bd1 ba1.2k sqft78560 M 40, Lawton, MI 49065Auction
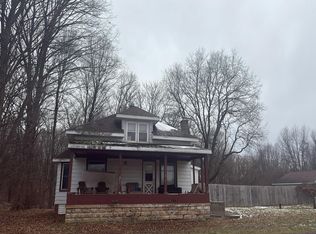 Auction.com 1
- $449,0003 bd2 ba1.9k sqft11621 M 216, Marcellus, MI 49067For SaleMLS ID #26020824, Garrett Hall, HG Real Estate. MichRIC
- $530,0004 bd4 ba1.8k sqft6143 Sunshine Ave, Schoolcraft, MI 49087For SaleMLS ID #26047623, Suzanne Sloan, Five Star Real Estate. MichRIC
- $375,0003 bd1 ba1.2k sqftV/l North Court 9 10 #&-11, Marcellus, MI 49067For SaleMLS ID #26052968, Dennis Bamber, Cressy & Everett Real Estate. MichRIC
- $359,9003 bd2 ba1.4k sqft403 Morrill St, Lawton, MI 49065For SaleMLS ID #26055478, Mary Phelps, Michigan Lifestyle Properties. MichRIC
- $374,9004 bd3 ba1.8k sqft52524 Johnson Rd, Three Rivers, MI 49093For SaleMLS ID #26045943, Josh Nagy, Berkshire Hathaway HomeServices Michigan Real Estate. MichRIC
- $430,0003 bd2 ba1.8k sqft51156 Maple Rd, Marcellus, MI 49067For SaleMLS ID #26053343, David T Lambe, Real Broker LLC. MichRIC
- $380,0005 bd3 ba1.9k sqft22300 Wynsmythe Dr, Mattawan, MI 49071For SaleMLS ID #26040847, Chris T Adrian, Adrian Real Estate. MichRIC
- $324,9003 bd2 ba1.4k sqft8405 S 2nd St, Mattawan, MI 49071For SaleMLS ID #26054256, Mary B Noneman, Five Star Real Estate. MichRIC
- $250,0004 bd1 ba1.5k sqft527 Osterhout St, Schoolcraft, MI 49087For SaleMLS ID #26051854, Laura Fraze, Chuck Jaqua, REALTOR. MichRIC
- $299,9004 bd2 ba1.9k sqft24254 80th Ave, Lawton, MI 49065For SaleMLS ID #26033689, Chuck E Kinnane, Berkshire Hathaway HomeServices MI. MichRIC
- $525,0004 bd2 ba1.7k sqft50400 Taylor Rd, Marcellus, MI 49067For SaleMLS ID #26032324, Mary Phelps, Michigan Lifestyle Properties. MichRIC
- $250,0003 bd1 ba1.4k sqft515 Osterhout St, Schoolcraft, MI 49087For SaleMLS ID #26050758, Greg Courtney, Berkshire Hathaway HomeServices MI. MichRIC
- $259,9004 bd1 ba1.7k sqft55470 Flatbush Rd, Three Rivers, MI 49093For SaleMLS ID #26052791, Shauna N Knight-Major, RE/MAX Advantage. MichRIC
- $384,0003 bd2 ba1.7k sqft74777 Ridgeway, Lawton, MI 49065New ConstructionMLS ID #26040735, Amanda S Marcelletti, Five Star Real Estate. MichRIC
