Charming brick ranch alert! Whether you’re a first-time buyer or a savvy investor, this home offers incredible potential in a prime location. Featuring 2 bedrooms, 1 bath, and a cozy fireplace, the layout is enhanced by a finished basement for extra living space.
Enjoy outdoor living with a spacious fenced backyard, a covered sunporch, and a convenient 2-car detached garage. Bring your vision and a few updates to transform this solid house into your dream home or a high-performing rental asset.
Key Details: "SOLD AS-IS". Buyer to pay a $495 compliance fee at closing. All measurements are approximate; Buyer/Agent to verify all information. Schedule your tour via ShowingTime today (licensed agent must be present).
Showings: Weekdays 5:00-7:00 pm Saturdays: No Showings Sundays: 12:00 pm-4:00 pm.
For sale
Price cut: $1.4K (7/1)
$73,500
15847 Asbury Park, Detroit, MI 48227
2beds
1,876sqft
:
Get pre-qualified$663/mo
Single Family Residence
Built in 1940
-- sqft lot
$-- Zestimate®
$39/sqft
$-- HOA
What's special
Brick ranchCozy fireplaceSpacious fenced backyardCovered sunporch
- 149 days |
- 128 |
- 8 |
Zillow last checked:
Listing updated:
Listed by:
Sonya Marshall 248-288-3500,
KW Metro 248-288-3500
Source: Realcomp II,MLS#: 20261010260
Facts & features
Interior
Bedrooms & bathrooms
- Bedrooms: 2
- Bathrooms: 1
- Full bathrooms: 1
Primary bedroom
- Level: Entry
- Area: 132
- Dimensions: 12 X 11
Bedroom
- Level: Entry
- Area: 144
- Dimensions: 12 X 12
Other
- Level: Entry
- Area: 50
- Dimensions: 10 X 5
Dining room
- Level: Entry
- Area: 96
- Dimensions: 12 X 8
Kitchen
- Level: Entry
- Area: 80
- Dimensions: 10 X 8
Living room
- Level: Entry
- Area: 216
- Dimensions: 12 X 18
Heating
- Forced Air, Natural Gas
Cooling
- Ceiling Fans
Appliances
- Included: Free Standing Gas Range, Free Standing Refrigerator, Range Hood, Washer
- Laundry: Gas Dryer Hookup
Features
- Basement: Finished
- Has fireplace: Yes
- Fireplace features: Living Room, Wood Burning
Interior area
- Total interior livable area: 1,876 sqft
- Finished area above ground: 938
- Finished area below ground: 938
Property
Parking
- Total spaces: 2
- Parking features: Two Car Garage, Detached
- Garage spaces: 2
Features
- Levels: One
- Stories: 1
- Entry location: GroundLevelwSteps
- Patio & porch: Covered, Porch
- Pool features: None
Lot
- Dimensions: 44 x 44 x 107 x 107
Details
- Parcel number: W22I061942S
- Special conditions: Short Sale No,Standard
Construction
Type & style
- Home type: SingleFamily
- Architectural style: Ranch
- Property subtype: Single Family Residence
Materials
- Brick
- Foundation: Basement, Brick Mortar
Condition
- New construction: No
- Year built: 1940
Utilities & green energy
- Sewer: Public Sewer
- Water: Public
Community & HOA
Community
- Subdivision: B E TAYLORS LUANA SUB (PLATS)
HOA
- Has HOA: No
Location
- Region: Detroit
Financial & listing details
- Price per square foot: $39/sqft
- Tax assessed value: $18,343
- Annual tax amount: $2,857
- Date on market: 2/23/2026
- Cumulative days on market: 149 days
- Listing agreement: Exclusive Right To Sell
- Listing terms: Cash
- Exclusions: Exclusion(s) Do Not Exist
Estimated market value
Not available
Estimated sales range
Not available
$1,299/mo
Price history
| Date | Event | Price |
|---|---|---|
| 7/1/2026 | Price change | $73,500-1.9%$39/sqft |
Source:  Realcomp II #20261010260 Report a problem Realcomp II #20261010260 Report a problem | ||
| 6/23/2026 | Listed for sale | $74,900$40/sqft |
Source: Realcomp II #20261010260 Report a problem | ||
| 6/17/2026 | Pending sale | $74,900$40/sqft |
Source: Realcomp II #20261010260 Report a problem | ||
| 5/15/2026 | Price change | $74,900-2.7%$40/sqft |
Source: Realcomp II #20261010260 Report a problem | ||
| 4/19/2026 | Price change | $77,000-6.1%$41/sqft |
Source: Realcomp II #20261010260 Report a problem | ||
| 4/1/2026 | Price change | $82,000-3.5%$44/sqft |
Source: Realcomp II #20261010260 Report a problem | ||
| 3/12/2026 | Price change | $85,000-3.3%$45/sqft |
Source: Realcomp II #20261010260 Report a problem | ||
| 2/26/2026 | Listed for sale | $87,900$47/sqft |
Source: Realcomp II #20261010260 Report a problem | ||
| 2/26/2026 | Pending sale | $87,900$47/sqft |
Source: Realcomp II #20261010260 Report a problem | ||
| 2/25/2026 | Pending sale | $87,900$47/sqft |
Source: Realcomp II #20261010260 Report a problem | ||
| 2/23/2026 | Listed for sale | $87,900-7.5%$47/sqft |
Source: Realcomp II #20261010260 Report a problem | ||
| 1/27/2006 | Sold | $95,000$51/sqft |
Source:  MiRealSource #314279 Report a problem MiRealSource #314279 Report a problem | ||
Public tax history
| Year | Property taxes | Tax assessment |
|---|---|---|
| 2025 | -- | $42,000 +25.4% |
| 2024 | -- | $33,500 +21.4% |
| 2023 | -- | $27,600 +27.2% |
| 2022 | -- | $21,700 +0.5% |
| 2021 | -- | $21,600 |
| 2020 | $2,337 +53.7% | $21,600 +24.9% |
| 2019 | $1,520 | $17,300 +16.9% |
| 2018 | $1,520 | $14,800 +2.1% |
| 2017 | -- | $14,500 -10.5% |
| 2016 | $2,472 | $16,200 |
| 2015 | $2,472 +8.5% | $16,200 -28.9% |
| 2013 | $2,279 -7.8% | $22,789 -31.8% |
| 2010 | $2,472 | $33,412 -18% |
| 2009 | -- | $40,746 -14% |
| 2008 | -- | $47,379 |
| 2007 | -- | $47,379 +5.5% |
| 2005 | $342 | $44,909 +3% |
| 2004 | -- | $43,601 +70.7% |
| 2001 | $2,126 +10.1% | $25,535 +3.2% |
| 2000 | $1,931 | $24,743 |
Find assessor info on the county website
Monthly payment
Est. payment
Payment breakdown
Explore the cost of this home by adjusting the details. Changes won't be saved.Climate risks
Neighborhood: Crary
Nearby schools
GreatSchools rating
- 3/10Young Coleman A. ElementaryGrades: PK-5Distance: 1 mi
- 3/10Robeson Academy Malcolm X AcademyGrades: PK-8Distance: 0.6 mi
- 2/10Ford High SchoolGrades: 9-12Distance: 2.6 mi
- $159,9003 bd2 ba2k sqft15837 Asbury Park, Detroit, MI 48227Sold

- $88,700-- bd1 ba1k sqft15853 Asbury Park, Detroit, MI 48227Off Market
- $93,600-- bd1 ba1k sqft15846 Ferguson St, Detroit, MI 48227Off Market
- $99,000-- bd1 ba1.1k sqft15854 Ferguson St, Detroit, MI 48227Off Market
- $85,300-- bd1 ba985 sqft15836 Ferguson St, Detroit, MI 48227Off Market
- $102,1003 bd1 ba1.4k sqft15827 Asbury Park, Detroit, MI 48227Off Market
- $126,6003 bd2 ba1.6k sqft15857 Asbury Park, Detroit, MI 48227Off Market
- $75,700-- bd1 ba953 sqft15826 Ferguson St, Detroit, MI 48227Off Market
A local agent can set up tours, give advice and negotiate with sellers.
Similar homes
- $75,0003 bd2 ba1.7k sqft14901 Terry St, Detroit, MI 48227For Sale
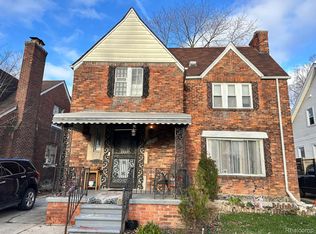
 MLS ID #20261028034, Andreina Mendoza-Herrera, RE/MAX Leading Edge. Realcomp II
 - $75,0003 bd1 ba1.1k sqft14466 Robson St, Detroit, MI 48227For Sale
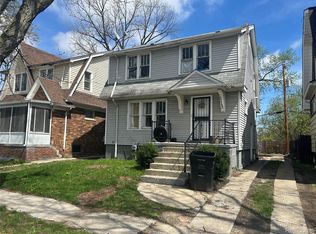 MLS ID #20261026582, Jennifer Hemstrom, Thrive Realty Company. Realcomp II
 - $69,9003 bd1 ba1k sqft12940 Rutherford St, Detroit, MI 48227For Sale
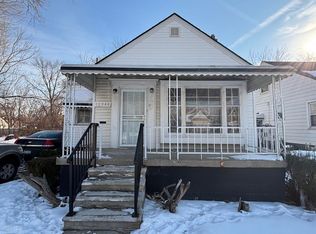
 MLS ID #50201234, Salvatore Delisi, Select RE Prof - James Ray & Associates. MiRealSource
 - $69,0003 bd1 ba1.2k sqft14200 Whitcomb St, Detroit, MI 48227For Sale
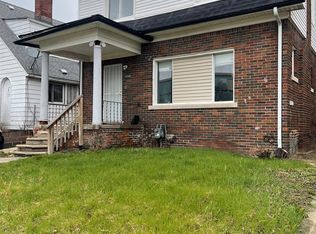 MLS ID #20261027467, Hassan Hammoud, U.S. Investor Group. Realcomp II
 - $80,0004 bd1 ba980 sqft15871 Tracey St, Detroit, MI 48227For SaleMLS ID #20261044881, Bashar G Nijem, Realtyflo Inc. Realcomp II
- $69,9003 bd2 ba1.5k sqft18088 Shields St, Detroit, MI 48234For Sale
 MLS ID #26037509, Brent Maxwell, Propfoxx LLC. MichRIC
 - $105,0003 bd1 ba1.4k sqft15891 Murray Hill St, Detroit, MI 48227For SaleMLS ID #20261024966, Joseph Hammel, Keller Williams Somerset. Realcomp II
- $75,0004 bd1 ba1.4k sqft10325 Crocuslawn St, Detroit, MI 48204For SaleMLS ID #20261053708, Angie Sierra, REMAX City Centre. Realcomp II
- $59,9993 bd1 ba1.4k sqft13592 Rosemont Ave, Detroit, MI 48223For SaleMLS ID #20261038405, Scott Fader, Joseph Walter Realty, LLC. Realcomp II
- $64,9003 bd1 ba996 sqft11660 Hubbell St, Detroit, MI 48227For SaleMLS ID #20250011619, Iman Elsibai, Keller Williams Legacy. Realcomp II
- $79,5004 bd3 ba1.2k sqft19403 Stahelin Ave, Detroit, MI 48219For SaleMLS ID #20261031964, LaCretia Baldwin, EXP Realty Main. Realcomp II
- $82,9002 bd1 ba1.1k sqft18485 Salem St, Detroit, MI 48219For SaleMLS ID #20261028315, Leonard D Goudy, LV Real Estate Collective LLC. Realcomp II
- $80,0003 bd1 ba1k sqft16574 Westbrook St, Detroit, MI 48219For SaleMLS ID #20261038297, Noah Jackson, SimpliHom. Realcomp II
- $72,5003 bd1 ba1.3k sqft3345 Doris St, Detroit, MI 48238For SaleMLS ID #25046523, Kristian Freiwald, Domus Realty. MichRIC
- $69,0003 bd2 ba975 sqft16816 Pinehurst St, Detroit, MI 48221For SaleMLS ID #20261042893, Dominic Shaba, EXP Realty Main. Realcomp II
- $49,9002 bd1 ba960 sqft11387 Asbury Park, Detroit, MI 48227For SaleMLS ID #20261011926, George Jajou, Rondo Investment LLC. Realcomp II
- $63,0003 bd1 ba1k sqft7756 Vaughan St, Detroit, MI 48228For SaleMLS ID #20261046774, Gaston Munoz, Munoz Realty Inc. Realcomp II
- $64,9002 bd1 ba967 sqft18103 Kentfield St, Detroit, MI 48219For SaleMLS ID #20251044044, Leonard A Pickett III, RCH Brokerage Legacy Inc. Realcomp II
- $85,0002 bd2 ba1.3k sqft13559 Stoepel St, Detroit, MI 48238For SaleMLS ID #20261032010, Erika Medina, Elite Realty. Realcomp II
- $69,0003 bd1 ba2k sqft18402 Revere St, Detroit, MI 48234For SaleMLS ID #20261033130, Adrienne Rogers, Century 21 Curran & Oberski. Realcomp II
