This 1408 square foot single family home has 3 bedrooms and 2.0 bathrooms. This home is located at 1585 Coil Dr, Fairplay, CO 80440.
Pre-foreclosure
Est. $501,600
1585 Coil Dr, Fairplay, CO 80440
3beds
2baths
1,408sqft
SingleFamily
Built in 1984
2.28 Acres Lot
$501,600 Zestimate®
$356/sqft
$7/mo HOA
Overview
- 347 days |
- 41 |
- 6 |
Facts & features
Interior
Bedrooms & bathrooms
- Bedrooms: 3
- Bathrooms: 2
Heating
- Baseboard, Stove, Electric
Cooling
- None
Appliances
- Included: Dishwasher, Dryer, Range / Oven, Refrigerator, Washer
- Laundry: Dryer, Washer
Features
- Flooring: Carpet, Linoleum / Vinyl
Interior area
- Total interior livable area: 1,408 sqft
Property
Parking
- Parking features: Garage - Attached
Features
- Exterior features: Other, Wood
- Has view: Yes
- View description: Mountain
Lot
- Size: 2.28 Acres
Details
- Parcel number: R0025614
Construction
Type & style
- Home type: SingleFamily
Materials
- Wood
- Foundation: Concrete Block
- Roof: Composition
Condition
- Year built: 1984
Utilities & green energy
- Sewer: Septic Installed
Community & HOA
HOA
- Has HOA: Yes
- HOA fee: $7 monthly
Location
- Region: Fairplay
Financial & listing details
- Price per square foot: $356/sqft
- Tax assessed value: $584,047
- Annual tax amount: $2,222
Visit our professional directory to find a foreclosure specialist in your area that can help with your home search.
Find a foreclosure agentForeclosure details
Estimated market value
$501,600
$466,000 - $537,000
$2,750/mo
Price history
| Date | Event | Price |
|---|---|---|
| 12/31/2019 | Sold | $321,000-1.2%$228/sqft |
Source:  Altitude Realtors #S1015155 Report a problem Altitude Realtors #S1015155 Report a problem | ||
| 11/20/2019 | Pending sale | $325,000$231/sqft |
Source: CANIGLIA REAL ESTATE GROUP LLC #3364117 Report a problem | ||
| 10/30/2019 | Price change | $325,000-4.1%$231/sqft |
Source: CANIGLIA REAL ESTATE GROUP LLC #3364117 Report a problem | ||
| 9/25/2019 | Price change | $339,000-2.9%$241/sqft |
Source: CANIGLIA REAL ESTATE GROUP LLC #3364117 Report a problem | ||
| 9/1/2019 | Listed for sale | $349,000$248/sqft |
Source: Caniglia Real Estate Group,LLC #S1015155 Report a problem | ||
Public tax history
| Year | Property taxes | Tax assessment |
|---|---|---|
| 2025 | $2,222 +4.6% | $39,140 +7.1% |
| 2024 | $2,125 +64.1% | $36,560 -10% |
| 2023 | $1,295 +5.2% | $40,640 +100.9% |
| 2022 | $1,230 -5.9% | $20,230 -2.8% |
| 2021 | $1,308 +70% | $20,820 +70% |
| 2020 | $769 +1.1% | $12,250 |
| 2019 | $761 +23.1% | $12,250 +7.4% |
| 2017 | $618 -4.9% | $11,410 -4.9% |
| 2016 | $650 -2% | $12,000 |
| 2015 | $663 -10.4% | $12,000 |
| 2014 | $740 -17.7% | -- |
| 2013 | $900 +0.9% | $13,200 |
| 2012 | $892 +6.9% | -- |
| 2011 | $834 | -- |
Find assessor info on the county website
Monthly payment
Climate risks
Neighborhood: 80440
Nearby schools
GreatSchools rating
- 4/10Edith Teter Elementary SchoolGrades: PK-5Distance: 2.5 mi
- 6/10Silverheels Middle SchoolGrades: 6-8Distance: 2.5 mi
- 4/10South Park High SchoolGrades: 9-12Distance: 2.5 mi
Schools provided by the listing agent
- Elementary: Edith Teter
- Middle: South Park
- High: South Park
- District: Park County RE-2
Source: The MLS. This data may not be complete. We recommend contacting the local school district to confirm school assignments for this home.
- $711,2003 bd3 ba2.5k sqft1555 Coil Dr, Fairplay, CO 80440Off Market
- $528,9003 bd2 ba1.4k sqft103 Foxtail Ct, Fairplay, CO 80440Sold
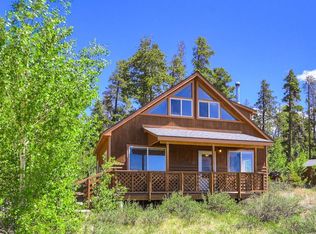
- $484,8004 bd2 ba1.9k sqft1655 Coil Dr, Fairplay, CO 80440Off Market
- $435,0002 bd1 ba1.1k sqft1490 Coil Dr, Fairplay, CO 80440Off Market
- $--2.5 AcresFoxtail Ct, Fairplay, CO 80440Off Market
- $615,0004 bd3 ba2k sqft133 Foxtail Ct, Fairplay, CO 80440Sold
- $157,6893.01 Acres1570 Coil Dr, Fairplay, CO 80440Off Market
- $106,8742 Acres1677 Coil Dr, Fairplay, CO 80440Off Market
Similar homes
- $475,0003 bd2 ba1.3k sqft242 Platte View Drive, Fairplay, CO 80440For Sale
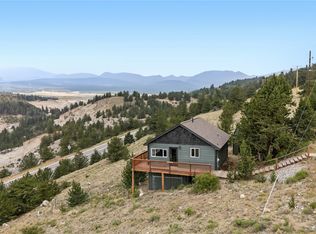
 MLS ID #S1070273, Tommy Gogolen, Thomas Properties of Summit. Altitude Realtors
 - $525,0003 bd2 ba1.4k sqft56 Sheep Ridge Road, Fairplay, CO 80440For Sale
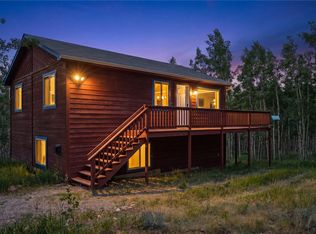 MLS ID #S1069698, Will Rawstron, Keller Williams Mountain Properties. Altitude Realtors
 - $639,9003 bd2 ba1.4k sqft653 VINE Road, Fairplay, CO 80440For Sale
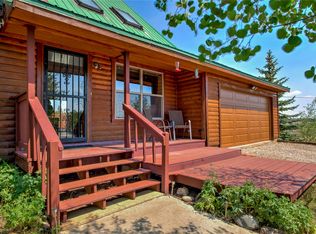 MLS ID #S1070237, Jeni Friedrich, LIV Sotheby's I.R.. Altitude Realtors
 - $510,0003 bd2 ba1.6k sqft2095 Mullenville Road, Fairplay, CO 80440For Sale
 MLS ID #S1068892, Carla Green, RE/MAX Properties of the Summit. Altitude Realtors
 - $550,0003 bd2 ba1.3k sqft167 Stellar Jay Way, Fairplay, CO 80440For SaleMLS ID #S1070267, Katie Stamp, eXp Realty, LLC, Mountain House Properties. Altitude Realtors
- $558,0004 bd3 ba2k sqft119 Bristlecone Lane, Fairplay, CO 80440For SaleMLS ID #S1070604, Anne Marie Ohly, Omni Real Estate. Altitude Realtors
- $499,0003 bd2 ba1.3k sqft415 4th St, Fairplay, CO 80440For Sale By Owner
- $549,0003 bd2 ba1.2k sqft1301 Sheep Ridge Road, Fairplay, CO 80440For SaleMLS ID #S1068346, Kevin Broadrick, Paffrath & Thomas R.E.S.C. Altitude Realtors
- $599,0003 bd2 ba1.6k sqft369 Prunes Place, Fairplay, CO 80440For SaleMLS ID #S1070709, Keta Braggins, Breckenridge Real Estate Group. Altitude Realtors
- $649,0003 bd2 ba2k sqft314 Bluestem Way, Fairplay, CO 80440For SaleMLS ID #S1069922, Anne Skinner, Keller Williams Top Of Rockies. Altitude Realtors
- $430,0003 bd2 ba1.1k sqft605 Lamb Mountain Road, Fairplay, CO 80440For SaleMLS ID #S1068059, Billi Jo Taylor, Jefferson Real Estate, Inc.. Altitude Realtors
- $565,0003 bd2 ba1.8k sqft424 Dry Gulch Road, Fairplay, CO 80440For SaleMLS ID #S1069770, Courtney Peel, eXp Realty, LLC, Mountain House Properties. Altitude Realtors
- $620,0002 bd2 ba1.1k sqft68 Sleepy Grass Court, Fairplay, CO 80440For SaleMLS ID #S1068467, Carla Green, RE/MAX Properties of the Summit. Altitude Realtors
- $580,0003 bd2 ba1.2k sqft108 Sheep Ridge Road, Fairplay, CO 80440For SaleMLS ID #S1069809, Anne Skinner, Keller Williams Top Of Rockies. Altitude Realtors
- $475,0002 bd1 ba916 sqft620 Fifth Street, Fairplay, CO 80440For SaleMLS ID #S1070710, Steven Olds, RE/MAX Properties of the Summit. Altitude Realtors
- $579,9003 bd2 ba1.5k sqft280 Cr-14 A, Fairplay, CO 80440For Sale
 MLS ID #9808986, John Angelico, United Country Mountain Brokers. REcolorado as distributed by MLS GRID
 - $579,9003 bd2 ba1.5k sqft280 Cr-14A, Fairplay, CO 80440For SaleMLS ID #S1064010, John Angelico, United Country Mtn Brokers. Altitude Realtors
- $699,0002 bd1 ba995 sqft1034 Venture Road, Fairplay, CO 80440For SaleMLS ID #S1070600, Teri Sweetin, Slifer Smith & Frampton R.E.. Altitude Realtors
- $656,0002 bd2 ba1.1k sqft5 Quakie Court, Fairplay, CO 80440For SaleMLS ID #S1067976, Bonnie Paffenroth CRS, Caniglia Real Estate Group,LLC. Altitude Realtors
- $599,0002 bd2 ba1.5k sqft43 Clover Court, Fairplay, CO 80440For SaleMLS ID #S1064507, Amy Caniglia, Caniglia Real Estate Group,LLC. Altitude Realtors
