Beautiful cul-de-sac home at the south end of Palm Springs in the very popular Los Compadres neighborhood. Large home with 3 bedrooms, 3 baths, 3 car garage plus pool & spa. Low maintenance desert landscaping & privacy. Great floor plan with stunning stone floors, dual primary bedrooms, walk-in closets, granite kitchen, soothing paint colors throughout & low maintenance desert landscaping. This home is move-in ready so you can start living the Palm Springs lifestyle immediately. Located very close to shopping at Smoketree Commons and close to all that Palm Springs has to offer downtown - restaurants, entertainment, casino, playhouses, street fairs etc. Don't wait too long on this one...Buyer to verify all public & private marketing remarks.
For sale
$1,375,000
1586 S San Mateo Dr, Palm Springs, CA 92264
3beds
2,300sqft
Residential, Single Family Residence
Built in 1986
10,018 Square Feet Lot
$1,321,900 Zestimate®
$598/sqft
$-- HOA
What's special
- 32 days |
- 320 |
- 7 |
Zillow last checked:
Listing updated:
Listed by:
Susan Guardino DRE # 00716142 760-578-6489,
Susan Guardino, Broker 760-578-6489
Source: CLAW,MLS#: 26858135PS
Facts & features
Interior
Bedrooms & bathrooms
- Bedrooms: 3
- Bathrooms: 3
- Full bathrooms: 3
Rooms
- Room types: Living Room, Walk-In Closet, Patio Covered, Den, Attic, Formal Entry, Dining Room, Breakfast Bar
Kitchen
- Features: Bar, Kitchen Island, Open to Family Room, Remodeled
Heating
- Central
Cooling
- Air Conditioning, Ceiling Fan(s), Central Air, Attic Fan
Appliances
- Included: Dishwasher, Dryer, Microwave, Exhaust Fan, Disposal, Refrigerator, Washer, Range/Oven
- Laundry: Inside, Laundry Room
Features
- Built-in Features, Recessed Lighting, Built-Ins, Ceiling Fan(s), Dining Area, Breakfast Counter / Bar
- Flooring: Carpet, Stone, Tile
- Doors: Sliding Doors, Mirrored Closet Door(s)
- Windows: Double Pane Windows
- Has fireplace: Yes
- Fireplace features: Family Room
Interior area
- Total structure area: 2,300
- Total interior livable area: 2,300 sqft
Property
Parking
- Total spaces: 3
- Parking features: Direct Access, Garage - 3 Car, Driveway, Garage Is Attached, On Site
- Attached garage spaces: 3
- Has uncovered spaces: Yes
Features
- Levels: One
- Stories: 1
- Patio & porch: Concrete Slab, Covered, Patio
- Exterior features: Rain Gutters
- Has private pool: Yes
- Pool features: In Ground, Private
- Has spa: Yes
- Spa features: In Ground, Private
- Has view: Yes
- View description: Mountain(s)
Lot
- Size: 10,018 Square Feet
Details
- Additional structures: None
- Parcel number: 502501068
- Zoning: R1C
- Special conditions: Standard
- Other equipment: Attic Fan, Electronic Air Cleaner
Construction
Type & style
- Home type: SingleFamily
- Property subtype: Residential, Single Family Residence
Materials
- Roof: Concrete,Tile
Condition
- Year built: 1986
Community & HOA
Community
- Security: Smoke Detector(s), Carbon Monoxide Detector(s)
HOA
- Has HOA: No
Location
- Region: Palm Springs
Financial & listing details
- Price per square foot: $598/sqft
- Tax assessed value: $472,859
- Date on market: 7/14/2026
Estimated market value
$1,321,900
$1.26M - $1.39M
$5,873/mo
Price history
| Date | Event | Price |
|---|---|---|
| 7/14/2026 | Listed for sale | $1,375,000+439.2%$598/sqft |
Source:  CLAW #26858135PS Report a problem CLAW #26858135PS Report a problem | ||
| 2/1/1990 | Sold | $255,000$111/sqft |
Source: Agent Provided Report a problem | ||
Public tax history
| Year | Property taxes | Tax assessment |
|---|---|---|
| 2026 | -- | $472,859 +2% |
| 2025 | $5,565 -2.5% | $463,589 +2% |
| 2024 | $5,709 -1.8% | $454,500 +2% |
| 2023 | $5,813 -0.1% | $445,589 +2% |
| 2022 | $5,819 +2.1% | $436,853 +2% |
| 2021 | $5,701 +0.4% | $428,288 +1% |
| 2020 | $5,679 +0.5% | $423,897 +2% |
| 2019 | $5,650 +1.8% | $415,587 +2% |
| 2018 | $5,550 +1.7% | $407,439 +2% |
| 2017 | $5,458 | $399,451 +2% |
| 2016 | $5,458 +13.2% | $391,620 +1.5% |
| 2015 | $4,820 +1.3% | $385,740 +2% |
| 2014 | $4,758 | $378,186 +0.5% |
| 2013 | -- | $376,478 +2% |
| 2012 | -- | $369,097 +2% |
| 2011 | -- | $361,861 +0.8% |
| 2010 | -- | $359,158 -0.2% |
| 2009 | -- | $360,014 +2% |
| 2008 | -- | $352,956 +2% |
| 2007 | -- | $346,036 +2% |
| 2006 | -- | $339,252 +2% |
| 2005 | -- | $332,601 +3.9% |
| 2003 | -- | $320,104 -0.3% |
| 2002 | -- | $321,126 +14.7% |
| 2001 | $3,310 +7.9% | $280,000 +7.7% |
| 2000 | $3,069 | $260,000 |
Find assessor info on the county website
Monthly payment
Est. payment
Payment breakdown
Explore the cost of this home by adjusting the details. Changes won't be saved.Climate risks
Neighborhood: Los Compadres
Nearby schools
GreatSchools rating
- 3/10Cahuilla Elementary SchoolGrades: K-5Distance: 1.2 mi
- 5/10Raymond Cree Middle SchoolGrades: 6-8Distance: 3 mi
- 5/10Palm Springs High SchoolGrades: 9-12Distance: 1 mi
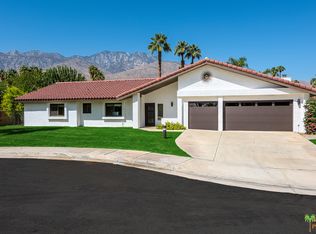
- $1,118,2003 bd3 ba2.3k sqft1587 S San Joaquin Dr, Palm Springs, CA 92264Off Market
- $1,804,3003 bd3 ba2.4k sqft1550 S San Mateo Dr, Palm Springs, CA 92264Off Market

- $1,508,4005 bd4 ba3.9k sqft1590 S San Mateo Dr, Palm Springs, CA 92264Off Market
- $1,110,6003 bd3 ba2.4k sqft1551 S San Joaquin Dr, Palm Springs, CA 92264Off Market
- $1,218,5003 bd3 ba2.3k sqft1575 S San Mateo Dr, Palm Springs, CA 92264Off Market
- $990,1003 bd3 ba2.3k sqft1575 San Mateo Dr, Palm Springs, CA 92264Off Market
- $847,3003 bd3 ba1.9k sqft1595 S San Joaquin Dr, Palm Springs, CA 92264Off Market
- $1,433,6003 bd3 ba2.3k sqft1563 S San Mateo Dr, Palm Springs, CA 92264Off Market
A local agent can set up tours, give advice and negotiate with sellers.
Similar homes
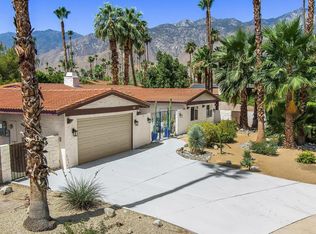
- $1,349,0004 bd3 ba2.6k sqft3105 Cambridge Ct S, Palm Springs, CA 92264For Sale
 MLS ID #219149024PS, David Whitworth, Compass. CRMLS
 - $1,399,0003 bd3 ba2.1k sqft1190 S Calle Marcus, Palm Springs, CA 92264For Sale
 MLS ID #PW26055612, Timothy Austin, Broker Groves, Inc. CRMLS
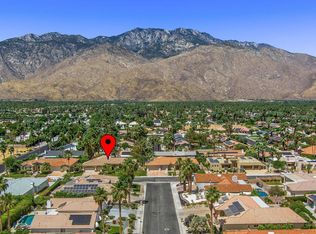
 - $1,350,0004 bd3 ba2.7k sqft1681 Ponderosa Way, Palm Springs, CA 92264For Sale
 MLS ID #219147726PS, David Whitworth, Compass. CRMLS
 - $1,489,0004 bd3 ba2.3k sqft2063 S Broadmoor Dr, Palm Springs, CA 92264For Sale
 MLS ID #219151445PS, James Bianco, Coldwell Banker Realty. CRMLS
 - $1,285,0003 bd3 ba2.7k sqft1691 Ponderosa Way, Palm Springs, CA 92264For SaleMLS ID #26671179PS, Brady Sandahl DRE # 01416687, Keller Williams Luxury Homes. CLAW
- $1,149,2003 bd2 ba1.5k sqft1111 S San Joaquin Dr, Palm Springs, CA 92264For SaleMLS ID #NDP2606631, Jennifer Frechette, Compass. CRMLS
- $1,375,0003 bd3 ba2.6k sqft1597 E Sierra Way, Palm Springs, CA 92264For SaleMLS ID #219149661PS, Richie Usher, Equity Union. CRMLS
- $1,295,0004 bd3 ba2.3k sqft263 E Morongo Rd, Palm Springs, CA 92264For SaleMLS ID #219148933PS, Louise Hampton, Berkshire Hathaway HomeServices California Properties. CRMLS
- $1,099,0003 bd2 ba1.7k sqft3504 Las Pampas Way, Palm Springs, CA 92264For SaleMLS ID #26835113PS, Anthony Monzon DRE # 01123319, HomeSmart. CLAW
- $1,395,0004 bd4 ba2.5k sqft2295 E Park Dr, Palm Springs, CA 92262For SaleMLS ID #26864865PS, Brady Sandahl DRE # 01416687, Keller Williams Luxury Homes. CLAW
- $1,500,0003 bd3 ba1.6k sqft1275 E Sunny Dunes Rd, Palm Springs, CA 92264For SaleMLS ID #26847159, Eric Lavey DRE # 01511292, The Beverly Hills Estates. CLAW
- $1,120,0003 bd2 ba1.5k sqft1334 S San Joaquin Dr, Palm Springs, CA 92264For SaleMLS ID #25595099PS, Joshua Gilbert DRE # 02158514, KW Coachella Valley. CLAW
- $1,375,0003 bd3 ba2.5k sqft2426 S Madrona Dr, Palm Springs, CA 92264For SaleMLS ID #26855825PS, Brady Sandahl DRE # 01416687, Keller Williams Luxury Homes. CLAW
- $1,288,0003 bd2 ba1.3k sqft216 E Palo Verde Ave, Palm Springs, CA 92264For SaleMLS ID #219149860DA, Ryan Gaertner, Coldwell Banker Realty. CRMLS
- $1,650,0003 bd3 ba2.4k sqft1645 S Sunrise Way, Palm Springs, CA 92264For SaleMLS ID #SR25214540, Alberto Sanchez, JohnHart Real Estate. CRMLS
- $1,250,0003 bd2 ba1.5k sqft1574 S Via Soledad, Palm Springs, CA 92264For SaleMLS ID #219146523DA, Kevin Angle, LPT Realty. CRMLS
- $1,025,0002 bd2 ba1.5k sqft1653 E Sunny Dunes Rd, Palm Springs, CA 92264For SaleMLS ID #26870175PS, Ken Gentry DRE # 01980460, Berkshire Hathaway HomeServices California Properties. CLAW
- $688,0003 bd2 ba1.3k sqft3714 E Calle San Raphael, Palm Springs, CA 92264For SaleMLS ID #26668079, Gia Casty DRE # 01520830, Compass. CLAW
- $1,349,0003 bd3 ba2.6k sqft71 Westlake Cir, Palm Springs, CA 92264For SaleMLS ID #26839209PS, P S Properties DRE # 1726623T, Bennion Deville Homes. CLAW
- $1,499,0003 bd2 ba1.9k sqft783 E Mesquite Ave, Palm Springs, CA 92264For SaleMLS ID #219141850PS, Michael Muellerleile, Vincent James LTD.. CRMLS
Local buyer's agents are ready to help
