Spacious 4-bedroom, 2-bath fixer-upper mobile home offering 1,604 sq ft of living space and a great opportunity for the right buyer. Priced with condition in mind, this home offers significantly more space than many of the smaller homes in the community and provides plenty of potential to build equity with improvements. The property will need repairs and updating, but the generous floor plan and 4 bedroom layout make it a strong value at this price point. Bank-owned property being sold as-is. Strong pet odor is present. Space rent is $765 monthly. Bring your ideas and make this one your own!
Pending
$79,900
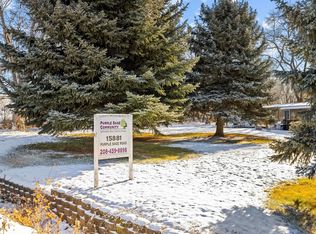
15881 Purple Sage Rd Trailer 38, Caldwell, ID 83607
4beds
2baths
1,608sqft
Mobile/Manu Rented Lot, Mobile Home
Built in 1979
-- sqft lot
$-- Zestimate®
$50/sqft
$-- HOA
What's special
Generous floor plan
- 43 days
- 834
- 41
Likely to sell faster than
Zillow last checked:
Listing updated:
Listed by:
Jonathan Corral Cell:208-807-1521,
Sweet Group Realty
Source: IMLS,MLS#: 98997491
Facts & features
Interior
Bedrooms & bathrooms
- Bedrooms: 4
- Bathrooms: 2
- Main level bathrooms: 2
- Main level bedrooms: 4
Primary bedroom
- Level: Main
Bedroom 2
- Level: Main
Bedroom 3
- Level: Main
Bedroom 4
- Level: Main
Kitchen
- Level: Main
Living room
- Level: Main
Heating
- Electric, Forced Air, Wood
Cooling
- Central Air
Appliances
- Included: Electric Water Heater, Tank Water Heater, Dishwasher, Disposal, Microwave, Oven/Range Freestanding, Refrigerator
Features
- Bath-Master, Bed-Master Main Level, Double Vanity, Walk In Shower, Breakfast Bar, Pantry, Laminate Counters, Number of Baths Main Level: 2
- Flooring: Laminate, Vinyl
- Has basement: No
- Has fireplace: Yes
- Fireplace features: Wood Burning Stove
Interior area
- Total structure area: 1,608
- Total interior livable area: 1,608 sqft
- Finished area above ground: 1,608
- Finished area below ground: 0
Property
Features
- Levels: One
- Patio & porch: Covered Patio/Deck
Details
- Parcel number: T7794900000
- Special conditions: Real Estate Owned
Construction
Type & style
- Home type: MobileManufactured
- Property subtype: Mobile/Manu Rented Lot, Mobile Home
Materials
- Roof: Metal
Condition
- Year built: 1979
Utilities & green energy
- Sewer: Septic Tank
- Water: Shared Well
Community & HOA
Location
- Region: Caldwell
Financial & listing details
- Price per square foot: $50/sqft
- Tax assessed value: $110,000
- Annual tax amount: $234
- Date on market: 8/14/2026
- Listing terms: Cash,Conventional
- Ownership: Fee Simple
- Road surface type: Paved
Foreclosure details
Estimated market value
Not available
Estimated sales range
Not available
Not available
Price history
Price history is unavailable.
Public tax history
| Year | Property taxes | Tax assessment |
|---|---|---|
| 2025 | $234 +88.8% | $110,000 +104.5% |
| 2024 | $124 -2.7% | $53,800 +2.9% |
| 2023 | $127 +29% | $52,300 +26% |
| 2022 | $99 -25.4% | $41,500 +21.3% |
| 2021 | $133 -49.1% | $34,200 +29.1% |
| 2020 | $261 -20.4% | $26,500 +3.5% |
| 2019 | $327 +8.5% | $25,600 +18.5% |
| 2017 | $302 +100% | $21,600 |
| 2016 | $151 | -- |
| 2015 | $151 +17.2% | -- |
| 2014 | $129 | $17,100 |
| 2013 | -- | -- |
| 2012 | -- | -- |
| 2011 | -- | -- |
| 2010 | -- | -- |
Find assessor info on the county website
Monthly payment
Climate risks
Neighborhood: 83607
Nearby schools
Schools provided by the listing agent
- Elementary: Purple Sage
- Middle: Middleton Jr
- High: Middleton
- District: Middleton School District #134
Source: IMLS. This data may not be complete. We recommend contacting the local school district to confirm school assignments for this home.

Similar homes
- $84,0003 bd2 ba1.3k sqft15881 Purple Sage Rd Trailer 15, Caldwell, ID 83607Active
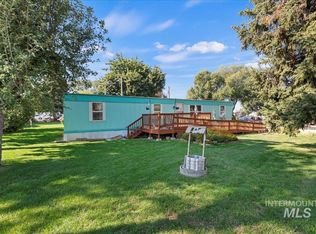 MLS ID #98962920, Jaylene Groeniger, Sweet Group Realty. IMLS
 - $94,9003 bd2 ba1.6k sqft2205 E Linden St Trailer 6, Caldwell, ID 83605Active
 MLS ID #98997402, Kelly Frederiksen, JPAR Live Local. IMLS
 - $101,0003 bd2 ba1.3k sqft5015 E Ustick Rd Trailer 13, Caldwell, ID 83605Active
 MLS ID #98997475, Rose Sanchez-prideaux, Blossom Heights Realty. IMLS
 - $85,0003 bd2 ba1.8k sqft1200 S Artesian Rd Space 36, Eagle, ID 83616Active
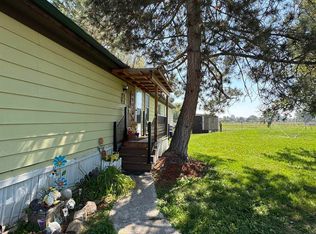 MLS ID #98999301, Holly Haskins, Homes of Idaho. IMLS
