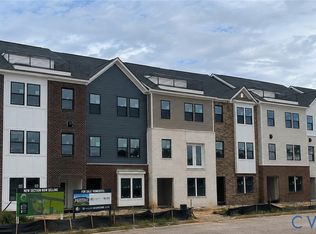
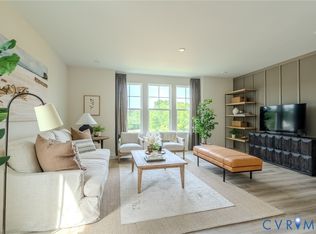
NEW FLOOR PLAN! The Edgewood townhome located in the heart of Westchester Commons offers exceptional walkability to shopping, dining, and everyday conveniences. This 3-bedroom, 2.5 bathroom home features an open, modern layout with thoughtfully selected finishes throughout. Highlights include hardwood flooring in foyer, hallway, kitchen, café, and pantry, ceramic tile in the owner’s suite, granite countertops with oversized kitchen island, upgraded stainless steel sink and Delta Essa chrome faucet. Structural upgrades include a first-floor bedroom with full bath, 18x10 rear composite deck, upgraded oak steps from the 1st to 2nd floor, stainless steel kitchen appliances, upgraded Roman shower in owner suite bath. Expected delivery: Winter 2026 *Photos are not of actual home for sale.
Pending
$478,640
15885 Flying Cloud Aly #2, Midlothian, VA 23113
4beds
2,272sqft
Townhouse, Single Family Residence
Built in 2026
-- sqft lot
$478,300 Zestimate®
$211/sqft
$260/mo HOA
What's special
Stainless steel kitchen appliancesOpen modern layout
- 156 days
- 5
- 0
Zillow last checked:
Listing updated:
Listed by:
Kevin Morris (804)652-9025,
Long & Foster REALTORS 804-288-8888
Source: CVRMLS,MLS#: 2610214 Originating MLS: Central Virginia Regional MLS
Originating MLS: Central Virginia Regional MLSFacts & features
Interior
Bedrooms & bathrooms
- Bedrooms: 4
- Bathrooms: 4
- Full bathrooms: 3
- 1/2 bathrooms: 1
Other
- Description: Tub & Shower
- Level: First
Other
- Description: Tub & Shower
- Level: Third
Half bath
- Level: Second
Heating
- Forced Air, Natural Gas
Cooling
- Central Air, Electric
Appliances
- Included: Dishwasher, Disposal, Gas Water Heater, Microwave, Oven, Tankless Water Heater
Features
- Bedroom on Main Level, Dining Area, Eat-in Kitchen, Fireplace, Granite Counters, High Ceilings, Kitchen Island, Bath in Primary Bedroom, Recessed Lighting, Walk-In Closet(s)
- Flooring: Carpet, Tile, Wood
- Doors: Insulated Doors, Sliding Doors
- Has basement: No
- Attic: None
- Has fireplace: Yes
Interior area
- Total interior livable area: 2,272 sqft
- Finished area above ground: 2,272
- Finished area below ground: 0
Property
Parking
- Total spaces: 2
- Parking features: Attached, Driveway, Garage, Garage Door Opener, Off Street, Oversized, Paved
- Attached garage spaces: 2
- Has uncovered spaces: Yes
Features
- Levels: Three Or More
- Stories: 3
- Patio & porch: Rear Porch, Deck
- Exterior features: Lighting, Paved Driveway
- Pool features: None
- Fencing: None
Details
- Parcel number: to be determined
- Special conditions: Corporate Listing
Construction
Type & style
- Home type: Townhouse
- Architectural style: Row House
- Property subtype: Townhouse, Single Family Residence
- Attached to another structure: Yes
Materials
- Brick, Drywall, Frame
- Foundation: Slab
- Roof: Metal,Shingle
Condition
- New Construction
- New construction: Yes
- Year built: 2026
Utilities & green energy
- Sewer: Public Sewer
- Water: Public
Community & HOA
Community
- Features: Common Grounds/Area, Home Owners Association, Park
- Security: Smoke Detector(s)
- Subdivision: Edge at Westchester
HOA
- Has HOA: Yes
- Amenities included: Landscaping
- Services included: Common Areas, Maintenance Grounds, Maintenance Structure, Recreation Facilities, Trash
- HOA fee: $260 monthly
Location
- Region: Midlothian
Financial & listing details
- Price per square foot: $211/sqft
- Date on market: 4/19/2026
- Ownership: Corporate
- Ownership type: Corporation
Estimated market value
$478,300
$454,000 - $502,000
$3,511/mo
Price history
| Date | Event | Price |
|---|---|---|
| 4/28/2026 | Pending sale | $478,640$211/sqft |
Source:  CVRMLS #2610214 Report a problem CVRMLS #2610214 Report a problem | ||
| 4/20/2026 | Listed for sale | $478,640$211/sqft |
Source: CVRMLS #2610214 Report a problem | ||
Public tax history
Tax history is unavailable.
Monthly payment
Est. payment
Payment breakdown
Explore the cost of this home by adjusting the details. Changes won't be saved.Climate risks
Neighborhood: 23113
Nearby schools
Schools provided by the listing agent
- Elementary: Old Hundred
- Middle: Midlothian
- High: Midlothian
Source: CVRMLS. This data may not be complete. We recommend contacting the local school district to confirm school assignments for this home.
Similar homes
- $469,9003 bd4 ba2.2k sqft15860 Flying Cloud Aly #11-2, Midlothian, VA 23113New Construction
 CVRMLS
 - $479,9003 bd4 ba2.2k sqft15873 Flying Cloud Aly #4-2, Midlothian, VA 23113New Construction
 CVRMLS
 - $524,9004 bd4 ba2.5k sqft15879 Flying Cloud Aly #3-2, Midlothian, VA 23113New Construction
 CVRMLS
 - $539,9004 bd4 ba2.5k sqft15884 Flying Cloud Aly #15-2, Midlothian, VA 23113New Construction
 CVRMLS
