VINTAGE HOME WITH MODERN COMFORTS
Built in 1941 this brick and, stone cottage home has be thoughtfully restored to maintain it's post war look and feel. Original windows, interior doors including some original deco hardware. Extensive improvements have been made to property including: New roof, gutter, second floor windows reframmed and finished entire upstairs including new 1/2 bath. Entire home has been rewired. New light fixtur5es through out. New HVAC Heat Pump/Air Conditioner and water heater. 3/4 thick oafk floor oin LR and Dining. New kitchen cabinets and GE Appliances. New laundry area in basement.
Parcel numbers are : R72117201 0023 and R72117201 0022
For sale
$309,900
1589 Bartley Rd, Dayton, OH 45414
3beds
1,495sqft
Single Family Residence
Built in 1941
0.45 Acres Lot
$301,300 Zestimate®
$207/sqft
$-- HOA
What's special
Ge appliancesOriginal windowsNew kitchen cabinetsNew roof
- 2 days
- 154
- 7
Zillow last checked:
Listing updated:
Listed by:
Charles Medalie (855)456-4945,
ListWithFreedom.com
Source: DABR MLS,MLS#: 969756 Originating MLS: Dayton Area Board of REALTORS
Originating MLS: Dayton Area Board of REALTORSFacts & features
Interior
Bedrooms & bathrooms
- Bedrooms: 3
- Bathrooms: 2
- Full bathrooms: 1
- 1/2 bathrooms: 1
- Main level bathrooms: 1
Primary bedroom
- Level: Main
- Dimensions: 14 x 11
Bedroom
- Level: Main
- Dimensions: 11 x 110
Bedroom
- Level: Main
- Dimensions: 15 x 14
Dining room
- Level: Main
- Dimensions: 14 x 10
Kitchen
- Level: Main
- Dimensions: 14 x 10
Living room
- Level: Main
- Dimensions: 19 x 13
Other
- Level: Second
- Dimensions: 10 x 8
Heating
- Electric
Cooling
- Central Air
Appliances
- Included: Dishwasher, Disposal, Microwave, Range, Refrigerator
Features
- Basement: Unfinished
- Has fireplace: Yes
- Fireplace features: Wood Burning
Interior area
- Total structure area: 1,495
- Total interior livable area: 1,495 sqft
Property
Parking
- Total spaces: 2
- Parking features: Attached, Garage, Two Car Garage
- Attached garage spaces: 2
Features
- Levels: Two
- Stories: 2
- Patio & porch: Patio, Porch
- Exterior features: Fence, Porch, Patio
Lot
- Size: 0.45 Acres
- Dimensions: 104 x 187 x 104 x 187
Details
- Parcel number: R721172010023
- Zoning: Residential
- Zoning description: Residential
Construction
Type & style
- Home type: SingleFamily
- Architectural style: Cottage
- Property subtype: Single Family Residence
Materials
- Aluminum Siding, Brick, Stone
Condition
- Year built: 1941
Community & HOA
Community
- Subdivision: City/Dayton Rev
HOA
- Has HOA: No
Location
- Region: Dayton
Financial & listing details
- Price per square foot: $207/sqft
- Tax assessed value: $156,230
- Annual tax amount: $5,568
- Date on market: 9/25/2026
- Listing terms: Conventional,FHA,VA Loan
Estimated market value
$301,300
$286,000 - $316,000
$1,245/mo
Price history
| Date | Event | Price |
|---|---|---|
| 9/25/2026 | Listed for sale | $309,900$207/sqft |
Source:  DABR MLS #969756 Report a problem DABR MLS #969756 Report a problem | ||
Public tax history
| Year | Property taxes | Tax assessment |
|---|---|---|
| 2025 | $5,568 -0.8% | $54,690 |
| 2024 | $5,610 +54.4% | $54,690 |
| 2023 | $3,634 +53.4% | $54,690 +40.2% |
| 2022 | $2,369 -0.4% | $39,010 |
| 2021 | $2,379 -0.1% | $39,010 |
| 2020 | $2,380 +24% | $39,010 +28.4% |
| 2019 | $1,919 -0.2% | $30,370 |
| 2018 | $1,922 +0.7% | $30,370 |
| 2017 | $1,910 -11.4% | $30,370 -8.3% |
| 2016 | $2,155 +0% | $33,130 |
| 2015 | $2,154 +8% | $33,130 |
| 2014 | $1,994 | $33,130 |
Find assessor info on the county website
Monthly payment
Est. payment
Payment breakdown
Explore the cost of this home by adjusting the details. Changes won't be saved.Climate risks
Neighborhood: Northridge Estates
Nearby schools
Schools provided by the listing agent
- District: Northridge
Source: DABR MLS. This data may not be complete. We recommend contacting the local school district to confirm school assignments for this home.
Similar homes
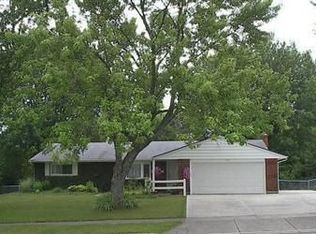
- $320,0003 bd3 ba2.1k sqft3712 Whisper Creek Dr, Dayton, OH 45414For Sale
 MLS ID #1895096, Omar Shteiwi, eXp Realty. Cincy MLS
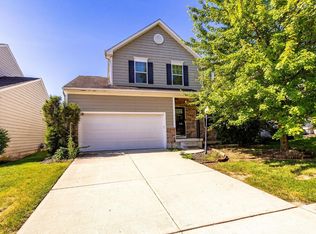
 - $--3 bd1 ba2.1k sqft6215 Shady Knoll Dr, Dayton, OH 45414Auction
 Auction.com 2
 - $284,9003 bd2 ba1.5k sqft2630 Hazelbrook Dr, Dayton, OH 45414For Sale

 MLS ID #968300, Kyle Savoie, Ullery Real Estate LLC. DABR MLS
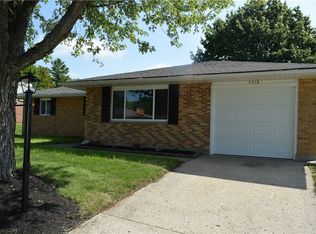
 - $225,9003 bd2 ba1.2k sqft5718 Woodmore Dr, Dayton, OH 45414For Sale
 MLS ID #967116, Kent N Summers, Summers Realty. DABR MLS
 - $249,9003 bd2 ba1.5k sqft6125 Imperial Hills Dr, Dayton, OH 45414For SaleMLS ID #968442, Anthony Weese, Keller Williams Community Part. DABR MLS
- $294,9992 bd2 ba1.7k sqft2515 Little York Rd, Dayton, OH 45414For SaleMLS ID #965310, Cathy McGrail, Keller Williams Home Town Rlty. DABR MLS
- $285,0003 bd2 ba1.4k sqft8180 Dog Leg Rd, Dayton, OH 45414For SaleMLS ID #964385, Timothy C Stammen, Keller Williams Home Town Rlty. DABR MLS
- $205,0003 bd2 ba1k sqft1657 Scenic Dr, Dayton, OH 45414For SaleMLS ID #967733, Dana Raney, Keller Williams Community Part. DABR MLS
- $275,0003 bd3 ba1.7k sqft5200 Brookmill Ct, Dayton, OH 45414For SaleMLS ID #966369, Mary Rife, Sibcy Cline Inc.. DABR MLS
- $215,0003 bd3 ba1.5k sqft130 Rosewood Dr, Dayton, OH 45415For SaleMLS ID #969612, Rachel Gannon, Local Roots Realty. DABR MLS
- $279,9003 bd2 ba2.1k sqft1310 Old Country Ln, Dayton, OH 45414For SaleMLS ID #966181, Sarah Horrigan, NavX Realty, LLC. DABR MLS
- $189,9003 bd2 ba1k sqft5753 Lily Ln, Dayton, OH 45414For SaleMLS ID #969323, Mike Wall, eXp Realty. DABR MLS
- $234,9003 bd2 ba1.3k sqft3110 Little York Rd, Dayton, OH 45414For SaleMLS ID #965037, Jeffrey T Roberts, RE/MAX Alliance Realty. DABR MLS
- $272,5003 bd2 ba1.4k sqft3705 Little York Rd, Dayton, OH 45414For SaleMLS ID #967029, Chrissy Clark, Coldwell Banker Heritage. DABR MLS
- $223,9003 bd2 ba1.1k sqft2219 Stop 8 Rd, Dayton, OH 45414For SaleMLS ID #967469, Paolina T Quafisi, RE/MAX Alliance Realty. DABR MLS
- $175,0003 bd1 ba1k sqft3931 Sumpter Ave, Dayton, OH 45414For SaleMLS ID #969840, Olivia Nicodemus, Streetlight Realty LLC. DABR MLS
- $310,0003 bd2 ba1.7k sqft7860 Allison Ave, Dayton, OH 45415For SaleMLS ID #967215, Michelle Landers, Howard Hanna Real Estate Serv. DABR MLS
- $314,0004 bd3 ba2.2k sqft417 Burgess Ave, Dayton, OH 45415For SaleMLS ID #965558, Mohamad Quteifan, Red 1 Realty. DABR MLS
- $164,9003 bd1 ba972 sqft2204 Gipsy Dr, Dayton, OH 45414For SaleMLS ID #969463, Chris S Paulsen, NavX Realty, LLC. DABR MLS
