Enjoy an easy lifestyle in this beautiful condo. This is the best deal in Lakeview! Freshly painted, professionally cleaned and ready to move in. Large living room with built-ins and breakfast bar all overlooking the front patio. Beautiful kitchen includes refrigerator, stove, dishwasher, disposal and under cabinet lighting, inside laundry room with washer and dryer included. Family room in the back overlooking the back covered patio. Tile flooring throughout downstairs. Upstairs has three bedrooms all with wood laminate flooring plus two full baths. Excellent value for this size and price in convenient location in Lakeview. Vacant and ready for the new family.
Active
$219,000
159 10th St Unit 159, New Orleans, LA 70124
3beds
1,850sqft
Condominium
Built in 1970
-- sqft lot
$-- Zestimate®
$118/sqft
$650/mo HOA
What's special
Front patioUnder cabinet lightingBreakfast barBeautiful kitchenTile flooring throughout downstairs
- 22 hours
- 97
- 10
Zillow last checked:
Listing updated:
Listed by:
Frank Barrett 504-258-0375,
RE/MAX Affiliates 504-834-3221
Source: GSREIN,MLS#: 2581634
Facts & features
Interior
Bedrooms & bathrooms
- Bedrooms: 3
- Bathrooms: 3
- Full bathrooms: 2
- 1/2 bathrooms: 1
Primary bedroom
- Description: Flooring: Laminate,Simulated Wood
- Level: Second
- Dimensions: 15x14.2
Bedroom
- Description: Flooring: Laminate,Simulated Wood
- Level: Second
- Dimensions: 14.6x10.4
Bedroom
- Description: Flooring: Laminate,Simulated Wood
- Level: Second
- Dimensions: 13.3x10.3
Den
- Description: Flooring: Tile
- Level: First
- Dimensions: 21x14.9
Kitchen
- Description: Flooring: Tile
- Level: First
- Dimensions: 11.9x8.9
Laundry
- Description: Flooring: Tile
- Level: First
- Dimensions: 5.4x5
Living room
- Description: Flooring: Tile
- Level: First
- Dimensions: 20.4x14.2
Heating
- Central
Cooling
- Central Air, 1 Unit
Appliances
- Included: Dryer, Dishwasher, Disposal, Range, Refrigerator, Washer
- Laundry: Inside, Washer Hookup, Dryer Hookup
Features
- Ceiling Fan(s)
- Has fireplace: No
- Fireplace features: None
Interior area
- Total structure area: 2,100
- Total interior livable area: 1,850 sqft
Property
Parking
- Total spaces: 1
- Parking features: Detached, Garage, Parking Available, One Space, Garage Door Opener
- Has garage: Yes
Features
- Levels: Two
- Stories: 2
- Patio & porch: Wood
- Exterior features: Courtyard, Fence
- Pool features: None
Lot
- Features: City Lot
Details
- Parcel number: 7012415910thst
- Special conditions: None
Construction
Type & style
- Home type: Condo
- Architectural style: Contemporary
- Property subtype: Condominium
Materials
- Frame, Wood Siding
- Foundation: Slab
- Roof: Asbestos Shingle
Condition
- Excellent
- Year built: 1970
Utilities & green energy
- Sewer: Public Sewer
- Water: Public
Community & HOA
Community
- Features: Common Grounds/Area, Public Transportation
- Security: None
- Subdivision: Lakeview
HOA
- Has HOA: No
- Services included: Common Areas
- HOA fee: $650 monthly
Location
- Region: New Orleans
Financial & listing details
- Price per square foot: $118/sqft
- Date on market: 10/7/2026
Estimated market value
Not available
Estimated sales range
Not available
Not available
Price history
| Date | Event | Price |
|---|---|---|
| 10/15/2026 | Listed for sale | $219,000$118/sqft |
Source:  GSREIN #2581634 Report a problem GSREIN #2581634 Report a problem | ||
Public tax history
Tax history is unavailable.
Monthly payment
Est. payment
Payment breakdown
Explore the cost of this home by adjusting the details. Changes won't be saved.Climate risks
Neighborhood: West End
Nearby schools
Schools provided by the listing agent
- Elementary: Edward Hynes
Source: GSREIN. This data may not be complete. We recommend contacting the local school district to confirm school assignments for this home.
Similar homes
- $235,0003 bd2 ba1.3k sqft1539 Nursery Ave, Metairie, LA 70005For Sale
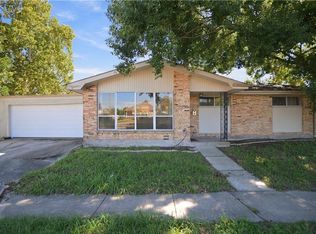
 MLS ID #2581242, Kristin Blewster, REVE, REALTORS. GSREIN
 - $219,0002 bd2 ba970 sqft500 Lake Marina Ave APT 322, New Orleans, LA 70124For Sale
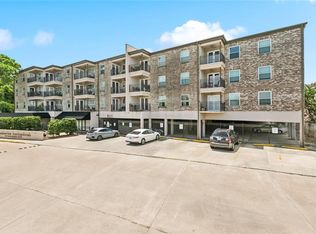 MLS ID #2553020, Peter Ingrassia, Compass Westbank. GSREIN
 - $274,9004 bd2 ba2.1k sqft321 18th St, New Orleans, LA 70124For Sale
 MLS ID #2576688, Susan Tiblier, Homesmart Realty South. GSREIN
 - $269,0003 bd3 ba2k sqft640 Bonnabel Blvd, Metairie, LA 70005For Sale
 MLS ID #2581719, Micaela Poche', KELLER WILLIAMS REALTY 455-0100. GSREIN
 - $235,0002 bd2 ba970 sqft500 Lake Marina Ave APT 327, New Orleans, LA 70124For SaleMLS ID #2508182, Peter Ingrassia, Compass Westbank. GSREIN
- $299,0002 bd1 ba954 sqft5942 Orleans Ave, New Orleans, LA 70124For SaleMLS ID #2581654, Sean Mercer, Mercer Realty Group. GSREIN
- $230,0003 bd2 ba1.3k sqft2704 Whitney Pl APT 715, Metairie, LA 70002For SaleMLS ID #2578404, Aimee Ashe, Demand Realty. GSREIN
- $250,0003 bd3 ba1.4k sqft1436 Lake Ave APT G, Metairie, LA 70005For SaleMLS ID #2575579, Jarred Tolar, Century 21 J. Carter & Company. GSREIN
- $229,9003 bd2 ba1k sqft1230 Saint Denis St, New Orleans, LA 70122For SaleMLS ID #2570905, Harriet Reynolds, Compass Westbank. GSREIN
- $290,0003 bd3 ba2k sqft328 S Cortez St, New Orleans, LA 70119For SaleMLS ID #2581497, Sandy Duplessis, KELLER WILLIAMS REALTY 455-0100. GSREIN
- $239,0004 bd2 ba1.7k sqft4125-27 Dhemecourt St, New Orleans, LA 70119For SaleMLS ID #2578649, Gabriella Francescon, REVE, REALTORS. GSREIN
- $299,0003 bd3 ba1.5k sqft6432 Milne Blvd, New Orleans, LA 70124For SaleMLS ID #2572299, Philip Ewbank, Keller Williams Realty New Orleans. GSREIN
- $217,5002 bd3 ba1.6k sqft307 Rosebud St, Metairie, LA 70005For SaleMLS ID #2567407, Tammy Randles, Realty Executives SELA. GSREIN
- $209,9001 bd2 ba1.1k sqft158 S Roadway St, New Orleans, LA 70124For SaleMLS ID #2571231, Eric Hernandez, NOLA Living Realty. GSREIN
- $175,0001 bd2 ba1.1k sqft162-166 S Roadway St, New Orleans, LA 70124For SaleMLS ID #2565064, Cindy Ng, Appletree Realty, LLC. GSREIN
- $319,9002 bd2 ba1.4k sqft439 W Harrison Ave, New Orleans, LA 70124For SaleMLS ID #2576380, Stephanie Argrave, McCarthy Group REALTORS. GSREIN
- $199,0003 bd2 ba1.3k sqft9126 Dixon St, New Orleans, LA 70118For SaleMLS ID #2573508, Lindsey Kirk, REVE, REALTORS. GSREIN
- $199,9004 bd2 ba1.5k sqft9412 Palmetto St, New Orleans, LA 70118For SaleMLS ID #2576644, Karen Cantrelle, ZMD Realty. GSREIN
- $229,0004 bd2 ba1.5k sqft8616 Stroelitz St, New Orleans, LA 70118For SaleMLS ID #2557089, Chris Smith, Keller Williams Realty New Orleans. GSREIN
