Welcome to this hidden parcel on Birch Road West in the beautiful community of Carrot River SK. The property is a whopping 18000 sqft and contains a home of over 1600 sq ft, 2 car attached garage and a small heated workshop in the back yard. 3 bedrooms, 2 bathrooms, large liiving area with formal dining, bright kitchen and spacious porch on the upper level with 2 bedrooms, 1 bathroom, large family area, cold room, wet bar/office area and plenty of storage spaces in the lower level. There is a beautiful garden area, plenty of green space and access from the front and back street. All appliances included, town water and sewer, and so much more to build on. Call Carrot River home, and make this your paradise.
Active
C$239,900
159 Birch ROAD, Carrot River, SK S0E 0L0
5beds
3baths
1,636sqft
Single Family Residence
Built in 1971
0.41 Acres Lot
$-- Zestimate®
C$147/sqft
C$-- HOA
What's special
Bright kitchenCold roomBeautiful garden areaPlenty of green spaceAll appliances included
- 11 hours
- 7
- 0
Zillow last checked:
Listing updated:
Listed by:
Keith Strilaeff,
Royal LePage Renaud Realty
Source: Saskatchewan REALTORS® Association,MLS®#: SK046869Originating MLS®#: Saskatchewan REALTORS® Association
Facts & features
Interior
Bedrooms & bathrooms
- Bedrooms: 5
- Bathrooms: 3
Bedroom
- Features: Room Floor: Carpet
- Level: Main
- Area: 164.68 Square Feet
- Dimensions: 13.11x11.10
Bedroom
- Features: Room Floor: Carpet
- Level: Main
- Area: 121 Square Feet
- Dimensions: 10.01x12
Bedroom
- Features: Room Floor: Carpet
- Level: Main
- Area: 119 Square Feet
- Dimensions: 9.11x12
Bedroom
- Features: Room Floor: Concrete
- Level: Basement
- Area: 67.36 Square Feet
- Dimensions: 8.01x8.04
Bedroom
- Features: Room Floor: Concrete
- Level: Basement
- Area: 148.11 Square Feet
- Dimensions: 14.04x10.04
Other
- Features: Room Floor: Carpet
- Level: Main
Other
- Features: Room Floor: Linoleum
- Level: Main
Other
- Features: Room Floor: Linoleum
- Level: Basement
Dining room
- Features: Room Floor: Carpet
- Level: Main
- Area: 126.42 Square Feet
- Dimensions: 13.08x9.03
Family room
- Features: Room Floor: Concrete
- Level: Basement
- Area: 230.79 Square Feet
- Dimensions: 14.06x15.11
Other
- Features: Room Floor: Linoleum
- Level: Main
- Area: 181.33 Square Feet
- Dimensions: 11.04x16
Other
- Features: Room Floor: Concrete
- Level: Basement
- Area: 188.54 Square Feet
- Dimensions: 12.06x15.01
Living room
- Features: Room Floor: Carpet
- Level: Main
- Area: 443.76 Square Feet
- Dimensions: 14.10x29.11
Other
- Features: Room Floor: Laminate
- Level: Basement
- Area: 63 Square Feet
- Dimensions: 15.09x4
Porch
- Features: Room Floor: Carpet
- Level: Main
- Area: 110.83 Square Feet
- Dimensions: 10x11.01
Recreation room
- Features: Room Floor: Concrete
- Level: Basement
- Area: 291.21 Square Feet
- Dimensions: 14.06x20.01
Heating
- Forced Air, Natural Gas
Cooling
- Central Air
Appliances
- Included: Water Heater, Gas Water Heater, Dryer, Freezer, Refrigerator, Exhaust Fan, Microwave, Stove, Washer
Features
- Floating Shelves
- Windows: Window Treatments
- Basement: Full,Partially Finished,Concrete
- Number of fireplaces: 1
- Fireplace features: Wood Burning
Interior area
- Total structure area: 1,636
- Total interior livable area: 1,636 sqft
Property
Parking
- Total spaces: 3
- Parking features: 2 Car Attached, Parking Spaces, Gravel
- Attached garage spaces: 2
- Has uncovered spaces: Yes
- Details: Parking Size: 22.0x30.0
Features
- Exterior features: Garden, Lawn Back, Lawn Front
- Frontage length: 120.00
Lot
- Size: 0.41 Acres
- Dimensions: 150
- Features: Backs on to Field/Open Space, Trees/Shrubs
Details
- Additional structures: Shed(s)
- Other equipment: Satellite Dish
Construction
Type & style
- Home type: SingleFamily
- Architectural style: Bungalow
- Property subtype: Single Family Residence
Materials
- Siding
- Roof: Asphalt
Condition
- Year built: 1971
Community & HOA
Location
- Region: Carrot River
Financial & listing details
- Price per square foot: C$147/sqft
- Annual tax amount: C$3,046
- Date on market: 8/28/2026
- Ownership: Freehold
Price history
| Date | Event | Price |
|---|---|---|
| 8/28/2026 | Listed for sale | C$239,900C$147/sqft |
Source: Saskatchewan REALTORS® Association #SK046869 Report a problem | ||
Public tax history
Tax history is unavailable.
Climate risks
Neighborhood: S0E
Nearby schools
GreatSchools rating
No schools nearby
We couldn't find any schools near this home.
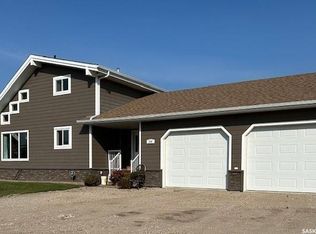
Similar homes
- C$240,0004 bd2 ba1k sqft202 2nd STREET W, Carrot River, SK S0E 0L0For Sale
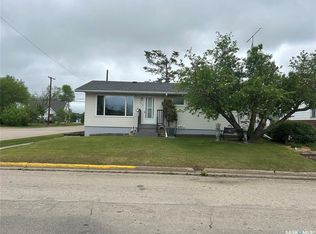 MLS ID #SK038857, Garett Curry, Royal LePage Renaud Realty. Saskatchewan REALTORS® Association
 - C$120,0003 bd2 ba1.3k sqft111 1st STREET W, Carrot River, SK S0E 0L0For Sale
 MLS ID #SK045141, Tammy-Jo Lepine, Royal LePage Renaud Realty. Saskatchewan REALTORS® Association
 - C$289,9004 bd2 ba1.3k sqft609 10th STREET N, Nipawin Rm No. 487, SK S0E 1E0For Sale
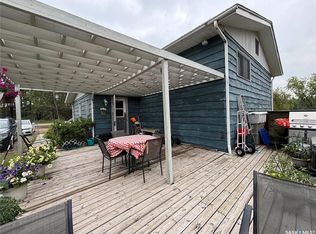 MLS ID #SK045483, Susan Toledo, RE/MAX Saskatoon. Saskatchewan REALTORS® Association
 - C$214,9004 bd2 ba1k sqft1103 3rd STREET W, Nipawin, SK S0E 1E0For Sale
 MLS ID #SK042872, Yuriy Danyliuk, RE/MAX Blue Chip Realty. Saskatchewan REALTORS® Association
