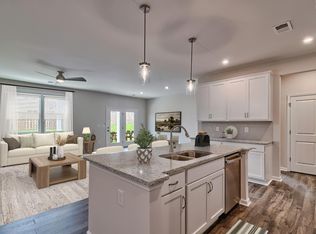
Discover The New Garland—a thoughtfully designed home where modern comfort meets everyday practicality. This beautifully crafted four bedroom, three and a half bath plan blends style, affordability, and smart functionality, making it ideal for busy professionals, growing families, or anyone seeking effortless living without compromise. Step inside to a bright, open concept layout that flows seamlessly from the dining area to the family room and into the designer inspired kitchen. White cabinetry, granite countertops, a large island, a double door pantry, and an additional storage closet create a space that is both polished and incredibly functional. Designer selected finishes throughout the home bring a cohesive, modern elegance to every room. Just off the main living area, the covered porch expands your living space outdoors—perfect for coffee in the mornings, relaxed evenings, or easy entertaining. The main level primary suite offers a serene retreat with ample space to unwind. A second main floor en-suite provides flexibility for guests or multi-generational living, while a pocket office adds convenience for working from home or managing household tasks. Upstairs, two additional bedrooms and a cozy loft ensure comfort and versatility for family members or visiting guests. With smart use of space, elevated finishes, and inviting indoor outdoor living, The Garland delivers a lifestyle upgrade you’ll feel every day. Schedule your tour now and secure this home in time for an early spring closing! Disclaimer: CMLS has not reviewed and, therefore, does not endorse vendors who may appear in listings.
Pending
Price cut: $150 (5/16)
$310,715
159 Bloomsbury Dr, Lexington, SC 29073
4beds
2,319sqft
Single Family Residence
Built in 2026
7,405 Square Feet Lot
$315,700 Zestimate®
$134/sqft
$33/mo HOA
What's special
Large islandSecond main floor en-suiteBright open concept layoutAdditional storage closetGranite countertopsWhite cabinetryDouble door pantry
- 110 days |
- 95 |
- 4 |
Zillow last checked:
Listing updated:
Listed by:
Crystal Poucher,
SM South Carolina Brokerage LLC
Source: Consolidated MLS,MLS#: 630380
Facts & features
Interior
Bedrooms & bathrooms
- Bedrooms: 4
- Bathrooms: 4
- Full bathrooms: 3
- 1/2 bathrooms: 1
- Partial bathrooms: 1
- Main level bathrooms: 3
Rooms
- Room types: Office, Loft
Primary bedroom
- Features: Separate Shower, Tray Ceiling(s)
- Level: Main
Bedroom 2
- Features: Double Vanity, Bath-Shared, Tub-Shower
- Level: Main
Bedroom 3
- Features: Double Vanity, Bath-Shared, Tub-Shower
- Level: Second
Bedroom 4
- Features: Bath-Private, Separate Shower
- Level: Second
Dining room
- Features: Area, Floors-Laminate
Kitchen
- Features: Granite Counters, Floors-Laminate, Cabinets-Other, Backsplash-Tiled
- Level: Main
Living room
- Level: Main
Heating
- Gas 1st Lvl, Gas 2nd Lvl, Split System, Zoned
Cooling
- Central Air
Appliances
- Included: Gas Range, Dishwasher, Disposal, Microwave Above Stove, Tankless Water Heater, Gas Water Heater
- Laundry: Heated Space, Main Level
Features
- Flooring: Laminate, Carpet, Tile
- Has basement: No
- Has fireplace: No
Interior area
- Total structure area: 2,319
- Total interior livable area: 2,319 sqft
Property
Parking
- Total spaces: 2
- Parking features: Garage Door Opener
- Attached garage spaces: 2
Features
- Stories: 2
- Patio & porch: Patio
- Exterior features: Gutters - Full
Lot
- Size: 7,405 Square Feet
- Features: Sprinkler
Details
- Parcel number: 00870201006
Construction
Type & style
- Home type: SingleFamily
- Architectural style: Traditional
- Property subtype: Single Family Residence
Materials
- Fiber Cement-Hardy Plank
- Foundation: Slab
Condition
- New Construction
- New construction: Yes
- Year built: 2026
Utilities & green energy
- Sewer: Public Sewer
- Water: Public
Community & HOA
Community
- Subdivision: BELGRAVE
HOA
- Has HOA: Yes
- HOA fee: $395 annually
Location
- Region: Lexington
Financial & listing details
- Price per square foot: $134/sqft
- Date on market: 3/31/2026
- Listing agreement: Exclusive Right To Sell
- Road surface type: Paved
Estimated market value
$315,700
$300,000 - $331,000
$2,438/mo
Price history
| Date | Event | Price |
|---|---|---|
| 6/29/2026 | Pending sale | $310,715$134/sqft |
Source:  Consolidated MLS #630380 Report a problem Consolidated MLS #630380 Report a problem | ||
| 5/16/2026 | Price change | $310,7150%$134/sqft |
Source: Consolidated MLS #630380 Report a problem | ||
| 3/31/2026 | Listed for sale | $310,865$134/sqft |
Source: Consolidated MLS #630380 Report a problem | ||
Public tax history
Tax history is unavailable.
Monthly payment
Est. payment
Payment breakdown
Explore the cost of this home by adjusting the details. Changes won't be saved.Climate risks
Neighborhood: 29073
Nearby schools
GreatSchools rating
- 4/10Saxe Gotha Elementary SchoolGrades: PK-5Distance: 0.6 mi
- 4/10White Knoll Middle SchoolGrades: 6-8Distance: 2.2 mi
- 4/10White Knoll High SchoolGrades: 9-12Distance: 1.6 mi
Schools provided by the listing agent
- Elementary: Congaree
- Middle: Fulmer
- High: Airport
- District: Lexington Two
Source: Consolidated MLS. This data may not be complete. We recommend contacting the local school district to confirm school assignments for this home.
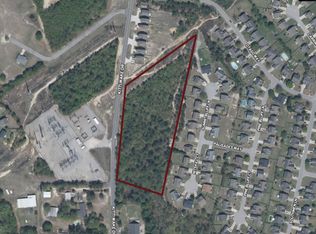
- $250,0005.04 AcresKitti Wake Dr #A, Lexington, SC 29073Pending
- $250,0004.48 AcresKitti Wake Dr #C, Lexington, SC 29073Pending


- $299,9004 bd3 ba2.4k sqft151 Bloomsbury Dr, Lexington, SC 29073Pending
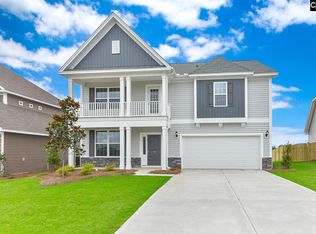
- $312,3003 bd2 ba2.5k sqft154 Aldergate Dr, Lexington, SC 29073Off Market
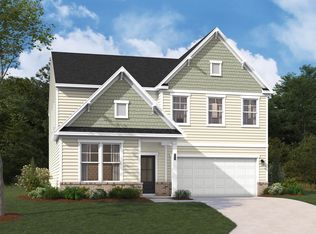
- $364,8004 bd3 ba2.9k sqft932 Bannockburn, Lexington, SC 29073Off Market
- $193,0004 bd2 ba1.4k sqft106 Emma Dr, Lexington, SC 29073Sold
- $175,0003.5 Acres0 Nazareth Rd LOT 2, Lexington, SC 29073Lot/Land
- $175,0003.5 Acres0 Nazareth Rd #1, Lexington, SC 29073Lot/Land
A local agent can set up tours, give advice and negotiate with sellers.
A local lender can help you make sure your offer is ready when you are.
Similar homes
- $321,4754 bd3 ba2.7k sqft335 Welbeck Rd, Lexington, SC 29073New Construction
 Consolidated MLS
 - $309,9004 bd4 ba2.3k sqft304 Red Sanddust Ct, Lexington, SC 29073New Construction
 Consolidated MLS
 - $316,3754 bd3 ba2.4k sqft358 Welbeck Rd, Lexington, SC 29073New Construction
 Consolidated MLS
 - $318,1903 bd3 ba2.3k sqft681 Rose Copper Way, Lexington, SC 29073New Construction
 Consolidated MLS
 - $329,9004 bd3 ba2.7k sqft308 Red Sanddust Ct, Lexington, SC 29073New ConstructionConsolidated MLS
- $309,9004 bd3 ba2.5k sqft322 Welbeck Rd, Lexington, SC 29073New ConstructionConsolidated MLS
- $315,8704 bd3 ba2.4k sqft323 Welbeck Rd, Lexington, SC 29073New ConstructionConsolidated MLS
- $278,9004 bd3 ba2k sqft2526 Winning Colors Way, Lexington, SC 29073New ConstructionConsolidated MLS
- $315,2654 bd3 ba2.4k sqft313 Welbeck Rd, Lexington, SC 29073New ConstructionConsolidated MLS
- $304,9003 bd3 ba2.3k sqft325 Brass Billion Path, Lexington, SC 29073New ConstructionConsolidated MLS
- from $283,9003 bd3 ba2.3k sqftThe Garland Plan, Belgrave, Lexington, SC 29073New ConstructionStanley Martin Homes
- $294,9003 bd3 ba2.3k sqft320 Brass Billion Path, Lexington, SC 29073New ConstructionConsolidated MLS
- $314,9004 bd4 ba2.3k sqft154 Dew Blossom Dr, Lexington, SC 29073New ConstructionStanley Martin Homes
- $359,9004 bd4 ba2.6k sqft1915 Pink Orchard Ct, Lexington, SC 29073New ConstructionConsolidated MLS
- from $334,9003 bd3 ba2.7k sqftThe Idlewild Plan, Longview, Lexington, SC 29073New ConstructionStanley Martin Homes
- $294,9004 bd3 ba2.5k sqft163 Bloomsbury Dr, Lexington, SC 29073New ConstructionConsolidated MLS
- from $285,9004 bd3 ba2.5k sqftThe Yarmouth Plan, Copper Crest Single Family Homes, Lexington, SC 29073New ConstructionStanley Martin Homes
- $273,9004 bd3 ba2k sqft2314 Damascus Way, Lexington, SC 29073New ConstructionConsolidated MLS
- $319,9004 bd3 ba2.6k sqft312 Red Sanddust Ct, Lexington, SC 29073New ConstructionStanley Martin Homes
- $300,3153 bd3 ba2.3k sqft329 Welbeck Rd, Lexington, SC 29073New ConstructionConsolidated MLS
