Skip main navigation
Under contract
  • C$599,900

    159 Collins Way #19, Strathroy Caradoc, ON N7G 0G8

    3beds
    3baths
    Single Family Residence
    Built in ----
    4,200 Square Feet Lot
    $-- Zestimate®
    C$--/sqft
    C$-- HOA

    What's special

    Open-concept main floorSoaring ceilingsChef-inspired kitchenQuartz countertopsStriking backsplashLarge islandPremium stainless steel appliances
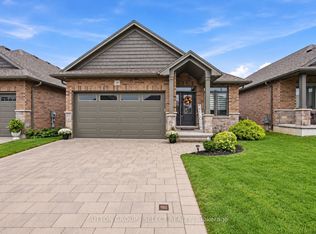
    Welcome to Unit 19 at 159 Collins Way, where modern elegance meets effortless living in the desirable town of Strathroy. Just 20 minutes from London, this beautifully appointed detached vacant land condo offers a refined lifestyle steps from Caradoc Sands Golf Course, shopping, dining, and everyday conveniences. The open-concept main floor is designed for both comfort and style, with soaring ceilings and oversized windows that fill the home with natural light. The chef-inspired kitchen features quartz countertops, a striking backsplash, a large island, and premium stainless steel appliances, an ideal space for entertaining or simply enjoying daily life. The living room centers around a cozy gas fireplace and flows seamlessly to the dining area and out to the covered back deck. Overlooking peaceful farmland, this outdoor retreat offers a tranquil setting for morning coffee, evening wine, or gatherings with friends. The primary suite is a true sanctuary, boasting a generous walk-in closet and a spa-like ensuite with quartz finishes and a glass rainfall shower. A second bedroom on the main floor provides versatility for guests or a home office, while a dedicated laundry room and inside entry to the garage ensure everyday ease .The fully finished lower level extends the living space with a bright and spacious family room, a third bedroom, and an additional full bathroom, creating the perfect setting for relaxation or hosting overnight guests. Additional highlights include 5 high end appliances and low monthly condo fees of just $85.00, offering peace of mind and low-maintenance living. This move-in ready home perfectly balances elegance, functionality, and lifestyle ideal for golf enthusiasts, downsizers, or anyone seeking a turn-key property in a vibrant community. Experience all that this exceptional residence has to offer.
    108 days
    |
    16
    |
    0
    |

    Likely to sell faster than

    Zillow last checked:

    Listing updated:

    Listed by:

    CENTURY 21 FIRST CANADIAN CORP

    Source: TRREB,MLS®#: X12904416MLS LogoOriginating MLS®#: London and St. Thomas Association of REALTORS

      Facts & features

      Interior

      Bedrooms & bathrooms
      • Bedrooms: 3
      • Bathrooms: 3
      Primary bedroom
      • Level: Main
      • Dimensions: 4.4 x 3.26
      Bedroom
      • Level: Lower
      • Dimensions: 4.3 x 3.59
      Bedroom
      • Level: Main
      • Dimensions: 3.6 x 3.26
      Family room
      • Level: Lower
      • Dimensions: 6.79 x 4.34
      Foyer
      • Level: Main
      • Dimensions: 3.6 x 1.5
      Kitchen
      • Level: Main
      • Dimensions: 6.9 x 5.6
      Laundry
      • Level: Main
      • Dimensions: 1.8 x 1.6
      Living room
      • Level: Main
      • Dimensions: 6.9 x 5.6
      Heating
      • Forced Air, Gas
      Cooling
      • Central Air
      Features
      • ERV/HRV, Floor Drain, Primary Bedroom - Main Floor, Storage
      • Basement: Finished
      • Has fireplace: Yes
      • Fireplace features: Natural Gas
      Interior area
      • Living area range: 1100-1500 null

      Property

      Parking
      • Total spaces: 3
      • Parking features: Private Double, Garage Door Opener
      • Has garage: Yes
      Features
      • Patio & porch: Deck, Porch
      • Pool features: None
      Lot
      • Size: 4,200 Square Feet
      • Features: Golf
      • Topography: Flat
      Details
      • Parcel number: 095220019
      • Other equipment: Sump Pump, Ventilation System

      Construction

      Type & style
      • Home type: SingleFamily
      • Architectural style: Bungalow
      • Property subtype: Single Family Residence
      Materials
      • Brick, Vinyl Siding
      • Foundation: Concrete
      • Roof: Asphalt Shingle

      Utilities & green energy

      • Sewer: Sewer

      Community & HOA

      Location
      • Region: Strathroy Caradoc

      Financial & listing details

      • Annual tax amount: C$3,932
      • Date on market: 3/20/2026
      CENTURY 21 FIRST CANADIAN CORP

      CENTURY 21 FIRST CANADIAN CORP

      By pressing Contact Agent, you agree that the real estate professional identified above may call/text you about your search, which may involve use of automated means and pre-recorded/artificial voices. You don't need to consent as a condition of buying any property, goods, or services. Message/data rates may apply. You also agree to our Terms of Use. Zillow does not endorse any real estate professionals. We may share information about your recent and future site activity with your agent to help them understand what you're looking for in a home.

        Price history

        Price history is unavailable.

        Public tax history

        Tax history is unavailable.

        Climate risks

        Neighborhood: N7G

        Getting around

        6 / 100
        Car-Dependent
        31 / 100
        Somewhat Bikeable

        Nearby schools

        GreatSchools rating

        No schools nearby

        We couldn't find any schools near this home.

        Similar homes

        Skip to the end of the carouselSkip to the beginning of the carousel