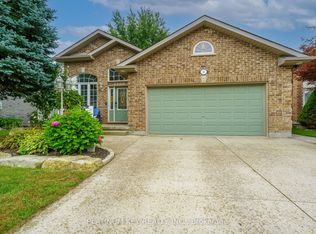
Welcome to 38-159 Collins Way, located in the desirable South Grove Meadows community next door to Caradoc Sands Golf Course. This beautifully finished 3-bedroom, 3-full-bath home offers the ease of one-floor living, an attached 2-car garage and a fully finished lower level. The bright main floor features 9' ceilings, hardwood flooring and an impressive box-style feature ceiling extending from the living room into the dining area. The living room is highlighted by a gas fireplace and flows seamlessly through the dining space into the open-concept kitchen, complete with quartz countertops, stainless steel appliances, floating shelves and plenty of space for entertaining. The spacious primary bedroom features a walk-in closet and spa-like ensuite, while the second main-floor bedroom is ideal as a nursery, guest room or home office, with another full bathroom conveniently located nearby. The main-floor laundry is conveniently located between the bedroom areas. Heading down to a fully finished lower level provides plenty of additional living space with a large recreation room, games area, spacious third bedroom and full bathroom, making it perfect for guests or extended family. Step outside to the covered rear porch overlooking a private, fully fenced and landscaped backyard offering a great space to relax or entertain. With quality finishes, a functional layout and a low $79/month vacant land condo fee, this home is an excellent fit for retirees, young couples or small families looking for low-maintenance living in a great community. Book your showing today!.
For sale
C$629,900
159 Collins Way #38, Strathroy Caradoc, ON N7G 0G8
3beds
3baths
Condominium
Built in ----
-- sqft lot
$-- Zestimate®
C$--/sqft
C$79/mo HOA
What's special
Ease of one-floor livingFully finished lower levelBright main floorHardwood flooringImpressive box-style feature ceilingOpen-concept kitchenQuartz countertops
- 3 days
- 8
- 0
Zillow last checked:
Listing updated:
Listed by:
SUTTON GROUP - SELECT REALTY
Source: TRREB,MLS®#: X13787198 Originating MLS®#: London and St. Thomas Association of REALTORS
Originating MLS®#: London and St. Thomas Association of REALTORSFacts & features
Interior
Bedrooms & bathrooms
- Bedrooms: 3
- Bathrooms: 3
Primary bedroom
- Level: Main
- Dimensions: 4.78 x 3.68
Bedroom 2
- Level: Main
- Dimensions: 3.47 x 3.16
Bedroom 3
- Level: Lower
- Dimensions: 5.5 x 4.7
Dining room
- Level: Main
- Dimensions: 4.09 x 2.3
Kitchen
- Level: Main
- Dimensions: 4.25 x 4.08
Laundry
- Level: Main
- Dimensions: 5 x 3.5
Living room
- Level: Main
- Dimensions: 5.39 x 4.09
Recreation
- Level: Lower
- Dimensions: 14.1 x 4.08
Utility room
- Level: Lower
- Dimensions: 4.79 x 3.09
Heating
- Forced Air, Gas
Cooling
- Central Air
Appliances
- Laundry: Laundry Room
Features
- Guest Accommodations, In-Law Capability, Primary Bedroom - Main Floor, Storage
- Basement: Full,Finished
- Has fireplace: Yes
- Fireplace features: Natural Gas, Living Room
Interior area
- Living area range: 1200-1399 null
Video & virtual tour
Property
Parking
- Total spaces: 4
- Parking features: Private, Garage Door Opener
- Has garage: Yes
Features
- Patio & porch: Deck, Porch
- Exterior features: Privacy
Lot
- Features: Fenced Yard, Golf, Hospital, Public Transit, School Bus Route
Details
- Parcel number: 95220038
Construction
Type & style
- Home type: Condo
- Architectural style: Bungalow
- Property subtype: Condominium
Materials
- Brick, Shingle
- Foundation: Poured Concrete
Community & HOA
HOA
- Services included: Common Elements Included
- HOA fee: C$79 monthly
- HOA name: MVLC
Location
- Region: Strathroy Caradoc
Financial & listing details
- Annual tax amount: C$4,017
- Date on market: 9/15/2026
Price history
Price history is unavailable.
Public tax history
Tax history is unavailable.
Climate risks
Neighborhood: N7G
Nearby schools
GreatSchools rating
No schools nearby
We couldn't find any schools near this home.
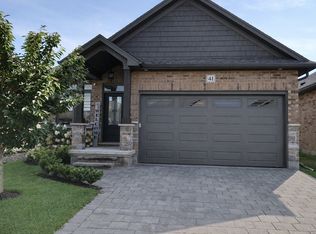
- C$--2 bd2 ba1.3k sqft159 Collins Way #41, Strathroy Caradoc, ON N7G0G8Off Market
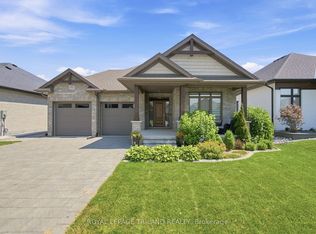
- C$764,9004 bd3 ba-- sqft149 Collins Way, Strathroy Caradoc, ON N7G0G2For Sale
- C$899,0004 bd3 ba-- sqft26 Elwood St, Strathroy Caradoc, ON N7G0G5For Sale

- C$620,0004 bd3 ba1k sqft24575 Saxton Rd, Strathroy Caradoc, ON N7G3H3Sold
Similar homes
- C$615,0004 bd3 ba-- sqft23 Willis Ave, Strathroy Caradoc, ON N7G 0B6For Sale
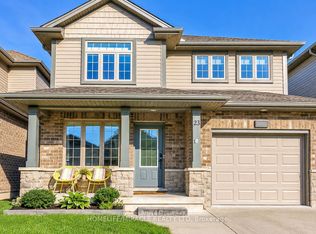 MLS ID #X13777202, HOMELIFE/MIRACLE REALTY LTD. TRREB
 - C$764,9004 bd3 ba-- sqft149 Collins Way, Strathroy Caradoc, ON N7G 0G2For SaleMLS ID #X13778908, ROYAL LEPAGE TRILAND REALTY. TRREB
- C$625,0005 bd2 ba-- sqft59 Westgate Ave, Strathroy Caradoc, ON N7G 3S9For Sale
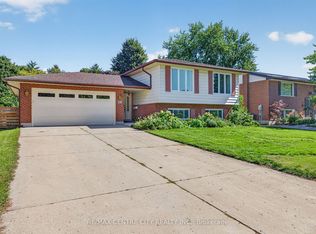 MLS ID #X13779206, RE/MAX CENTRE CITY REALTY INC.. TRREB
 - C$629,9004 bd2 ba-- sqft22 Ridge St, Strathroy Caradoc, ON N7G 4J9For Sale
 MLS ID #X13751978, PLATINUM KEY REALTY INC.. TRREB
