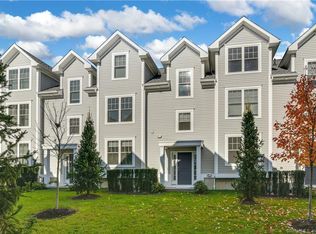
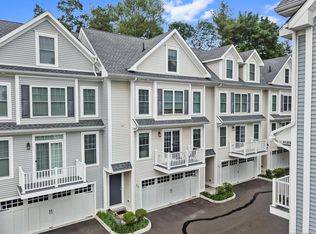
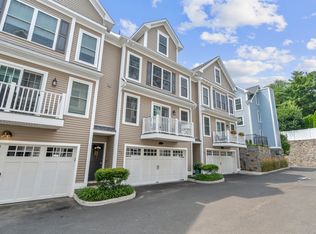
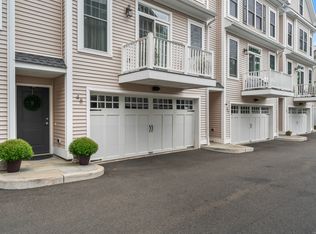
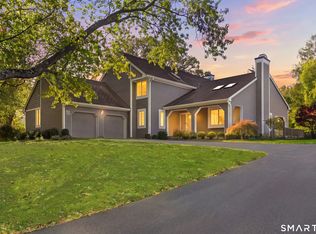
Former Model Home with four finished levels in Premier Ainslie Square! Welcome to 159 Colonial Rd #23, the flagship model home of Stamfords highly coveted Ainslie Square Community. Offering four fully finished levels, 3,000 square feet of luxury living space and low HOA fees, this turnkey home blends designer architectual details with modern high-effeciency performance. All within walking distance to downtown Stamford and Metro-North Train Station. Key Property Features and Upgrades: Gourmet Chef's Kitchen that features Thermador Professional Series Stainless Appliances, sleek custom cabinetry, and open flow into main living areas. Architectual Details: Custom shiplap accent walls. Warm Gas Fireplace. Custom fitted closet systems throughout. Expansive windows delivering exceptional natural light. Four Finished Levels: The main and second floor have a bright open floorplan, spacious bedrooms, and well-appointed baths. A finished attic which features built-in-cabinetry and is perfect for a exective home office , play space or a media room, Finished lower level recreation space equiped with a convenient half bath, flexible for guest overflow, fitness or entertainment. Outdoor Space: Private patio for alfresco dining or sitting out on a beautiful evening. The home is energy-efficient for low utility and monthly operating expenses. Resort Style Community and commuter location: Ammenities include state-of-the-art clubhouse, fully equiped gym/exercise room, sparkling swimming pool and a community playground and firepit area. Located in Glenbrook and a short walk to Metro-North and just minutes from Downtown Stamford wondeful dining scene and shopping.
For sale
$1,350,000
159 Colonial Road #23, Stamford, CT 06906
3beds
3,014sqft
Condominium, Single Family Residence
Built in 2018
-- sqft lot
$-- Zestimate®
$448/sqft
$504/mo HOA
What's special
Warm gas fireplaceSparkling swimming poolCustom shiplap accent wallsFour finished levelsWell-appointed bathsSpacious bedroomsSleek custom cabinetry
- 18 days
- 1,155
- 67
Likely to sell faster than
Zillow last checked:
Listing updated:
Listed by:
Peter Raider (914)523-9732,
Real Broker CT, LLC 855-450-0442
Source: Smart MLS,MLS#: 24213088
Facts & features
Interior
Bedrooms & bathrooms
- Bedrooms: 3
- Bathrooms: 4
- Full bathrooms: 2
- 1/2 bathrooms: 2
Primary bedroom
- Features: Walk-In Closet(s)
- Level: Upper
Bedroom
- Features: Jack & Jill Bath
- Level: Upper
Bedroom
- Features: Jack & Jill Bath
- Level: Upper
Primary bathroom
- Level: Upper
Bathroom
- Level: Lower
Dining room
- Level: Main
Family room
- Features: Built-in Features, Entertainment Center, Fireplace
- Level: Main
Kitchen
- Level: Main
Living room
- Level: Main
Rec play room
- Level: Lower
Study
- Level: Third,Other
Heating
- Forced Air, Zoned, Natural Gas
Cooling
- Central Air, Zoned
Appliances
- Included: Gas Range, Microwave, Refrigerator, Dishwasher, Washer, Dryer, Tankless Water Heater
- Laundry: Upper Level
Features
- Wired for Data, Open Floorplan
- Basement: Full,Finished
- Attic: Finished,Walk-up
- Number of fireplaces: 1
- Common walls with other units/homes: End Unit
Interior area
- Total structure area: 3,014
- Total interior livable area: 3,014 sqft
- Finished area above ground: 3,014
Property
Parking
- Total spaces: 2
- Parking features: Attached, Garage Door Opener
- Attached garage spaces: 2
Features
- Stories: 4
- Has private pool: Yes
- Pool features: In Ground
Lot
- Features: Level
Details
- Parcel number: 2700653
- Zoning: RM1
Construction
Type & style
- Home type: Condo
- Property subtype: Condominium, Single Family Residence
- Attached to another structure: Yes
Materials
- Vinyl Siding
Condition
- New construction: No
- Year built: 2018
Utilities & green energy
- Sewer: Public Sewer
- Water: Public
Community & HOA
Community
- Subdivision: Glenbrook
HOA
- Has HOA: Yes
- Amenities included: Clubhouse, Management
- Services included: Maintenance Grounds, Trash, Snow Removal, Pool Service
- HOA fee: $504 monthly
Location
- Region: Stamford
Financial & listing details
- Price per square foot: $448/sqft
- Tax assessed value: $59,130
- Annual tax amount: $14,861
- Date on market: 10/8/2026
Estimated market value
Not available
Estimated sales range
Not available
Not available
Price history
| Date | Event | Price |
|---|---|---|
| 10/8/2026 | Listed for sale | $1,350,000+66.7%$448/sqft |
Source:  Smart MLS #24213088 Report a problem | ||
| 7/9/2020 | Sold | $809,900$269/sqft |
Source: Public Record Report a problem | ||
Public tax history
| Year | Property taxes | Tax assessment |
|---|---|---|
| 2025 | $14,187 +2.7% | $591,130 |
| 2024 | $13,809 -7.4% | $591,130 |
| 2023 | $14,920 +2.9% | $591,130 +9.8% |
| 2022 | $14,506 | $538,470 |
| 2021 | $14,506 +2.2% | $538,470 |
| 2020 | $14,189 +32.5% | $538,470 +32.5% |
| 2019 | $10,707 | $406,350 |
Find assessor info on the county website
Monthly payment
Est. payment
Payment breakdown
Explore the cost of this home by adjusting the details. Changes won't be saved.Climate risks
Neighborhood: Glenbrook
Nearby schools
Schools provided by the listing agent
- Elementary: Julia A. Stark
- High: Stamford
Source: Smart MLS. This data may not be complete. We recommend contacting the local school district to confirm school assignments for this home.
Similar homes
- $1,340,0004 bd3 ba3.4k sqft11 Joan Road, Stamford, CT 06905For Sale

 MLS ID #24214822, Silvana Orsaia, BHGRE Shore & Country. Smart MLS
- $1,350,0003 bd3 ba3.1k sqftDoral Farms, Stamford, CT 06902For Sale
 MLS ID #24214730, Gail Stone, William Pitt Sotheby's Int'l. Smart MLS
- $1,299,0143 bd4 ba1.8k sqft1 Broad St #Penthouse 33a, Stamford, CT 06901For Sale

 MLS ID #126065, Len Schwartz, Keller Williams Prestige Props. Greenwich MLS, Inc.
- $1,050,0006 bd4 ba3k sqft124 Pine Hill Avenue, Stamford, CT 06906For Sale
 MLS ID #24201792, Aaron Ramkalawan, Keller Williams Prestige Prop.. Smart MLS
- $1,300,0005 bd4 ba2.9k sqft128 Van Buskirk Avenue, Stamford, CT 06902For SaleMLS ID #24215971, Evan Philippopoulos, RE/MAX Right Choice. Smart MLS
- $1,250,0004 bd3 ba2.7k sqft14 Coachlamp Lane, Stamford, CT 06902For SaleMLS ID #24216254, Faye Wilson, Keller Williams Prestige Prop.. Smart MLS
- $904,9994 bd2 ba2.8k sqft144 Colonial Road, Stamford, CT 06906For SaleMLS ID #24213961, Luana Maruca, Welcome Home Realty, LLC. Smart MLS
- $1,495,0003 bd4 ba3.2k sqft16 Wire Mill Rd #K, Stamford, CT 06903New ConstructionMLS ID #126003, Joy Metalios, Houlihan Lawrence. Greenwich MLS, Inc.
- $699,5004 bd2 ba1.8k sqft65 Bellmere Avenue, Stamford, CT 06906For SaleMLS ID #24214768, Chris Carozza, RE/MAX Right Choice. Smart MLS
- $1,100,0004 bd4 ba2.6k sqftThe Residences At 91 Hope, Stamford, CT 06906New ConstructionMLS ID #24209347, Lydia Bates, RMS Real Estate Group. Smart MLS
- $875,0003 bd3 ba1.9k sqft136 Alton Road, Stamford, CT 06906For SaleMLS ID #24201719, Judith Amster, William Raveis Real Estate. Smart MLS
- $675,0002 bd2 ba2.2k sqft30 Bellmere Avenue, Stamford, CT 06906For SaleMLS ID #24210302, Don R. Corbo, New England Properties. Smart MLS
- $1,399,0005 bd4 ba4.1k sqft121 Parry Road, Stamford, CT 06907For SaleMLS ID #24191833, Tara Chlupsa, Coldwell Banker Realty. Smart MLS
- $1,100,0004 bd4 ba2.6k sqftThe Residences At 91 Hope, Stamford, CT 06906New ConstructionMLS ID #24206523, Lydia Bates, RMS Real Estate Group. Smart MLS
- $889,0005 bd2 ba2.4k sqft114 Pine Hill Avenue, Stamford, CT 06906For SaleMLS ID #24201510, Aaron Ramkalawan, Keller Williams Prestige Prop.. Smart MLS
- $1,100,0004 bd4 ba2.6k sqftThe Residences At 91 Hope, Stamford, CT 06906New ConstructionMLS ID #24202795, Lydia Bates, RMS Real Estate Group. Smart MLS
- $849,0004 bd2 ba1.6k sqft6 Goodwin Street, Stamford, CT 06906For SaleMLS ID #24213946, Ruth Miner, Country Club Properties. Smart MLS
- $879,0003 bd2 ba1.8k sqft40 Kensington Road, Stamford, CT 06905For SaleMLS ID #24216194, Frank Schiavone, Compass Connecticut, LLC. Smart MLS
- $899,9995 bd4 ba3.7k sqft109 Saint Charles Avenue, Stamford, CT 06907For SaleMLS ID #24215818, Elien Olmos, Berkshire Hathaway NE Prop.. Smart MLS
- $899,0003 bd3 ba2.8k sqftThe Buckingham, Stamford, CT 06905For SaleMLS ID #24211341, Geo Crume, Keller Williams Realty. Smart MLS
