Located at the end of a quiet cul-de-sac, this meticulously maintained and fully renovated Colonial offers generous living space, exceptional versatility, and outstanding amenities. Currently configured as a two-family residence with a strong 14+ year rental history, the 1st floor unit is rented for $3,000 per month, with tenants paying utilities. The owner-occupied 2nd unit has an estimated market rental value of $5,500+ per month, offering a combined potential rental income of $102,000+ annually and a 6+% cap rate. This unique property spans three floors and offers exceptional flexibility: whether for use as a two-family rental, an owner-occupied residence with rental income. The first floor features two bedrooms, living room with a fireplace, an updated kitchen, dining room, and full bath. The second floor boasts an open-concept layout, with a well-appointed kitchen featuring a wine fridge and custom-built breakfast bar that seamlessly connects to the family room, complete with an electric fireplace. The luxurious primary suite offers an oversized walk-in closet, a spa-inspired marble bath complete with a soaking tub and rainfall shower. The third floor features two additional bedrooms, a full bath, a kitchen and living area. In the private backyard is a built-in grill, outdoor fireplace, koi pond, and expansive patio. Custom-built detached office provides a private workspace in the backyard. Located minutes from beaches, Chelsea Piers, downtown, Metro-North and I95! We have a profit and loss statement available upon request. Ask your agent to check the supplements section of this listing for the PDF.
For sale
$1,300,000
128 Van Buskirk Avenue, Stamford, CT 06902
5beds
2,930sqft
Multi Family
Built in 2014
-- sqft lot
$1,287,900 Zestimate®
$444/sqft
$-- HOA
What's special
- 1 day
- 311
- 18
Zillow last checked:
Listing updated:
Listed by:
Evan Philippopoulos (203)273-5484,
RE/MAX Right Choice 203-614-8711
Source: Smart MLS,MLS#: 24215971
Facts & features
Interior
Bedrooms & bathrooms
- Bedrooms: 5
- Bathrooms: 4
- Full bathrooms: 3
- 1/2 bathrooms: 1
Heating
- Forced Air, Oil
Cooling
- Central Air
Appliances
- Included: Electric Water Heater, Water Heater
- Laundry: In Unit
Features
- Smart Thermostat
- Windows: Thermopane Windows
- Basement: Full,Unfinished
- Attic: Heated,Finished,Floored
- Number of fireplaces: 2
- Fireplace features: Insert
Interior area
- Total structure area: 2,930
- Total interior livable area: 2,930 sqft
- Finished area above ground: 2,930
Property
Parking
- Total spaces: 5
- Parking features: Paved, Parking Lot
Features
- Patio & porch: Terrace, Deck, Patio
- Exterior features: Outdoor Grill, Rain Gutters, Garden, Lighting
Lot
- Size: 7,840 Square Feet
- Features: Secluded, Level, Cul-De-Sac
Details
- Additional structures: Shed(s)
- Parcel number: 317373
- Zoning: R6
Construction
Type & style
- Home type: MultiFamily
- Architectural style: Units on different Floors
- Property subtype: Multi Family
Materials
- Clapboard, Vinyl Siding
- Foundation: Block, Concrete Perimeter
- Roof: Asphalt
Condition
- New construction: No
- Year built: 2014
Utilities & green energy
- Sewer: Public Sewer
- Water: Public
Green energy
- Green verification: ENERGY STAR Certified Homes
- Energy efficient items: Insulation, Thermostat, Windows
Community & HOA
Community
- Features: Basketball Court, Health Club, Medical Facilities, Park, Private School(s), Public Rec Facilities, Near Public Transport, Shopping/Mall
- Subdivision: Cove
HOA
- Has HOA: No
Location
- Region: Stamford
Financial & listing details
- Price per square foot: $444/sqft
- Tax assessed value: $533,850
- Annual tax amount: $12,770
- Date on market: 10/21/2026
Estimated market value
$1,287,900
$1.22M - $1.35M
$8,928/mo
Price history
| Date | Event | Price |
|---|---|---|
| 10/22/2026 | Listed for sale | $1,300,000+101.6%$444/sqft |
Source:  Smart MLS #24215971 Report a problem | ||
| 5/14/2018 | Sold | $645,000-0.6%$220/sqft |
Source: Smart MLS #170058668 Report a problem | ||
| 4/11/2018 | Pending sale | $649,000$222/sqft |
Source: Higgins Group Real Estate #170058668 Report a problem | ||
| 4/4/2018 | Listed for sale | $649,000+144.9%$222/sqft |
Source: Higgins Group Real Estate #170058668 Report a problem | ||
| 8/17/2010 | Sold | $265,000+39.5%$90/sqft |
Source: Public Record Report a problem | ||
| 3/7/2008 | Sold | $190,000-57.3%$65/sqft |
Source: Smart MLS #98360616 Report a problem | ||
| 3/3/2005 | Sold | $445,000$152/sqft |
Source: Smart MLS #98223292 Report a problem | ||
Public tax history
| Year | Property taxes | Tax assessment |
|---|---|---|
| 2025 | $12,812 +2.7% | $533,850 |
| 2024 | $12,471 -7.4% | $533,850 |
| 2023 | $13,474 +10.2% | $533,850 +18.6% |
| 2022 | $12,226 +0.9% | $449,980 |
| 2021 | $12,122 +2.2% | $449,980 |
| 2020 | $11,857 | $449,980 |
| 2019 | $11,857 +9.6% | $449,980 +6.2% |
| 2018 | $10,822 +7.6% | $423,900 +13.4% |
| 2017 | $10,056 +2.9% | $373,950 |
| 2016 | $9,768 | $373,950 |
Find assessor info on the county website
Monthly payment
Est. payment
Payment breakdown
Explore the cost of this home by adjusting the details. Changes won't be saved.Climate risks
Neighborhood: Cove - East Side
Nearby schools
Schools provided by the listing agent
- Elementary: K.T. Murphy
- High: Westhill
Source: Smart MLS. This data may not be complete. We recommend contacting the local school district to confirm school assignments for this home.

Similar homes
- $1,250,0004 bd3 ba2.7k sqft14 Coachlamp Lane, Stamford, CT 06902For Sale
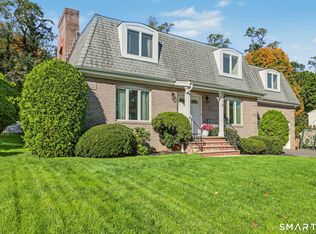
 MLS ID #24216254, Faye Wilson, Keller Williams Prestige Prop.. Smart MLS
- $1,295,0005 bd4 ba3k sqft34 Downs Avenue, Stamford, CT 06902For Sale
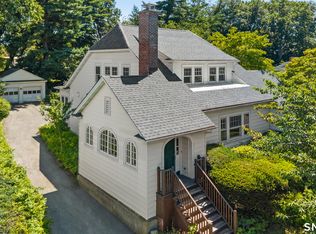 MLS ID #24192557, Dannel Malloy, NestSeekers International. Smart MLS
- $849,0004 bd3 ba2.2k sqft11 Island Heights Circle, Stamford, CT 06902For Sale
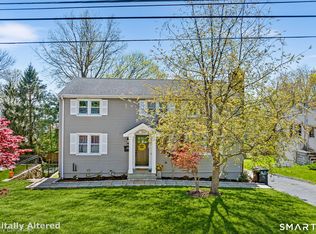 MLS ID #24211460, Jared Randall, Redfin Corporation. Smart MLS
- $899,0005 bd2 ba2.9k sqft93 George Street, Stamford, CT 06902For Sale
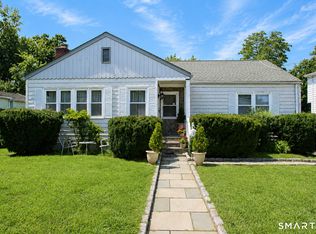 MLS ID #24197960, Mary Valenton, Coldwell Banker Realty. Smart MLS
- $1,350,0003 bd3 ba3.1k sqftDoral Farms, Stamford, CT 06902For SaleMLS ID #24214730, Gail Stone, William Pitt Sotheby's Int'l. Smart MLS
- $1,495,0004 bd3 ba2k sqft218 Stamford Ave, Stamford, CT 06902For Sale
 MLS ID #126066, Dave Wilk, William Raveis Real Estate. Greenwich MLS, Inc.
- $999,0005 bd2 ba2.8k sqft256 Stillwater Avenue, Stamford, CT 06902For SaleMLS ID #24210661, Roseann Sarica Benedict, Compass Connecticut, LLC. Smart MLS
- $1,045,0004 bd4 ba3.4k sqft30 Court Street, Stamford, CT 06902For SaleMLS ID #24207200, Ileana Barns-Slavin, William Raveis Real Estate. Smart MLS
- $995,0006 bd2 ba2.3k sqft33 Dora Street, Stamford, CT 06902For SaleMLS ID #24139373, Ned Osterhus, Coldwell Banker Realty. Smart MLS
- $949,0005 bd2 ba3k sqft34 Raymond Street, Stamford, CT 06902For SaleMLS ID #24183476, Wende Foreman, William Pitt Sotheby's Int'l. Smart MLS
- $975,0006 bd4 ba3.2k sqft511 Fairfield Avenue, Stamford, CT 06902For SaleMLS ID #24198263, Jonas Thomas, Thomas Real Estate. Smart MLS
- $899,9995 bd4 ba3.7k sqft109 Saint Charles Avenue, Stamford, CT 06907For SaleMLS ID #24215818, Elien Olmos, Berkshire Hathaway NE Prop.. Smart MLS
- $785,0006 bd4 ba1.7k sqft26 Limerick Street, Stamford, CT 06902For SaleMLS ID #24135931, Kamrun Mannan, US Asset Realty. Smart MLS
- $1,150,0008 bd3 ba2.1k sqft15 Hillhurst Street, Stamford, CT 06902For SaleMLS ID #24203789, Guy Bocicaut, Guy Bocicaut Real Estate. Smart MLS
- $1,299,0143 bd4 ba1.8k sqft1 Broad St #Penthouse 33a, Stamford, CT 06901For SaleMLS ID #126065, Len Schwartz, Keller Williams Prestige Props. Greenwich MLS, Inc.
- $999,0006 bd2 ba2.3k sqft604 Fairfield Avenue, Stamford, CT 06902For SaleMLS ID #24192292, Mei Ling Cheung, BHGRE Shore & Country. Smart MLS
- $759,9006 bd2 ba2.6k sqft226 Ludlow Street, Stamford, CT 06902For SaleMLS ID #24207074, Emiliano Navarro, Keller Williams Realty. Smart MLS
- $1,050,0006 bd4 ba3k sqft124 Pine Hill Avenue, Stamford, CT 06906For SaleMLS ID #24201792, Aaron Ramkalawan, Keller Williams Prestige Prop.. Smart MLS
- $904,9994 bd2 ba2.8k sqft144 Colonial Road, Stamford, CT 06906For SaleMLS ID #24213961, Luana Maruca, Welcome Home Realty, LLC. Smart MLS
- $899,0004 bd2 ba1.7k sqft73 Rippowam Road, Stamford, CT 06902For SaleMLS ID #24178892, Laura Pelaez, Crearth Real Estate. Smart MLS
