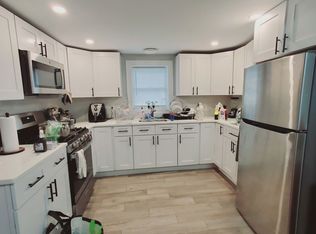
Rare riverfront 4-family compound on an oversized 0.20-acre lot along the scenic Mill River corridor, directly across from Scalzi Park! This grandfathered R-5 zoned gem is an exceptional find for Savvy Investors and House-Hackers seeking an income-producing property or Lifestyle Visionaries escaping the concrete blocks of NYC. Every unit features a highly rentable 1 loft-style BR (converted from 2 beds), FR, Kitchen & 1-bath. Two units on one wing are occupied by the owner - will deliver vacant at closing. An ultimate setup could be to live in one wing while letting the remaining 2 units pay your mortgage. The building stands 120 ft back from the watercourse, completely clearing Stamford's strict 100-ft regulated wetland buffer for hassle-free updates. Massive CapEx protections are already done: New gas meters (2024), 3 tankless water heaters (2015), updated electric panels (2012), 30 double-pane windows (2011). The level lot professionally curated & landscaped for over 25 years that is framed by mature plantings creates a profound sense of privacy and offers a tranquil backyard retreat sanctuary with guaranteed, permanent views. Located a short 0.5 to 1.5-mile stroll from downtown dining, the library, and the Stamford Train Station (~50 mins to NYC), this address perfectly serves the region's growing commuter and vibrant artist community seeking a peaceful, biophilic live-work atelier. Bring your vision to this premier riverside asset! Details on: MillRiverBrickBuilding.com
For sale
$1,045,000
30 Court Street, Stamford, CT 06902
4beds
3,430sqft
Multi Family
Built in 1892
-- sqft lot
$-- Zestimate®
$305/sqft
$-- HOA
What's special
- 16 days
- 870
- 88
Zillow last checked:
Listing updated:
Listed by:
Ileana Barns-Slavin (203)246-7215,
William Raveis Real Estate 203-966-3555
Source: Smart MLS,MLS#: 24207200
Facts & features
Interior
Bedrooms & bathrooms
- Bedrooms: 4
- Bathrooms: 4
- Full bathrooms: 4
Heating
- Gas on Gas
Cooling
- Window Unit(s)
Appliances
- Included: Gas Water Heater, Tankless Water Heater
- Laundry: Common Area
Features
- Basement: Full,Unfinished,Shared Basement,Hatchway Access,Concrete
- Attic: Walk-up
Interior area
- Total structure area: 3,430
- Total interior livable area: 3,430 sqft
- Finished area above ground: 3,430
Video & virtual tour
Property
Accessibility
- Accessibility features: Multiple Entries/Exits
Features
- Patio & porch: Porch
- Exterior features: Awning(s), Rain Gutters, Garden, Lighting
- Has view: Yes
- View description: Water
- Has water view: Yes
- Water view: Water
- Waterfront features: Waterfront, River Front, Walk to Water, Access
Lot
- Size: 10,018 Square Feet
- Features: Wetlands, Level, Cul-De-Sac
Details
- Parcel number: 317022
- Zoning: R5
Construction
Type & style
- Home type: MultiFamily
- Architectural style: Units on different Floors,Units are Side-by-Side
- Property subtype: Multi Family
- Attached to another structure: Yes
Materials
- Brick
- Foundation: Masonry
- Roof: Flat
Condition
- New construction: No
- Year built: 1892
Utilities & green energy
- Sewer: Public Sewer
- Water: Public
Community & HOA
Community
- Features: Health Club, Library, Medical Facilities, Park, Playground, Near Public Transport, Shopping/Mall, Tennis Court(s)
- Subdivision: Mid City
HOA
- Has HOA: No
Location
- Region: Stamford
Financial & listing details
- Price per square foot: $305/sqft
- Tax assessed value: $577,940
- Annual tax amount: $13,824
- Date on market: 9/22/2026
- Exclusions: see included/excluded for each apartment
Estimated market value
Not available
Estimated sales range
Not available
Not available
Price history
| Date | Event | Price |
|---|---|---|
| 10/5/2026 | Listed for sale | $1,045,000$305/sqft |
Source:  Smart MLS #24207200 Report a problem Smart MLS #24207200 Report a problem | ||
Public tax history
Tax history is unavailable.
Monthly payment
Est. payment
Payment breakdown
Explore the cost of this home by adjusting the details. Changes won't be saved.Climate risks
Neighborhood: Downtown
Nearby schools
Schools provided by the listing agent
- Elementary: Hart Magnet
- Middle: Cloonan
- High: Westhill
Source: Smart MLS. This data may not be complete. We recommend contacting the local school district to confirm school assignments for this home.
Similar homes
- $999,0005 bd2 ba2.8k sqft256 Stillwater Avenue, Stamford, CT 06902For Sale
 MLS ID #24210661, Roseann Sarica Benedict, Compass Connecticut, LLC. Smart MLS
 - $975,0006 bd4 ba3.1k sqft109 Oaklawn Avenue, Stamford, CT 06905For Sale
 MLS ID #24212226, Brian Appel, Higgins Group Real Estate. Smart MLS
 - $1,075,0006 bd4 ba3k sqft124 Pine Hill Avenue, Stamford, CT 06906For Sale
 MLS ID #24201792, Aaron Ramkalawan, Keller Williams Prestige Prop.. Smart MLS
 - $945,0004 bd4 ba3.2k sqft44 River Hill Dr, Stamford, CT 06902For Sale

 MLS ID #125821, Mindy Chanaud, BHHS New England Properties. Greenwich MLS, Inc.
 - $975,0006 bd4 ba3.2k sqft511 Fairfield Avenue, Stamford, CT 06902For SaleMLS ID #24198263, Jonas Thomas, Thomas Real Estate. Smart MLS
- $899,0005 bd2 ba2.9k sqft93 George Street, Stamford, CT 06902For SaleMLS ID #24197960, Mary Valenton, Coldwell Banker Realty. Smart MLS
- $899,0004 bd5 ba3.1k sqft387 Stillwater Avenue, Stamford, CT 06902For SaleMLS ID #24191783, Chris Carozza, RE/MAX Right Choice. Smart MLS
- $1,075,0004 bd3 ba2.2k sqft113 Dogwood Lane, Stamford, CT 06903For SaleMLS ID #24210502, Alyssa Bernstein, Berkshire Hathaway NE Prop.. Smart MLS
- $1,039,5006 bd3 ba3.9k sqft21 Hirsch Road, Stamford, CT 06905For SaleMLS ID #24166172, Hy Natarajan, Keller Williams Prestige Prop.. Smart MLS
- $1,050,0004 bd3 ba2.1k sqft50 Cody Drive, Stamford, CT 06905For SaleMLS ID #24207549, Brad Brammer, William Pitt Sotheby's Int'l. Smart MLS
- $1,190,0007 bd3 ba3.8k sqft80 Coolidge Avenue, Stamford, CT 06906For SaleMLS ID #24210047, George Flagg, William Raveis Real Estate. Smart MLS
- $899,0003 bd3 ba2.8k sqftThe Buckingham, Stamford, CT 06905For SaleMLS ID #24211341, Geo Crume, Keller Williams Realty. Smart MLS
- $949,0005 bd2 ba3k sqft34 Raymond Street, Stamford, CT 06902For SaleMLS ID #24183476, Wende Foreman, William Pitt Sotheby's Int'l. Smart MLS
- $999,0006 bd2 ba2.3k sqft604 Fairfield Avenue, Stamford, CT 06902For SaleMLS ID #24192292, Mei Ling Cheung, BHGRE Shore & Country. Smart MLS
- $995,0006 bd2 ba2.3k sqft33 Dora Street, Stamford, CT 06902For SaleMLS ID #24139373, Ned Osterhus, Coldwell Banker Realty. Smart MLS
- $849,0005 bd3 ba2k sqft13 Orlando Avenue, Stamford, CT 06902For SaleMLS ID #24197742, Chris O. Buswell, DBA Options Real Estate. Smart MLS
- $999,9995 bd3 ba3k sqft42 Woodledge Road, Stamford, CT 06907For SaleMLS ID #24209999, Eileen C. Carpanzano, William Pitt Sotheby's Int'l. Smart MLS
- $899,0004 bd2 ba1.7k sqft73 Rippowam Road, Stamford, CT 06902For SaleMLS ID #24178892, Laura Pelaez, Crearth Real Estate. Smart MLS
- $1,099,0003 bd2 ba2.1k sqft90 Rockledge Drive, Stamford, CT 06902For SaleMLS ID #24207577, Laurie Cingari, Berkshire Hathaway NE Prop.. Smart MLS
