Welcome to this inviting 3+1bedroom, 2-bathroom home located on the west side of Hensall, offering comfortable living, thoughtful updates, and plenty of space for the whole family. Ideally situated close to parks, the splash pad, recreation centre, and with an easy commute out of town, this home is perfectly positioned for both convenience and small-town living.Step inside to the bright eat-in kitchen, featuring newer cabinets and flooring, along with a patio door that provides easy access to the spacious backyard deck. The main-floor laundry room adds everyday convenience, while the updated 4-piece bathroom offers a fresh and functional space.The main floor also features a versatile additional room that can be used as a home office, playroom, den, or fourth bedroom to suit your family's needs. Upstairs, you'll find three comfortable bedrooms along with a second 4-piece bathroom, providing plenty of space for everyone.Outside, the oversized deck is perfect for summer entertaining, family gatherings, or relaxing outdoors. The fully fenced backyard offers a safe space for children and pets to enjoy, while two utility sheds provide excellent storage - including a workshop with hydro, perfect for the hobbyist or handy homeowner.Move-in ready and full of possibilities, this home is an excellent opportunity for a growing family looking to put down roots in the welcoming community of Hensall. Come see why this could be the perfect place to call home!
For sale
C$489,900
159 King St, Bluewater, ON N0M 1X0
3beds
2baths
Single Family Residence
Built in ----
8,837 Square Feet Lot
$-- Zestimate®
C$--/sqft
C$-- HOA
What's special
Bright eat-in kitchenNewer cabinets and flooringMain-floor laundry room
- 8 days
- 4
- 0
Zillow last checked:
Listing updated:
Listed by:
Coldwell Banker Dawnflight Realty, Brokerage
Source: TRREB,MLS®#: X14139160 Originating MLS®#: One Point Association of REALTORS
Facts & features
Interior
Bedrooms & bathrooms
- Bedrooms: 3
- Bathrooms: 2
Primary bedroom
- Level: Second
- Dimensions: 4.84 x 5.35
Bedroom
- Level: Second
- Dimensions: 3.06 x 3.1
Bedroom
- Level: Second
- Dimensions: 3.22 x 3.7
Den
- Level: Main
- Dimensions: 2.59 x 3.34
Kitchen
- Level: Main
- Dimensions: 4.84 x 5.36
Laundry
- Level: Main
- Dimensions: 2.58 x 2.33
Living room
- Level: Main
- Dimensions: 4.84 x 5.78
Other
- Level: Basement
- Dimensions: 3.97 x 5.78
Utility room
- Level: Basement
- Dimensions: 7.26 x 5.07
Utility room
- Level: Basement
- Dimensions: 3.26 x 5.78
Heating
- Forced Air, Gas
Cooling
- Central Air
Features
- Primary Bedroom - Main Floor
- Basement: Unfinished
- Has fireplace: No
Interior area
- Living area range: 1500-2000 null
Video & virtual tour
Property
Parking
- Total spaces: 4
- Parking features: Private Double
Features
- Stories: 1.5
- Patio & porch: Deck, Porch
- Exterior features: Landscaped, Privacy, Year Round Living
- Pool features: None
Lot
- Size: 8,837 Square Feet
- Features: Library, Park, Rec./Commun.Centre, School, School Bus Route
Details
- Additional structures: Fence - Full, Garden Shed, Shed
- Parcel number: 412250265
Construction
Type & style
- Home type: SingleFamily
- Property subtype: Single Family Residence
Materials
- Aluminum Siding
- Foundation: Brick
- Roof: Asphalt Shingle
Utilities & green energy
- Sewer: Sewer
Community & HOA
Community
- Security: Carbon Monoxide Detector(s), Smoke Detector(s)
Location
- Region: Bluewater
Financial & listing details
- Tax assessed value: C$178,000
- Annual tax amount: C$3,665
- Date on market: 11/2/2026
Price history
Price history is unavailable.
Public tax history
Tax history is unavailable.
Climate risks
Neighborhood: N0M
Nearby schools
GreatSchools rating
No schools nearby
We couldn't find any schools near this home.
Similar homes
- C$524,9004 bd2 ba-- sqft80 Nelson St, Bluewater, ON N0M 1X0For Sale
 MLS ID #X13838274, COLDWELL BANKER DAWNFLIGHT REALTY BROKERAGE. TRREB
- C$379,0003 bd2 ba-- sqft71 Nelson St, Bluewater, ON N0M 1X0For Sale
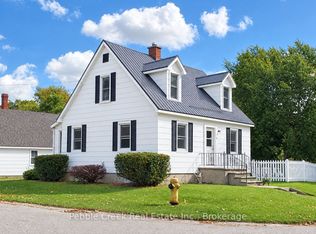 MLS ID #X14029148, Pebble Creek Real Estate Inc.. TRREB
- C$479,9004 bd3 ba-- sqft103 King St, Bluewater, ON N0M 1X0For Sale
 MLS ID #X13658904, SUTTON GROUP - SELECT REALTY. TRREB
- C$569,9003 bd2 ba-- sqft94 York St, Bluewater, ON N0M 1X0For Sale
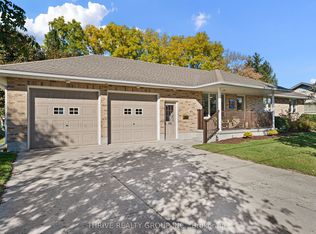 MLS ID #X14109778, THRIVE REALTY GROUP INC.. TRREB
