Welcome to The Pines, where quality new construction meets comfortable, modern living! The Sanford XL by
LA Residential offers approximately 1,787 square feet with 3 bedrooms, 2 full bathrooms, and a finished
bonus room, providing flexible space for a home office, playroom, or guest retreat. Designed with an open
concept layout, the spacious living area flows seamlessly into the kitchen, featuring granite countertops
throughout, a large center island, ample cabinetry, and a bright breakfast nook filled with natural light. The
split-bedroom floor plan offers privacy, with the spacious owner's suite tucked away from the secondary
bedrooms. The primary retreat features a generous walk-in closet and an ensuite bath complete with dual
vanities, a standalone shower, and a linen closet. On the opposite side of the home, two additional bedrooms
share a full bathroom with dual vanities and a tub/shower combination, making the layout ideal for family or
guests. Currently under construction. Preferred lender is Alpha Mortgage. Don't miss the opportunity to own
this beautiful new home in The Pines!
New construction
Price cut: $10K (9/15)
$379,999
159 Laurel Oak Lane, Pinebluff, NC 28373
3beds
1,787sqft
Single Family Residence
Built in 2026
5,246 Square Feet Lot
$379,500 Zestimate®
$213/sqft
$14/mo HOA
What's special
Standalone showerLarge center islandGenerous walk-in closetLinen closetAmple cabinetry
- 69 days
- 93
- 5
Zillow last checked:
Listing updated:
Listed by:
Lauren Furr 336-501-0442,
Coldwell Banker Advantage-Fayetteville
Source: Hive MLS,MLS#: 100589431 Originating MLS: Mid Carolina Regional MLS
Originating MLS: Mid Carolina Regional MLSFacts & features
Interior
Bedrooms & bathrooms
- Bedrooms: 3
- Bathrooms: 2
- Full bathrooms: 2
Rooms
- Room types: Family Room, Dining Room, Master Bedroom, Bedroom 2, Bedroom 3, Bonus Room
Primary bedroom
- Level: First
Bedroom 2
- Level: First
Bedroom 3
- Level: First
Bonus room
- Level: Second
Dining room
- Level: First
Family room
- Level: First
Kitchen
- Level: First
Heating
- Electric, Heat Pump
Cooling
- Central Air
Appliances
- Included: Built-In Microwave, Range, Dishwasher
Features
- Master Downstairs, Walk-in Closet(s), Solid Surface, Walk-In Closet(s)
- Flooring: Carpet
- Basement: None
- Number of fireplaces: 1
Interior area
- Total structure area: 1,787
- Total interior livable area: 1,787 sqft
Property
Parking
- Total spaces: 2
- Parking features: Garage Faces Front, Attached
- Attached garage spaces: 2
Features
- Levels: One and One Half
- Patio & porch: Covered, Front Porch
- Fencing: None
- Has view: Yes
- View description: See Remarks
- Frontage type: See Remarks
Lot
- Size: 5,246 Square Feet
- Dimensions: 102' x 156' x 104'156'
Details
- Parcel number: 00050225
- Zoning: RA
- Special conditions: Standard
Construction
Type & style
- Home type: SingleFamily
- Property subtype: Single Family Residence
Materials
- Vinyl Siding, Wood Frame
- Foundation: Slab
- Roof: Architectural Shingle
Condition
- Under Construction
- New construction: Yes
- Year built: 2026
Utilities & green energy
- Sewer: Septic Tank
- Water: Public
- Utilities for property: Water Connected
Community & HOA
Community
- Subdivision: The Pines
HOA
- Has HOA: Yes
- HOA fee: $165 annually
- HOA name: Homeowner who Manages HOA
Location
- Region: Pinebluff
Financial & listing details
- Price per square foot: $213/sqft
- Tax assessed value: $30,000
- Annual tax amount: $130
- Date on market: 7/16/2026
- Cumulative days on market: 69 days
- Listing agreement: Exclusive Right To Sell
- Listing terms: Cash,Conventional,FHA,VA Loan
Estimated market value
$379,500
$361,000 - $398,000
$2,345/mo
Price history
| Date | Event | Price |
|---|---|---|
| 9/15/2026 | Price change | $379,999-2.6%$213/sqft |
Source:  LPRMLS #765713 Report a problem LPRMLS #765713 Report a problem | ||
| 7/13/2026 | Listed for sale | $389,999$218/sqft |
Source: LPRMLS #765713 Report a problem | ||
Public tax history
| Year | Property taxes | Tax assessment |
|---|---|---|
| 2024 | $131 -4.4% | $30,000 |
| 2023 | $137 +35.4% | $30,000 +87.5% |
| 2022 | $101 -3.8% | $16,000 |
| 2021 | $105 +1.6% | $16,000 |
| 2020 | $103 | $16,000 |
| 2019 | $103 | $16,000 +100% |
| 2018 | $103 +122.4% | $8,000 |
| 2017 | $46 | $8,000 |
| 2015 | $46 +2.7% | $8,000 -8% |
| 2014 | $45 | $8,700 |
Find assessor info on the county website
Monthly payment
Est. payment
Payment breakdown
Explore the cost of this home by adjusting the details. Changes won't be saved.Climate risks
Neighborhood: 28373
Nearby schools
Schools provided by the listing agent
- Elementary: Aberdeeen Elementary
- Middle: Southern Middle
- High: Pinecrest High
Source: Hive MLS. This data may not be complete. We recommend contacting the local school district to confirm school assignments for this home.
Similar homes
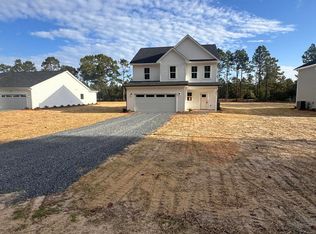
- $388,9504 bd3 ba1.9k sqft151 Merle Road, Pinebluff, NC 28373New Construction
 MLS ID #100549994, Kat Tapia, Fathom Realty NC. Hive MLS
 - $420,0004 bd3 ba2.4k sqft2020 Malta Court, Aberdeen, NC 28315For Sale
 MLS ID #100602896, Chrisi Daniels, Carolina Summit Group, LLC. Hive MLS
 - $350,0004 bd3 ba2k sqft939 Montrose Rd, Raeford, NC 28376For Sale
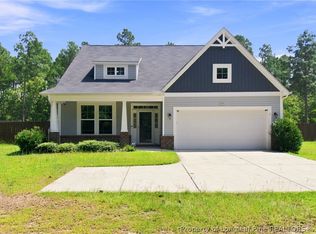 MLS ID #768543, SAMANTHA PETERSON, LPT REALTY LLC. LPRMLS
 - $348,9004 bd3 ba2.3k sqft4032 Silver Ln, West End, NC 27376For Sale
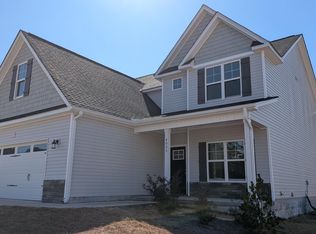
 MLS ID #10193920, Eric Weaver. Doorify MLS
 - $371,9004 bd3 ba1.7k sqft538 Midsummer Street #190, Aberdeen, NC 28315New ConstructionHive MLS
- $399,0003 bd2 ba2k sqft151 Kenric Point, Rockingham, NC 28379New ConstructionMLS ID #100594625, Edward Ross, Premier Real Estate of the Sandhills LLC. Hive MLS
- $439,0003 bd4 ba2.1k sqft1150 Morganton Road, Pinehurst, NC 28374For SaleMLS ID #100582571, Alison Isenhart, Everything Pines Partners LLC. Hive MLS
- $425,0003 bd3 ba1.7k sqft546 Rubicon Road, West End, NC 27376For SaleMLS ID #100551035, Kristina Webster, Pineland Property Group LLC. Hive MLS
- $374,9994 bd3 ba2.2k sqft28880 Deercroft Drive, Wagram, NC 28396New ConstructionMLS ID #100549126, Mary Jo Baggett, RE/MAX Choice. Hive MLS
