Enjoy easy, one-level living in the Augusta floor plan by Furr Construction. This thoughtfully designed ranch offers 3 bedrooms, 2 bathrooms, and a 2-car garage, blending comfort and functionality throughout. The open-concept layout features a spacious living room that flows seamlessly into the kitchen, where you'll find granite countertops, abundant cabinet storage, and a large center island that's perfect for gathering with family and friends.
Designed with privacy in mind, the split-bedroom floor plan places the primary suite away from the secondary bedrooms. The owner's retreat includes a generous walk-in closet, dual vanities, a stand-alone shower, and a convenient linen closet. Two additional bedrooms and a full bath provide plenty of space for guests, family, or a home office.
Located in Ashley Heights, you'll enjoy the advantage of Hoke County taxes while being just minutes from Southern Pines, Pinehurst, Plank Road, and Fort Bragg.
Currently under construction, giving you the opportunity to own a brand-new Furr Construction home. Preferred lending through Alpha Mortgage Advantage.
New construction
$315,999
130 Holden Ln Lot 48, Aberdeen, NC 28315
3beds
1,718sqft
Single Family Residence
Built in 2026
0.46 Acres Lot
$-- Zestimate®
$184/sqft
$25/mo HOA
What's special
One-level livingStand-alone showerLarge center islandSplit-bedroom floor planGranite countertopsPrimary suiteGenerous walk-in closet
- 3 days |
- 147 |
- 7 |
Zillow last checked:
Listing updated:
Listed by:
LAUREN FURR,
COLDWELL BANKER ADVANTAGE - FAYETTEVILLE
Source: LPRMLS,MLS#: 764873 Originating MLS: Longleaf Pine Realtors
Originating MLS: Longleaf Pine RealtorsFacts & features
Interior
Bedrooms & bathrooms
- Bedrooms: 3
- Bathrooms: 2
- Full bathrooms: 2
Heating
- Heat Pump
Cooling
- Central Air
Appliances
- Included: Dishwasher, Microwave, Range
- Laundry: Main Level, In Unit
Features
- Breakfast Area, Double Vanity, Entrance Foyer, Granite Counters, Kitchen Island, Pantry, Separate Shower
- Flooring: Carpet
- Basement: None
- Has fireplace: No
- Fireplace features: None
Interior area
- Total interior livable area: 1,718 sqft
Property
Parking
- Total spaces: 2
- Parking features: Attached, Garage
- Attached garage spaces: 2
Features
- Patio & porch: Front Porch, Porch
- Exterior features: Porch, Rain Gutters
Lot
- Size: 0.46 Acres
- Features: 1/4 to 1/2 Acre Lot, Cleared
- Topography: Cleared
Details
- Parcel number: 584980001122
- Special conditions: Standard
Construction
Type & style
- Home type: SingleFamily
- Architectural style: Ranch
- Property subtype: Single Family Residence
Materials
- Vinyl Siding
Condition
- New Construction
- New construction: Yes
- Year built: 2026
Details
- Warranty included: Yes
Utilities & green energy
- Sewer: Septic Tank
- Water: Public
Community & HOA
Community
- Features: Sidewalks
- Subdivision: Ashley Heights
HOA
- Has HOA: Yes
- HOA fee: $300 annually
- HOA name: Little And Young
Location
- Region: Aberdeen
Financial & listing details
- Price per square foot: $184/sqft
- Date on market: 8/15/2026
- Cumulative days on market: 17 days
- Listing terms: Cash,New Loan
- Inclusions: NONE
- Exclusions: NONE
- Ownership: 3 months or less
- Road surface type: Paved
Estimated market value
Not available
Estimated sales range
Not available
Not available
Price history
| Date | Event | Price |
|---|---|---|
| 8/15/2026 | Listed for sale | $315,999$184/sqft |
Source:  LPRMLS #764873 Report a problem LPRMLS #764873 Report a problem | ||
Public tax history
Tax history is unavailable.
Monthly payment
Est. payment
Payment breakdown
Explore the cost of this home by adjusting the details. Changes won't be saved.Climate risks
Neighborhood: 28315
Nearby schools
GreatSchools rating
- 3/10West Hoke ElementaryGrades: PK-5Distance: 8.7 mi
- 6/10West Hoke MiddleGrades: 6-8Distance: 10.2 mi
- 4/10Hoke County HighGrades: 9-12Distance: 11.4 mi
Schools provided by the listing agent
- Middle: Hoke County Schools
- High: Hoke County Schools
Source: LPRMLS. This data may not be complete. We recommend contacting the local school district to confirm school assignments for this home.
- $309,9753 bd3 ba1.8k sqft618 Ashley Heights Dr LOT 93, Aberdeen, NC 28315Sold
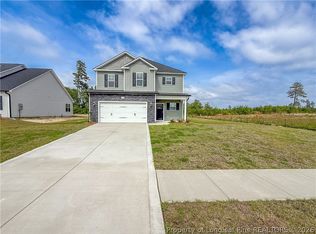
- $309,9993 bd2 ba1.7k sqft632 Ashley Heights Dr LOT 94, Aberdeen, NC 28315Sold
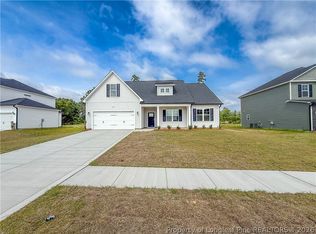
- $309,9753 bd3 ba1.8k sqft284 Ashley Heights Dr LOT 98, Aberdeen, NC 28315Sold

- $319,9993 bd2 ba1.7k sqft265 Ashley Heights Dr LOT 36, Aberdeen, NC 28315Sold
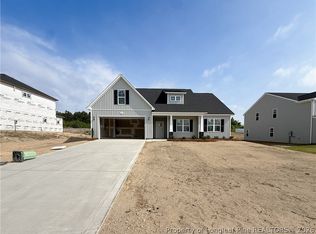
- $315,9993 bd2 ba1.7k sqft322 Ashley Heights Dr LOT 96, Aberdeen, NC 28315Sold
- $349,9994 bd3 ba2.4k sqft175 Ashley Heights Dr LOT 42, Aberdeen, NC 28315Pending
- $319,9993 bd3 ba1.8k sqft194 Ashley Heights Dr LOT 104, Aberdeen, NC 28315New Construction
- $308,9993 bd3 ba1.6k sqft210 Ashley Heights Dr LOT 103, Aberdeen, NC 28315New Construction
- $319,9993 bd3 ba1.8k sqft146 Holden Dr LOT 49, Aberdeen, NC 28315New Construction
A local agent can set up tours, give advice and negotiate with sellers.
A local lender can help you make sure your offer is ready when you are.
Similar homes
- $309,9953 bd2 ba1.6k sqft201 Ashley Heights Dr Lot 40, Aberdeen, NC 28315New Construction
 MLS ID #766901, TIER ONE REAL ESTATE SERVICES, COLDWELL BANKER ADVANTAGE - YADKIN ROAD. LPRMLS
 - $319,9004 bd2 ba1.8k sqft177 Seaford Ln, Aberdeen, NC 28315New Construction
 MLS ID #766075, LOGAN GEDDIE, COLDWELL BANKER ADVANTAGE - FAYETTEVILLE. LPRMLS
 - $319,9993 bd3 ba1.8k sqft146 Holden Dr Lot 49, Aberdeen, NC 28315New Construction
 MLS ID #762355, LAUREN FURR, COLDWELL BANKER ADVANTAGE - FAYETTEVILLE. LPRMLS
 - $324,9953 bd2 ba1.6k sqft229 Seaford Ln Lot 10, Aberdeen, NC 28315New Construction
 LPRMLS
 - $324,9953 bd2 ba1.6k sqft229 Seaford Lane, Aberdeen, NC 28315New Construction
 MLS ID #100582981, Kenneth H Beckwith, Coldwell Banker Advantage-Southern Pines. Hive MLS
 - $339,9954 bd3 ba1.8k sqft189 Ashley Heights Dr Lot 41, Aberdeen, NC 28315New ConstructionMLS ID #767553, TIER ONE REAL ESTATE SERVICES, COLDWELL BANKER ADVANTAGE - YADKIN ROAD. LPRMLS
- $319,9993 bd3 ba1.8k sqft194 Ashley Heights Dr Lot 104, Aberdeen, NC 28315New ConstructionMLS ID #761717, LAUREN FURR, COLDWELL BANKER ADVANTAGE - FAYETTEVILLE. LPRMLS
- $309,9953 bd2 ba1.6k sqft201 Ashley Heights Drive, Aberdeen, NC 28315New ConstructionMLS ID #100592671, Kenneth H Beckwith, Coldwell Banker Advantage-Southern Pines. Hive MLS
- $308,9993 bd3 ba1.6k sqft210 Ashley Heights Dr Lot 103, Aberdeen, NC 28315New ConstructionMLS ID #761862, LAUREN FURR, COLDWELL BANKER ADVANTAGE - FAYETTEVILLE. LPRMLS
- $339,9954 bd3 ba1.8k sqft189 Ashley Heights Drive, Aberdeen, NC 28315New ConstructionMLS ID #100595508, Kenneth H Beckwith, Coldwell Banker Advantage-Southern Pines. Hive MLS
- $324,5004 bd3 ba1.9k sqft251 Ashley Heights Dr Lot 37, Aberdeen, NC 28315New ConstructionMLS ID #761475, LAUREN FURR, COLDWELL BANKER ADVANTAGE - FAYETTEVILLE. LPRMLS
- $324,5004 bd3 ba1.9k sqft116 Ashley Heights Dr Lot 109, Aberdeen, NC 28315New ConstructionMLS ID #761763, LAUREN FURR, COLDWELL BANKER ADVANTAGE - FAYETTEVILLE. LPRMLS
- $324,9004 bd3 ba2k sqft561 Ashley Heights Dr Lot 17, Aberdeen, NC 28315New ConstructionLPRMLS
- $319,9004 bd2 ba1.8k sqft161 Seaford Ln, Aberdeen, NC 28315New ConstructionMLS ID #766073, LOGAN GEDDIE, COLDWELL BANKER ADVANTAGE - FAYETTEVILLE. LPRMLS
- $359,9954 bd3 ba2.3k sqft212 Holden Lane, Aberdeen, NC 28315New ConstructionMLS ID #100593777, Kenneth H Beckwith, Coldwell Banker Advantage-Southern Pines. Hive MLS
- $359,0004 bd3 ba1.8k sqft277 Strother Road, Aberdeen, NC 28315New ConstructionMLS ID #100589065, Kara Simpson, Keller Williams Pinehurst. Hive MLS
- from $324,9954 bd3 ba2.1k sqftMagnolia Plan, Ashley Heights, Aberdeen, NC 28315New ConstructionBen Stout Construction
- $340,0003 bd2 ba1.3k sqft612 Seymour Street, Aberdeen, NC 28315For SaleMLS ID #100593666, Victoria Riddle, Fore Properties. Hive MLS
- $350,6113 bd3 ba1.7k sqft866 Tyers Rd, Aberdeen, NC 28315New ConstructionMcKee Homes
- $320,0002 bd2 ba1.5k sqft1302 Crest Drive, Aberdeen, NC 28315For SaleMLS ID #100577495, Mav Hankey, Everything Pines Partners LLC. Hive MLS
