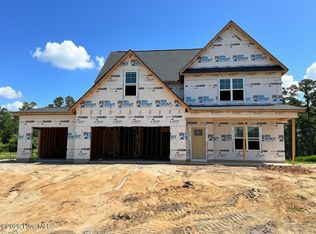
$10,000 in Builder Incentives with the use of the preferred lender! The Dorchester, built by A&G Residential, is a thoughtfully designed 4 bedroom, 2 bathroom home with 1,850 square feet of versatile living space. This open-concept plan blends comfort and style, with a spacious kitchen that is adjacent the dining area and great room—perfect for everyday living and entertaining. The split-bedroom layout offers privacy, while the primary suite features a generous walk-in closet and spacious bath. A fourth bedroom provides options for a home office, guest suite, or playroom. With features like a dedicated laundry room, this home checks all the boxes. Located in Ashley Heights, this area is perfect for buyer's looking for proximity to Aberdeen and Moore County but conviently located at the edge of Hoke County. NO CITY TAX! 10 min drive to Southern Pines! Yet short drive to Ft Bragg! Don't miss your chance to own this stunning new construction home—schedule a tour today!
New construction
$319,900
161 Seaford Ln, Aberdeen, NC 28315
4beds
1,850sqft
:
Get pre-qualified$1,890/mo
Single Family Residence
Built in 2026
-- sqft lot
$319,600 Zestimate®
$173/sqft
$25/mo HOA
What's special
Split-bedroom layout offers privacyDedicated laundry roomOpen-concept plan
- 15 days |
- 194 |
- 8 |
Zillow last checked:
Listing updated:
Listed by:
LOGAN GEDDIE,
COLDWELL BANKER ADVANTAGE - FAYETTEVILLE
Source: LPRMLS,MLS#: 766073 Originating MLS: Longleaf Pine Realtors
Originating MLS: Longleaf Pine RealtorsFacts & features
Interior
Bedrooms & bathrooms
- Bedrooms: 4
- Bathrooms: 2
- Full bathrooms: 2
Heating
- Heat Pump
Cooling
- Central Air, Electric
Appliances
- Included: Dishwasher, Microwave, Range
- Laundry: In Unit
Features
- Breakfast Area, Double Vanity, Granite Counters, Kitchen Island, Primary Downstairs, Living/Dining Room, Walk-In Closet(s)
- Flooring: Carpet, Luxury Vinyl Plank
- Basement: None
- Number of fireplaces: 1
- Fireplace features: Electric
Interior area
- Total interior livable area: 1,850 sqft
Property
Parking
- Total spaces: 2
- Parking features: Attached, Garage
- Attached garage spaces: 2
Lot
- Features: 1/4 to 1/2 Acre Lot, Cleared, Level
- Topography: Cleared,Level
Details
- Parcel number: 584880001417
- Special conditions: Standard
Construction
Type & style
- Home type: SingleFamily
- Architectural style: Ranch
- Property subtype: Single Family Residence
Materials
- Vinyl Siding
Condition
- New construction: Yes
- Year built: 2026
Details
- Warranty included: Yes
Utilities & green energy
- Sewer: Septic Tank
- Water: Public
Community & HOA
Community
- Subdivision: Ashley Heights
HOA
- Has HOA: Yes
- HOA fee: $300 annually
- HOA name: Little & Young
Location
- Region: Aberdeen
Financial & listing details
- Price per square foot: $173/sqft
- Date on market: 7/20/2026
- Listing terms: Cash,Conventional,FHA,New Loan,VA Loan
- Inclusions: None
- Exclusions: None
- Ownership: Less than a year
- Road surface type: Paved
Estimated market value
$319,600
$304,000 - $336,000
$2,161/mo
Price history
| Date | Event | Price |
|---|---|---|
| 7/20/2026 | Listed for sale | $319,900$173/sqft |
Source:  LPRMLS #766073 Report a problem LPRMLS #766073 Report a problem | ||
Public tax history
Tax history is unavailable.
Monthly payment
Est. payment
Payment breakdown
Explore the cost of this home by adjusting the details. Changes won't be saved.Climate risks
Neighborhood: 28315
Nearby schools
GreatSchools rating
- 3/10West Hoke ElementaryGrades: PK-5Distance: 8.6 mi
- 6/10West Hoke MiddleGrades: 6-8Distance: 10.2 mi
- 4/10Hoke County HighGrades: 9-12Distance: 11.4 mi
Schools provided by the listing agent
- Middle: Hoke County Schools
- High: Hoke County Schools
Source: LPRMLS. This data may not be complete. We recommend contacting the local school district to confirm school assignments for this home.
- $319,9004 bd2 ba1.8k sqft177 Seaford Ln, Aberdeen, NC 28315New Construction

- $319,9004 bd3 ba1.9k sqft648 Ashley Heights Dr LOT 95, Aberdeen, NC 28315Sold
- $324,5004 bd3 ba1.9k sqft251 Ashley Heights Dr LOT 37, Aberdeen, NC 28315New Construction

- $324,5004 bd3 ba1.9k sqft116 Ashley Heights Dr LOT 109, Aberdeen, NC 28315New Construction

- $349,9804 bd3 ba2.4k sqft176 Seaford Ln LOT 5, Aberdeen, NC 28315Sold
- $349,9954 bd3 ba2.6k sqft144 Seaford Ln LOT 7, Aberdeen, NC 28315Sold
- $324,9954 bd3 ba2.1k sqft222 Seaford Ln LOT 2, Aberdeen, NC 28315Sold
- $324,9954 bd3 ba2.1k sqft158 Seaford Ln LOT 6, Aberdeen, NC 28315Sold
A local agent can set up tours, give advice and negotiate with sellers.
A local lender can help you make sure your offer is ready when you are.
Similar homes
- $319,9004 bd2 ba1.8k sqft177 Seaford Ln, Aberdeen, NC 28315New ConstructionMLS ID #766075, LOGAN GEDDIE, COLDWELL BANKER ADVANTAGE - FAYETTEVILLE. LPRMLS
- $319,9993 bd3 ba1.8k sqft146 Holden Dr Lot 49, Aberdeen, NC 28315New Construction
 MLS ID #762355, LAUREN FURR, COLDWELL BANKER ADVANTAGE - FAYETTEVILLE. LPRMLS
 - $359,9954 bd3 ba2.3k sqft212 Holden Lane, Aberdeen, NC 28315New Construction
 MLS ID #100593777, Kenneth H Beckwith, Coldwell Banker Advantage-Southern Pines. Hive MLS
 - $324,5004 bd3 ba1.9k sqft116 Ashley Heights Dr Lot 109, Aberdeen, NC 28315New ConstructionMLS ID #761763, LAUREN FURR, COLDWELL BANKER ADVANTAGE - FAYETTEVILLE. LPRMLS
- $324,5004 bd3 ba1.9k sqft251 Ashley Heights Dr Lot 37, Aberdeen, NC 28315New ConstructionMLS ID #761475, LAUREN FURR, COLDWELL BANKER ADVANTAGE - FAYETTEVILLE. LPRMLS
- $309,9953 bd2 ba1.6k sqft201 Ashley Heights Drive, Aberdeen, NC 28315New ConstructionMLS ID #100592671, Kenneth H Beckwith, Coldwell Banker Advantage-Southern Pines. Hive MLS
- $359,9954 bd3 ba2.6k sqft212 Holden Ln Lot 52, Aberdeen, NC 28315New ConstructionMLS ID #767149, TIER ONE REAL ESTATE SERVICES, COLDWELL BANKER ADVANTAGE - YADKIN ROAD. LPRMLS
- $324,9004 bd3 ba2k sqft561 Ashley Heights Dr Lot 17, Aberdeen, NC 28315New ConstructionLPRMLS
- $324,9953 bd2 ba1.6k sqft229 Seaford Ln Lot 10, Aberdeen, NC 28315New ConstructionLPRMLS
- $324,9953 bd2 ba1.6k sqft229 Seaford Lane, Aberdeen, NC 28315New ConstructionMLS ID #100582981, Kenneth H Beckwith, Coldwell Banker Advantage-Southern Pines. Hive MLS
- $319,9993 bd3 ba1.8k sqft194 Ashley Heights Dr Lot 104, Aberdeen, NC 28315New ConstructionMLS ID #761717, LAUREN FURR, COLDWELL BANKER ADVANTAGE - FAYETTEVILLE. LPRMLS
- $334,9004 bd3 ba2.1k sqft547 Ashley Heights Dr Lot 18, Aberdeen, NC 28315New ConstructionLPRMLS
- $349,9954 bd3 ba1.9k sqft222 Ashley Heights Dr Lot 102, Aberdeen, NC 28315New ConstructionMLS ID #765188, TIER ONE REAL ESTATE SERVICES, COLDWELL BANKER ADVANTAGE - YADKIN ROAD. LPRMLS
- $309,9953 bd2 ba1.6k sqft238 Ashley Heights Dr Lot 101, Aberdeen, NC 28315New ConstructionMLS ID #765182, TIER ONE REAL ESTATE SERVICES, COLDWELL BANKER ADVANTAGE - YADKIN ROAD. LPRMLS
- $308,9993 bd3 ba1.6k sqft210 Ashley Heights Dr Lot 103, Aberdeen, NC 28315New ConstructionMLS ID #761862, LAUREN FURR, COLDWELL BANKER ADVANTAGE - FAYETTEVILLE. LPRMLS
- from $324,9954 bd3 ba2.1k sqftMagnolia Plan, Ashley Heights, Aberdeen, NC 28315New ConstructionBen Stout Construction
- $309,9953 bd2 ba1.6k sqft238 Ashley Heights Drive, Aberdeen, NC 28315New ConstructionMLS ID #100585675, Kenneth H Beckwith, Coldwell Banker Advantage-Southern Pines. Hive MLS
- $349,9954 bd3 ba1.9k sqft222 Ashley Heights Drive, Aberdeen, NC 28315New ConstructionMLS ID #100587915, Kenneth H Beckwith, Coldwell Banker Advantage-Southern Pines. Hive MLS
- $349,9994 bd3 ba2.4k sqft175 Ashley Heights Dr Lot 42, Aberdeen, NC 28315New ConstructionMLS ID #760450, LAUREN FURR, COLDWELL BANKER ADVANTAGE - FAYETTEVILLE. LPRMLS
- $359,0004 bd3 ba1.8k sqft277 Strother Road, Aberdeen, NC 28315New ConstructionMLS ID #100589065, Kara Simpson, Keller Williams Pinehurst. Hive MLS
