MOVE IN READY & FRESHLY UPDATED! Welcome to 159 Ridgeway Drive!! This spacious 4-bedroom, 2.5-bath home features new LVP flooring downstairs and fresh updated paint, giving the home a clean, modern feel from the moment you walk in.
Enjoy a spacious great room, eat in kitchen, dining area, convenient, half bath, and generously size bedrooms upstairs. Outside the backyard and a new deck replaced in 2025, provide the perfect setting for entertaining, relaxing, or enjoying time with family.
With an attach garage and a convenient Fayetteville location, near shopping, dining, major roads, and Fort Bragg, this Home checks all the boxes for comfort and convenient. Don’t wait schedule your showing and come see why 159 Ridgeway Dr. could be the one you’ve been waiting for!
Roof was replaced in 2022
Roof has new solar power attic fan (2025)
Downstairs AC unit was replaced in 2023
Washer, Dryer and Dishwasher bought in 2022
For sale
Price cut: $5K (10/8)
$290,000
159 Ridgeway Dr, Fayetteville, NC 28311
4beds
2,007sqft
Single Family Residence
Built in 1988
-- sqft lot
$288,800 Zestimate®
$144/sqft
$-- HOA
What's special
New deckFresh updated paintSpacious great roomEat in kitchenDining areaNew lvp flooring downstairs
- 54 days
- 489
- 73
Zillow last checked:
Listing updated:
Listed by:
STEPHANIE JACKSON,
RE/MAX CHOICE
Source: LPRMLS,MLS#: 769569 Originating MLS: Longleaf Pine Realtors
Facts & features
Interior
Bedrooms & bathrooms
- Bedrooms: 4
- Bathrooms: 3
- Full bathrooms: 2
- 1/2 bathrooms: 1
Heating
- Heat Pump
Cooling
- Electric
Appliances
- Included: Dishwasher, Microwave, Range, Refrigerator
- Laundry: Washer Hookup, Dryer Hookup, Main Level, In Unit
Features
- Attic, Breakfast Area, Bathtub, Ceiling Fan(s), Separate/Formal Dining Room, Entrance Foyer, Eat-in Kitchen, Great Room, Pull Down Attic Stairs, Storage, Separate Shower, Water Closet(s), Window Treatments
- Flooring: Carpet, Ceramic Tile, Laminate, Wood
- Doors: Storm Door(s)
- Windows: Blinds
- Basement: Crawl Space
- Attic: Pull Down Stairs
- Number of fireplaces: 1
- Fireplace features: Other
Interior area
- Total interior livable area: 2,007 sqft
Video & virtual tour
Property
Parking
- Total spaces: 1
- Parking features: Attached, Garage
- Attached garage spaces: 1
Features
- Levels: Two
- Stories: 2
- Patio & porch: Covered, Deck, Front Porch, Porch
- Exterior features: Deck, Fence, Porch, Storage
- Fencing: Yard Fenced
Lot
- Features: < 1/4 Acre
Details
- Parcel number: 0530566442
- Zoning description: SF10 - Single Family Res 10
- Special conditions: Standard
Construction
Type & style
- Home type: SingleFamily
- Architectural style: Two Story
- Property subtype: Single Family Residence
Materials
- Composite Siding
Condition
- New construction: No
- Year built: 1988
Utilities & green energy
- Sewer: Public Sewer
- Water: Public
Community & HOA
Community
- Features: Curbs, Gutter(s)
- Security: Smoke Detector(s)
- Subdivision: Ascot
HOA
- Has HOA: No
Location
- Region: Fayetteville
Financial & listing details
- Price per square foot: $144/sqft
- Tax assessed value: $317,500
- Annual tax amount: $3,500
- Date on market: 9/18/2026
- Cumulative days on market: 56 days
- Listing terms: Cash,Conventional,FHA,VA Loan
- Inclusions: All Appliances
- Exclusions: Personal property
- Ownership: More than a year
Estimated market value
$288,800
$274,000 - $303,000
$1,950/mo
Price history
| Date | Event | Price |
|---|---|---|
| 10/8/2026 | Price change | $290,000-1.7%$144/sqft |
Source:  LPRMLS #769569 Report a problem | ||
| 9/18/2026 | Listed for sale | $295,000+11.7%$147/sqft |
Source: LPRMLS #769569 Report a problem | ||
| 9/8/2022 | Sold | $264,000-5.4%$132/sqft |
Source: LPRMLS #688540 Report a problem | ||
| 7/30/2022 | Pending sale | $279,000$139/sqft |
Source: LPRMLS #688540 Report a problem | ||
| 7/22/2022 | Listed for sale | $279,000+59%$139/sqft |
Source: LPRMLS #688540 Report a problem | ||
| 9/7/2018 | Sold | $175,500-2.5%$87/sqft |
Source: LPRMLS #542375 Report a problem | ||
| 8/31/2018 | Pending sale | $180,000$90/sqft |
Source: KASTLE PROPERTIES LLC #542375 Report a problem | ||
| 8/31/2018 | Listed for sale | $180,000$90/sqft |
Source: KASTLE PROPERTIES LLC #542375 Report a problem | ||
| 8/1/2018 | Pending sale | $180,000$90/sqft |
Source: KASTLE PROPERTIES LLC #542375 Report a problem | ||
| 7/18/2018 | Listed for sale | $180,000$90/sqft |
Source: KASTLE PROPERTIES LLC #542375 Report a problem | ||
| 7/6/2018 | Pending sale | $180,000$90/sqft |
Source: KASTLE PROPERTIES LLC #542375 Report a problem | ||
| 6/1/2018 | Listed for sale | $180,000$90/sqft |
Source: KASTLE PROPERTIES LLC #542375 Report a problem | ||
| 5/26/2018 | Pending sale | $180,000$90/sqft |
Source: KASTLE PROPERTIES LLC #542375 Report a problem | ||
| 5/22/2018 | Listed for sale | $180,000+86.5%$90/sqft |
Source: KASTLE PROPERTIES LLC #542375 Report a problem | ||
| 4/20/2018 | Sold | $96,500-4.2%$48/sqft |
Source: Agent Provided Report a problem | ||
| 3/24/2018 | Pending sale | $100,750$50/sqft |
Source: RE/MAX PREMIER PROPERTIES #535893 Report a problem | ||
| 3/21/2018 | Listed for sale | $100,750$50/sqft |
Source: RE/MAX PREMIER PROPERTIES #535893 Report a problem | ||
| 3/2/2018 | Pending sale | $100,750$50/sqft |
Source: RE/MAX PREMIER PROPERTIES #535893 Report a problem | ||
| 3/2/2018 | Listed for sale | $100,750$50/sqft |
Source: RE/MAX PREMIER PROPERTIES #535893 Report a problem | ||
| 2/14/2018 | Pending sale | $100,750$50/sqft |
Source: RE/MAX PREMIER PROPERTIES #535893 Report a problem | ||
| 2/7/2018 | Listed for sale | $100,750-28%$50/sqft |
Source: RE/MAX PREMIER PROPERTIES #535893 Report a problem | ||
| 1/26/2018 | Sold | $139,944-6.7%$70/sqft |
Source: Public Record Report a problem | ||
| 11/14/2017 | Price change | $150,000-10.7%$75/sqft |
Source: RE/MAX EDGE #525031 Report a problem | ||
| 10/25/2017 | Listed for sale | $167,900$84/sqft |
Source: RE/MAX EDGE #525031 Report a problem | ||
| 9/27/2017 | Pending sale | $167,900$84/sqft |
Source: RE/MAX EDGE #525031 Report a problem | ||
| 9/15/2017 | Listed for sale | $167,900+12.7%$84/sqft |
Source: RE/MAX EDGE #525031 Report a problem | ||
| 8/8/2014 | Sold | $149,000+12.9%$74/sqft |
Source: Public Record Report a problem | ||
| 1/20/2004 | Sold | $132,000$66/sqft |
Source: Public Record Report a problem | ||
Public tax history
| Year | Property taxes | Tax assessment |
|---|---|---|
| 2025 | $3,500 +24.9% | $317,500 +89.2% |
| 2024 | $2,802 +4.7% | $167,800 |
| 2023 | $2,676 +5.7% | $167,800 |
| 2022 | $2,532 | $167,800 |
| 2021 | $2,532 | $167,800 -1.9% |
| 2020 | -- | $171,104 +2% |
| 2019 | $2,497 +1.7% | $167,800 +1.9% |
| 2018 | $2,455 | $164,600 |
| 2017 | $2,455 +1% | $164,600 -11% |
| 2016 | $2,430 +1% | $185,000 |
| 2015 | $2,405 +0.3% | $185,000 |
| 2014 | $2,398 +2.7% | $185,000 |
| 2013 | $2,335 | $185,000 |
| 2012 | $2,335 | $185,000 |
| 2011 | $2,335 | $185,000 |
| 2010 | -- | $185,000 |
| 2009 | -- | $185,000 +32.1% |
| 2008 | -- | $140,000 |
| 2007 | -- | $140,000 |
| 2006 | -- | $140,000 |
| 2005 | -- | -- |
| 2004 | -- | $140,000 |
| 2003 | -- | $140,000 +14.1% |
| 2002 | -- | $122,658 |
| 2001 | -- | $122,658 |
Find assessor info on the county website
Monthly payment
Est. payment
Payment breakdown
Explore the cost of this home by adjusting the details. Changes won't be saved.Climate risks
Neighborhood: 28311
Nearby schools
Schools provided by the listing agent
- Middle: Pine Forest Middle School
- High: Pine Forest Senior High
Source: LPRMLS. This data may not be complete. We recommend contacting the local school district to confirm school assignments for this home.
- $272,3004 bd3 ba1.8k sqft155 Ridgeway Dr, Fayetteville, NC 28311Off Market
- $250,6003 bd2 ba1.8k sqft5598 Linkwood Dr, Fayetteville, NC 28311Off Market

- $261,2003 bd2 ba1.8k sqft5594 Linkwood Dr, Fayetteville, NC 28311Off Market

- $249,3003 bd2 ba1.7k sqft200 Hartshorne Ct, Fayetteville, NC 28311Off Market
Similar homes
- $284,9003 bd2 ba1.8k sqft5516 Kenmure Pl, Fayetteville, NC 28311For Sale
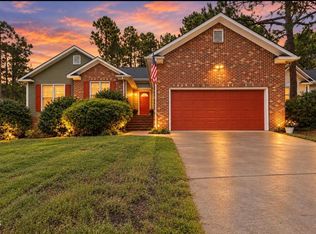
 MLS ID #10194995, Blair Whelan. Doorify MLS
- $269,9004 bd2 ba2.1k sqft5802 Dobson Dr, Fayetteville, NC 28311For Sale
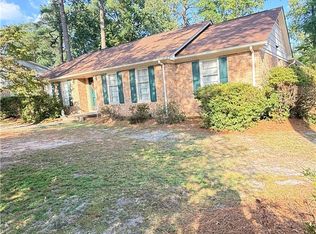 MLS ID #771127, THERESA PETTIE, JASON MITCHELL GROUP. LPRMLS
- $298,5003 bd2 ba2k sqft5834 Dobson Dr, Fayetteville, NC 28311For Sale
 MLS ID #770570, MAUREEN VARGAS, KELLER WILLIAMS REALTY (FAYETTEVILLE). LPRMLS
- $310,0004 bd3 ba2.1k sqft3508 Gowan Ln, Fayetteville, NC 28311For Sale
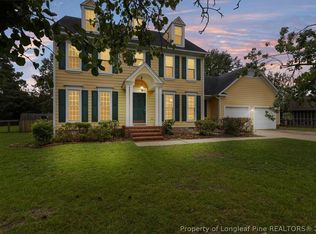 MLS ID #769498, MATTHEW BULLOCK, COLDWELL BANKER ADVANTAGE - FAYETTEVILLE. LPRMLS
- $256,0004 bd2 ba1.6k sqft512 Waterbury Dr, Fayetteville, NC 28311For SaleMLS ID #10198162, Tony West. Doorify MLS
- $239,0004 bd2 ba1.8k sqft5408 Woodard Ct, Fayetteville, NC 28311For SaleMLS ID #10196675, Thomas Ladane Shoupe. Doorify MLS
- $320,0003 bd2 ba2k sqft6025 Kindley Dr, Fayetteville, NC 28311For SaleMLS ID #10184824, Hayley Walston. Doorify MLS
- $369,9004 bd3 ba2.3k sqft401 Summerlea Drive, Fayetteville, NC 28311For Sale
 MLS ID #100610349, Jennifer Virdier, Pineland Property Group LLC. Hive MLS
