Skip main navigation
Off market
  • Price Unknown

    159 Saddle Lake Ter NE, Calgary, AB T3J 0J9

    4beds
    2,808sqft
    Single Family Residence
    Built in 2023
    6,098.4 Square Feet Lot
    $-- Zestimate®
    C$--/sqft
    C$3,153 Estimated rent

    Home value

    Not available

    Estimated sales range

    Not available

    Not available

    Loading
    Loading...

    Owner options

    List your home for rent

    C$3,153/mo

    Rent Zestimate®

    Find your next renter with Zillow Rental Manager. Plus, with online applications, you can quickly screen prospective tenants – for free.

    Learn more

    C$3,153/mo

    Rent Zestimate®

    Refinance and save

    Refinancing to a lower rate could help reduce your monthly payments and save thousands over the life of the loan.

    See today's rates

    Explore your selling options

    Work with a Zillow partner agent

    Leverage their expertise and Zillow's premium Showcase listings to get your home seen by more buyers.

    Get started

    List with your own agent

    Get your home in front of millions of buyers by listing it on Zillow.

    Learn how to do it

    Sell it yourself

    Take full control of how buyers see your home on Zillow by listing For Sale by Owner (FSBO).

    List your home

    What's special

    Custom pantryFront shakerBonus roomGourmet kitchenBuilt in speakersShopping amenitiesLegal basement suite

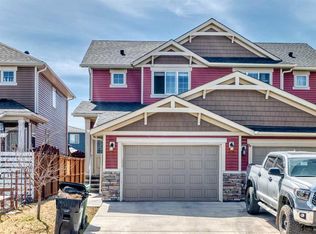
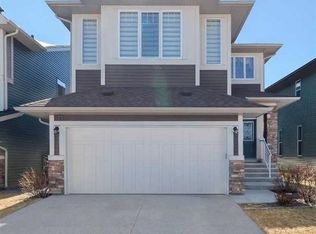
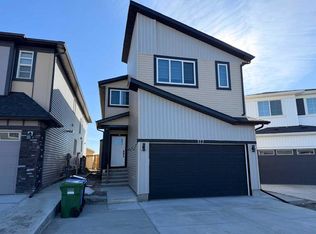
    Welcome to estate side living in the community of Saddle lake. This 2800+ sqft CUL DE SAC home has many schools, playgrounds, shopping amenities and also walking trails. If you love to entertain this is the home for you. As you enter the open concept front entrance, you feel the luxurious and softness of this upgraded 7.5mm OAK STYLE LVP. This spacious main floor allows you to entertain your guests in several ways. The main GOURMET kitchen has island hood fan with gas cooktop, dishwasher, fridge, built in oven, & built in microwave. Youll mostly do your cooking in the ENORMOUS butlers kitchen which also comes with electric stove & hood fan attached with a CUSTOM PANTRY so youll never run out of space. All cabinets in the kitchen and washroom are built out of upgraded plywood. With black accent lighting and built in speakers your LED TV will look beautiful on top of the fireplace. High ceilings throughout the entire home! This perfect family plan has 2 master bedroom suites + 2 additional bedrooms + Bonus room with custom built in entertainment center + 4 full custom bathrooms + custom built in closets for each room. The exterior is a beautiful combo with front shaker and smartboard style facia with the entire remainder of the house in stucco. Home also has 2 built in decks! Lots of upgrades to mention here still! Builder did a fantastic JOB! Basement is unfinished, zoned for a legal basement suite with a forced walkout entrance!! This home is also ZONED FOR A LEGAL HOME BUSINESS. staging is not for sale.

    This property is off market, which means it's not currently listed for sale or rent on Zillow. This may be different from what's available on other websites or public sources.

    Zillow last checked:

    Source: Century 21 Canada,MLS®#: A2084251MLS Logo

    Facts & features

    Interior

    Bedrooms & bathrooms
    • Bedrooms: 4
    • Bathrooms: 4
    • Full bathrooms: 4
    Heating
    • Has Heating (Unspecified Type)
    Features
    • Basement: yes
    • Has fireplace: Yes
    Interior area
    • Total structure area: 2,808
    • Total interior livable area: 2,808 sqft

    Property

    Parking
    • Parking features: DOUBLE GARAGE ATTACHED
    • Has garage: Yes
    Lot
    • Size: 6,098 sqft

    Construction

    Type & style
    • Home type: SingleFamily
    • Property subtype: Single Family Residence
    Condition
    • New Construction
    • New construction: Yes
    • Year built: 2023

    Community & neighborhood

    Location
    • Region: Calgary

    Price history

    Price history is unavailable.

    Public tax history

    Tax history is unavailable.

    Neighborhood: Saddle Ridge

    Nearby schools

    GreatSchools rating

    No schools nearby

    We couldn't find any schools near this home.