Like new ranch home on a cul-de-sac street with 4 bedrooms, 2.5 bathrooms, 2 car garage and a walkout basement to a beautiful, TREE LINED BACKYARD, for peace and quiet. Enter into this welcoming home with a vaulted ceiling and easy care flooring throughout. Kitchen features custom cabinetry, stainless appliances, breakfast room with a pendant and recessed lighting that opens to the new MAINTENANCE FREE COMPOSITE back deck (with steps to fenced in back yard) overlooking almost a half acre. The quiet back yard has a custom black iron fence and 2 gates for easy access. This split bedroom floor plan has 2 bedrooms and a large primary suite with a walk-in closet just off the full bathroom, and an updated beautiful custom tiled walk-in shower. The partly finished walk-out lower level has a 4th bedroom, small kitchen area, half bath and many possibilities for your finishing touches on a large family room with egress window. For a few of the homes recent upgrades are gutter guards with a transferable warranty, Outside lighting from 7pm to 2am with color changing options, and a 5 year pest control warranty for peace of mind. This home is centrally located just minutes from shopping, restaurants, schools and Hwy 44 for easy commuting. Seller would like a few hours notice for showings.
Pending
Listed by: RE/MAX Platinum • Kathie A Nunn • 314-650-1535
$324,900
159 Vista Vallarta Dr, Union, MO 63084
4beds
2,708sqft
Single Family Residence
Built in 2018
0.41 Acres Lot
$326,600 Zestimate®
$120/sqft
$-- HOA
What's special
Walkout basementCul-de-sac streetEasy care flooring throughoutSplit bedroom floor planBeautiful tree lined backyardStainless appliancesVaulted ceiling
- 8 days |
- 25 |
- 0 |
Likely to sell faster than
Zillow last checked:
Listing updated:
Listed by:
Kathie A Nunn 314-650-1535,
RE/MAX Platinum
Source: MARIS,MLS#: 26047089 Originating MLS: Franklin County Board of REALTORS
Originating MLS: Franklin County Board of REALTORSFacts & features
Interior
Bedrooms & bathrooms
- Bedrooms: 4
- Bathrooms: 3
- Full bathrooms: 2
- 1/2 bathrooms: 1
- Main level bathrooms: 2
- Main level bedrooms: 3
Primary bedroom
- Features: Floor Covering: Luxury Vinyl Plank
- Level: Main
- Area: 169
- Dimensions: 13x13
Bedroom
- Features: Floor Covering: Luxury Vinyl Plank
- Level: Main
- Area: 120
- Dimensions: 10x12
Bedroom
- Features: Floor Covering: Luxury Vinyl Plank
- Level: Main
- Area: 120
- Dimensions: 10x12
Bedroom
- Features: Floor Covering: Luxury Vinyl Plank
- Level: Lower
- Area: 216
- Dimensions: 12x18
Dining room
- Features: Floor Covering: Wood Engineered
- Level: Main
- Area: 140
- Dimensions: 14x10
Kitchen
- Features: Floor Covering: Wood Engineered
- Level: Main
- Area: 100
- Dimensions: 10x10
Laundry
- Features: Floor Covering: Ceramic Tile
- Level: Main
- Area: 50
- Dimensions: 5x10
Living room
- Features: Floor Covering: Wood Engineered
- Level: Main
- Area: 320
- Dimensions: 20x16
Heating
- Forced Air, Electric
Cooling
- Ceiling Fan(s), Central Air, Electric
Appliances
- Included: Dishwasher, Dryer, Microwave, Electric Range, Refrigerator, Washer, Electric Water Heater
- Laundry: Main Level
Features
- Cathedral Ceiling(s), Ceiling Fan(s), Custom Cabinetry, Eat-in Kitchen, Kitchen/Dining Room Combo, Open Floorplan, Pantry, Separate Shower, Walk-In Closet(s)
- Flooring: Ceramic Tile, Hardwood, Luxury Vinyl
- Doors: Panel Door(s), French Doors, Pocket Door(s)
- Windows: Tilt-In Windows
- Basement: Partially Finished,Full,Sleeping Area,Storage Space,Walk-Out Access
- Has fireplace: No
Interior area
- Total structure area: 2,708
- Total interior livable area: 2,708 sqft
- Finished area above ground: 1,354
- Finished area below ground: 365
Property
Parking
- Total spaces: 2
- Parking features: Attached, Garage, Off Street
- Attached garage spaces: 2
Features
- Levels: One
- Patio & porch: Deck, Patio, Covered
- Fencing: Back Yard,Wrought Iron
Lot
- Size: 0.41 Acres
- Dimensions: 96 x 185 x 95 x 185
- Features: Adjoins Wooded Area, Level
Details
- Parcel number: 2130510026140000
- Special conditions: Standard
Construction
Type & style
- Home type: SingleFamily
- Architectural style: Traditional,Ranch
- Property subtype: Single Family Residence
Materials
- Stone Veneer, Brick Veneer, Vinyl Siding
Condition
- Year built: 2018
Utilities & green energy
- Electric: Ameren
- Sewer: Public Sewer
- Water: Public
- Utilities for property: Sewer Connected, Water Connected
Community & HOA
Community
- Security: Smoke Detector(s)
- Subdivision: St. Andrews Place
HOA
- Has HOA: No
- HOA name: St. Andrews
Location
- Region: Union
Financial & listing details
- Price per square foot: $120/sqft
- Tax assessed value: $37,327
- Annual tax amount: $2,192
- Date on market: 7/29/2026
- Cumulative days on market: 8 days
- Listing terms: Cash,Conventional,FHA,USDA Loan
- Ownership: Private
- Road surface type: Concrete
Estimated market value
$326,600
$310,000 - $343,000
$2,729/mo
Price history
| Date | Event | Price |
|---|---|---|
| 7/31/2026 | Pending sale | $324,900$120/sqft |
Source:  MARIS #26047089 Report a problem MARIS #26047089 Report a problem | ||
| 7/29/2026 | Listed for sale | $324,900+83.6%$120/sqft |
Source: MARIS #26047089 Report a problem | ||
| 5/24/2018 | Sold | -- |
Source: MARIS #17095374 Report a problem | ||
| 12/14/2017 | Pending sale | $177,000$65/sqft |
Source: RE/MAX Central #17095374 Report a problem | ||
| 12/14/2017 | Listed for sale | $177,000$65/sqft |
Source: RE/MAX Central #17095374 Report a problem | ||
Public tax history
| Year | Property taxes | Tax assessment |
|---|---|---|
| 2025 | $2,192 -0.4% | $37,327 +2.2% |
| 2024 | $2,201 +0.2% | $36,518 |
| 2023 | $2,196 -2.9% | $36,518 -2.4% |
| 2022 | $2,261 -0.2% | $37,434 |
| 2021 | $2,264 +9.9% | $37,434 +11.7% |
| 2020 | $2,061 +1713.9% | $33,518 |
| 2019 | $114 -0.3% | $33,518 +1624.2% |
| 2017 | $114 -0.7% | $1,944 |
| 2016 | $115 | $1,944 |
| 2015 | $115 | $1,944 |
| 2014 | $115 | $1,944 |
| 2013 | -- | $1,944 |
| 2012 | -- | $1,944 |
| 2011 | -- | $1,944 |
| 2010 | -- | $1,944 |
| 2009 | -- | $1,944 |
Find assessor info on the county website
Monthly payment
Est. payment
Payment breakdown
Explore the cost of this home by adjusting the details. Changes won't be saved.Climate risks
Neighborhood: 63084
Nearby schools
GreatSchools rating
- 8/10Central Elementary SchoolGrades: PK-5Distance: 3.9 mi
- 9/10Union Middle SchoolGrades: 6-8Distance: 4.3 mi
- 5/10Union High SchoolGrades: 9-12Distance: 5 mi
Schools provided by the listing agent
- Elementary: Prairie Dell Elem.
- Middle: Union Middle
- High: Union High
Source: MARIS. This data may not be complete. We recommend contacting the local school district to confirm school assignments for this home.
- $311,3003 bd2 ba1.3k sqft157 Vista Vallarta Dr, Union, MO 63084Off Market
- $--5 bd3 ba2.2k sqft161 Vista Vallarta Dr, Union, MO 63084Sold

- $242,3003 bd2 ba1.3k sqft160 Vista Vallarta Dr, Union, MO 63084Off Market

- $--3 bd2 ba1.4k sqft163 Vista Vallarta Dr, Union, MO 63084Sold

- $301,3003 bd2 ba1.4k sqft154 Vista Vallarta Dr, Union, MO 63084Off Market
- $240,3003 bd2 ba1.3k sqft162 Vista Vallarta Dr, Union, MO 63084Off Market
- $400,8003 bd-- ba1.4k sqft155 Vista Vallarta Dr, Union, MO 63084Off Market
- $366,6004 bd3 ba1.5k sqft153 Vista Vallarta Dr, Union, MO 63084Off Market
A local agent can set up tours, give advice and negotiate with sellers.
A local lender can help you make sure your offer is ready when you are.
Similar homes
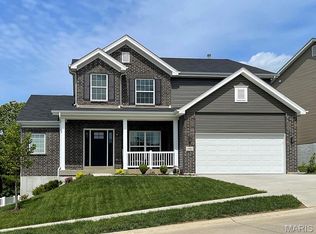
- $318,9004 bd3 ba2.9k sqft2 Nottingham At Estates At Valley, Union, MO 63084New Construction

 MLS ID #26028797, Pamela Chyba, ListWithFreedom.com Inc. MARIS
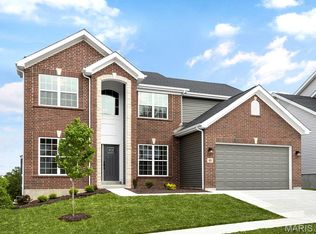
 - $334,9003 bd3 ba2.9k sqft2 Pin Oak At Estates At Valley, Union, MO 63084New Construction
 MLS ID #26028505, Pamela Chyba, ListWithFreedom.com Inc. MARIS
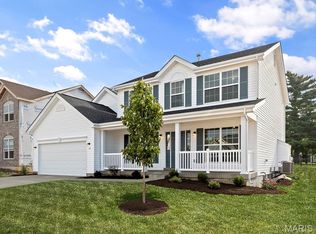
 - $302,9004 bd3 ba2.7k sqft2 Sequoia At Estates At Valley, Union, MO 63084New Construction
 MLS ID #26028790, Pamela Chyba, ListWithFreedom.com Inc. MARIS
 - $297,9004 bd3 ba2.5k sqftHermitage II, Union, MO 63084New Construction
 MLS ID #26028515, Pamela Chyba, ListWithFreedom.com Inc. MARIS
 - $285,0004 bd2 ba2.2k sqft514 E State St, Union, MO 63084For SaleMLS ID #26018779, Robert W Borgmann, Dolan, Realtors. MARIS
- $330,0005 bd2 ba2.2k sqft500 W End Ave, Union, MO 63084For SaleMLS ID #26036914, Janie Schriewer, RE/MAX Results. MARIS
- $257,5003 bd3 ba2.2k sqft7722 Lakefield Ct, Union, MO 63084For SaleMLS ID #26027168, Janie Schriewer, RE/MAX Results. MARIS
- $287,9004 bd3 ba1.7k sqft3 Sterling At St, Union, MO 63084New ConstructionMLS ID #25080662, Pamela Chyba, ListWithFreedom.com Inc. MARIS
- $342,9003 bd3 ba1.7k sqft1005 Braid Trail Dr, Union, MO 63084New ConstructionMARIS
- $399,9004 bd3 ba2.6k sqft768 Meadow Acres Ln, Union, MO 63084For SaleMLS ID #26039144, Dustin Walsh, Realty Executives Premiere. MARIS
- $264,9003 bd2 ba1.5k sqftHickory, Union, MO 63084New ConstructionMLS ID #26028488, Pamela Chyba, ListWithFreedom.com Inc. MARIS
- $380,1713 bd2 ba1.9k sqft201 Century Farm Dr, Union, MO 63084New ConstructionMARIS
- $317,4004 bd3 ba1.7k sqft112 Ventnor Ave, Union, MO 63084New ConstructionMLS ID #26034868, Jacob J Stallmann, ELS Real Estate Group, LLC. MARIS
- $332,1093 bd2 ba1.5k sqft317 Century Farm Dr, Union, MO 63084New ConstructionMARIS
- $318,9004 bd3 ba1.8k sqft114 Ventnor Ave, Union, MO 63084New ConstructionMLS ID #26013346, Jacob J Stallmann, ELS Real Estate Group, LLC. MARIS
- $353,5873 bd2 ba1.5k sqftHickory, Union, MO 63084New ConstructionMLS ID #26016303, Pamela Chyba, ListWithFreedom.com Inc. MARIS
- $360,0004 bd3 ba2.5k sqft7 Bittersweet Dr, Saint Clair, MO 63077For SaleMLS ID #26047021, Samantha J Thompson, Realty Executives Premiere. MARIS
- $284,9003 bd3 ba1.3k sqft1076 Vardon Meadows Dr, Union, MO 63084New ConstructionMARIS
- $300,4853 bd2 ba1.7k sqftBurlington, Union, MO 63084New ConstructionMARIS
- $299,0003 bd2 ba1.4k sqft415 Lilac Ln, Saint Clair, MO 63077For SaleMLS ID #26054102, Kevin L Barnett, Redfin Corporation. MARIS
