This beautiful new construction home by Joyner Homes is located at 1590 Palmetto Way in Greenfield, Indiana. Looking for the benefits of a brand-new custom home without the wait? This move-in-ready home offers the perfect opportunity to start enjoying modern design, quality craftsmanship, and low-maintenance living right away. Nestled in the highly desirable Williams Run community, this neighborhood offers a beautiful, well-connected hub you'll love coming home to. Enjoy effortless access to walking trails, parks, golf courses, dining, shopping and everyday essentials - all just minutes from home. Featuring our popular Cambridge floor plan, this thoughtfully designed home offers 1,694 square feet of open-concept living space with 2 bedrooms, 2 full bathrooms, a private office/study, a 2-car garage, and a relaxing screened-in veranda. Built in 2026, this home combines modern construction with timeless design to deliver an exceptional living experience you'll love coming home to.
Active
$414,900
1590 Palmetto Way, Greenfield, IN 46140
2beds
1,694sqft
:
Get pre-qualified$2,721/mo
Residential, Single Family Residence
Built in 2026
8,712 Square Feet Lot
$-- Zestimate®
$245/sqft
$75/mo HOA
What's special
Modern designQuality craftsmanshipRelaxing screened-in veranda
- 37 days |
- 60 |
- 3 |
Zillow last checked:
Listing updated:
Listed by:
Sean Daniels 317-371-0060,
Daniels Real Estate
Source: MIBOR as distributed by MLS GRID,MLS#: 22109726
Facts & features
Interior
Bedrooms & bathrooms
- Bedrooms: 2
- Bathrooms: 2
- Full bathrooms: 2
- Main level bathrooms: 2
- Main level bedrooms: 2
Primary bedroom
- Level: Main
- Area: 78 Square Feet
- Dimensions: 13x6
Bedroom 2
- Level: Main
- Area: 132 Square Feet
- Dimensions: 12x11
Dining room
- Level: Main
- Area: 121 Square Feet
- Dimensions: 11x11
Foyer
- Features: Other
- Level: Main
- Area: 6 Square Feet
- Dimensions: 2x3
Great room
- Level: Main
- Area: 272 Square Feet
- Dimensions: 17x16
Kitchen
- Level: Main
- Area: 121 Square Feet
- Dimensions: 11x11
Laundry
- Level: Main
- Area: 81 Square Feet
- Dimensions: 9x9
Office
- Level: Main
- Area: 120 Square Feet
- Dimensions: 10x12
Heating
- Forced Air
Cooling
- Central Air
Appliances
- Included: Dishwasher, Electric Water Heater, Disposal, Electric Oven, Refrigerator
- Laundry: Laundry Room
Features
- Attic Access
- Has basement: No
- Attic: Access Only
Interior area
- Total structure area: 1,694
- Total interior livable area: 1,694 sqft
Property
Parking
- Total spaces: 2
- Parking features: Attached
- Attached garage spaces: 2
Features
- Levels: One
- Stories: 1
- Patio & porch: Covered, Screened
Lot
- Size: 8,712 Square Feet
Details
- Parcel number: 300727200001041009
- Horse amenities: None
Construction
Type & style
- Home type: SingleFamily
- Architectural style: Ranch
- Property subtype: Residential, Single Family Residence
Materials
- Brick
- Foundation: Slab
Condition
- New Construction
- New construction: Yes
- Year built: 2026
Details
- Builder name: Joyner Homes
Utilities & green energy
- Water: Public
Community & HOA
Community
- Subdivision: Williams Run
HOA
- Has HOA: Yes
- HOA fee: $900 annually
Location
- Region: Greenfield
Financial & listing details
- Price per square foot: $245/sqft
- Tax assessed value: $600
- Annual tax amount: $12
- Date on market: 6/26/2026
- Cumulative days on market: 41 days
Estimated market value
Not available
Estimated sales range
Not available
Not available
Price history
| Date | Event | Price |
|---|---|---|
| 6/26/2026 | Listed for sale | $414,900$245/sqft |
Source:  MIBOR as distributed by MLS GRID #22109726 Report a problem MIBOR as distributed by MLS GRID #22109726 Report a problem | ||
Public tax history
| Year | Property taxes | Tax assessment |
|---|---|---|
| 2025 | $12 | $600 |
| 2024 | -- | $600 |
Find assessor info on the county website
Monthly payment
Est. payment
Payment breakdown
Explore the cost of this home by adjusting the details. Changes won't be saved.Climate risks
Neighborhood: 46140
Nearby schools
GreatSchools rating
- 8/10J B Stephens Elementary SchoolGrades: PK-3Distance: 0.4 mi
- 6/10Greenfield Central Junior High SchoolGrades: 7-8Distance: 2.3 mi
- 7/10Greenfield-Central High SchoolGrades: 9-12Distance: 2.3 mi
Schools provided by the listing agent
- Middle: Greenfield Central Junior High Sch
- High: Greenfield-Central High School
Source: MIBOR as distributed by MLS GRID. This data may not be complete. We recommend contacting the local school district to confirm school assignments for this home.
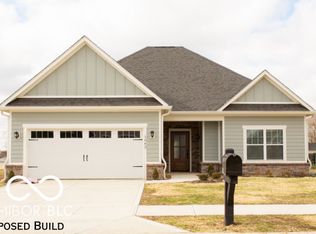
- $338,8002 bd2 ba1.4k sqft1578 Palmetto Way, Greenfield, IN 46140New Construction
- $600-- bd-- ba-- sqft1602 Palmetto Way, Greenfield, IN 46140Off Market
- $600-- bd-- ba-- sqft1566 Palmetto Way, Greenfield, IN 46140Off Market
- $600-- bd-- ba-- sqft1614 Palmetto Way, Greenfield, IN 46140Off Market
- $297,9002 bd2 ba1.9k sqft1554 Palmetto Way, Greenfield, IN 46140Off Market
- $600-- bd-- ba-- sqft1595 Palmetto Way, Greenfield, IN 46140Off Market
- $253,600-- bd-- ba-- sqft1626 Palmetto Way, Greenfield, IN 46140Off Market
- $600-- bd-- ba-- sqft1581 Palmetto Way, Greenfield, IN 46140Off Market
A local agent can set up tours, give advice and negotiate with sellers.
Similar homes
- from $356,9903 bd2 ba2k sqftCalvin Plan, Parkrose, Greenfield, IN 46140New Construction
 Fischer Homes
 - $289,0003 bd2 ba1.5k sqft1230 Maumee Ct, Greenfield, IN 46140Active
 MLS ID #22094040, Hart Summeier, Highgarden Real Estate. MIBOR as distributed by MLS GRID
 - from $393,9953 bd2 ba2k sqftWilmington Plan, Mohawk Trails, Greenfield, IN 46140New Construction
 Lennar Homes
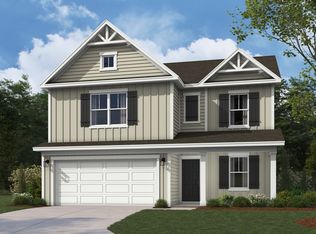
 - $329,6304 bd3 ba2k sqft1228 Phillips Dr, Greenfield, IN 46140Active
 MIBOR as distributed by MLS GRID
 - from $264,9903 bd2 ba1.5k sqftTupelo Plan, Brandywine Fields, Greenfield, IN 46140New ConstructionRyan Homes
- from $337,9903 bd2 ba1.6k sqftMagnolia Plan, Parkrose, Greenfield, IN 46140New ConstructionFischer Homes
- $310,9905 bd3 ba2.5k sqft1130 Salisbury Dr, Greenfield, IN 46140New ConstructionRyan Homes
- $329,9953 bd2 ba1.6k sqft6614 W Whispering Way, Greenfield, IN 46140ActiveMIBOR as distributed by MLS GRID
- $421,9153 bd2 ba2k sqft5347 Devonshire Way, McCordsville, IN 46055ActiveMIBOR as distributed by MLS GRID
- from $312,9903 bd2 ba2.4k sqftCumberland Plan, Parkrose, Greenfield, IN 46140New ConstructionFischer Homes
- from $304,9903 bd3 ba2.2k sqftYosemite Plan, Parkrose, Greenfield, IN 46140New ConstructionFischer Homes
- from $295,9903 bd3 ba1.8k sqftWesley Plan, Parkrose, Greenfield, IN 46140New ConstructionFischer Homes
- from $258,9953 bd2 ba1.6k sqftBradford Plan, Woodfield Pointe, Greenfield, IN 46140New ConstructionArbor Homes
- from $280,9953 bd2 ba1.8k sqftChestnut Plan, Woodfield Pointe, Greenfield, IN 46140New ConstructionArbor Homes
- from $244,9953 bd2 ba1.3k sqftAshton Plan, Woodfield Pointe, Greenfield, IN 46140New ConstructionArbor Homes
- $399,9003 bd2 ba1.8k sqft3594 S Setting Sun Ln, New Palestine, IN 46163ActiveMLS ID #22102389, Nicholas Spegal, RE/MAX Realty Group. MIBOR as distributed by MLS GRID
- from $282,9953 bd3 ba1.9k sqftIronwood Plan, Woodfield Pointe, Greenfield, IN 46140New ConstructionArbor Homes
- from $294,9954 bd3 ba2.1k sqftAspen II Plan, Cooks Corner, Greenfield, IN 46140New ConstructionArbor Homes
- from $294,9954 bd3 ba2.1k sqftAspen II Plan, Woodfield Pointe, Greenfield, IN 46140New ConstructionArbor Homes
- from $296,9954 bd3 ba2.3k sqftSpruce Plan, Woodfield Pointe, Greenfield, IN 46140New ConstructionArbor Homes
