Presented by Joyner Homes, this proposed build in Williams Run on homesite #40 features the Brighton floor plan, offering 1,472 square feet of thoughtfully designed, single-story living. This home includes two spacious bedrooms, two full bathrooms, and an open-concept layout that balances comfort and efficiency. The inviting great room (17'-4" x 18') provides plenty of space for relaxation and entertaining, while the adjoining dining nook (12'-8" x 11') and kitchen (12'-8" x 11'-5") create the perfect hub for daily living. The kitchen features essential appliances, including a range, dishwasher, and range hood, along with laminate countertops that add both style and function. The owner's suite offers a peaceful retreat with a generous 14'-1" x 14' bedroom, a spacious walk-in closet, and an elegant ensuite bathroom showcasing quartz countertops. The second bedroom (12' x 11') can serve as a comfortable guest room, home office, or versatile living space. Flooring throughout the home is designed for practicality and style, with vinyl in the bathrooms, kitchen/dining, mudroom, and laundry areas, tile in the entry foyer, and soft carpeting in the great room, bedrooms, and closets. Completing this home is a two-car garage, offering ample space for parking and storage. Please note: Photos may show optional upgrades not included in the standard finishes described above.
Active
$338,800
1578 Palmetto Way, Greenfield, IN 46140
2beds
1,472sqft
:
Get pre-qualified$2,361/mo
Residential, Single Family Residence
Built in 2026
0.25 Acres Lot
$-- Zestimate®
$230/sqft
$200/mo HOA
What's special
Inviting great roomOpen-concept layoutAdjoining dining nookLaminate countertopsElegant ensuite bathroom
- 551 days |
- 33 |
- 0 |
Zillow last checked:
Listing updated:
Listed by:
Sean Daniels 317-371-0060,
Daniels Real Estate
Source: MIBOR as distributed by MLS GRID,MLS#: 22018752
Facts & features
Interior
Bedrooms & bathrooms
- Bedrooms: 2
- Bathrooms: 2
- Full bathrooms: 2
- Main level bathrooms: 2
- Main level bedrooms: 2
Primary bedroom
- Level: Main
- Area: 196 Square Feet
- Dimensions: 14x14
Bedroom 2
- Level: Main
- Area: 132 Square Feet
- Dimensions: 12x11
Dining room
- Level: Main
- Area: 132 Square Feet
- Dimensions: 12x11
Great room
- Level: Main
- Area: 306 Square Feet
- Dimensions: 17x18
Kitchen
- Level: Main
- Area: 132 Square Feet
- Dimensions: 12x11
Heating
- Forced Air
Cooling
- Central Air
Appliances
- Included: Dishwasher, Electric Oven, Range Hood
- Laundry: Laundry Room, Main Level
Features
- Attic Access, Entrance Foyer, Pantry, Walk-In Closet(s)
- Has basement: No
- Attic: Access Only
Interior area
- Total structure area: 1,472
- Total interior livable area: 1,472 sqft
Property
Parking
- Total spaces: 2
- Parking features: Attached
- Attached garage spaces: 2
Features
- Levels: One
- Stories: 1
- Patio & porch: Covered, Patio
Lot
- Size: 0.25 Acres
Details
- Parcel number: 300727200001040009
- Horse amenities: None
Construction
Type & style
- Home type: SingleFamily
- Architectural style: Ranch
- Property subtype: Residential, Single Family Residence
Materials
- Cement Siding, Stone
- Foundation: Slab
Condition
- New Construction
- New construction: Yes
- Year built: 2026
Details
- Builder name: Joyner Homes
Utilities & green energy
- Water: Public
Community & HOA
Community
- Features: Low Maintenance Lifestyle
- Subdivision: Williams Run
HOA
- Has HOA: Yes
- HOA fee: $200 monthly
Location
- Region: Greenfield
Financial & listing details
- Price per square foot: $230/sqft
- Tax assessed value: $600
- Annual tax amount: $200
- Date on market: 1/21/2025
- Cumulative days on market: 553 days
Estimated market value
Not available
Estimated sales range
Not available
Not available
Price history
| Date | Event | Price |
|---|---|---|
| 3/31/2026 | Price change | $338,800+2.1%$230/sqft |
Source:  MIBOR as distributed by MLS GRID #22018752 Report a problem MIBOR as distributed by MLS GRID #22018752 Report a problem | ||
| 8/12/2025 | Price change | $331,800-5.4%$225/sqft |
Source: MIBOR as distributed by MLS GRID #22018752 Report a problem | ||
| 5/29/2025 | Price change | $350,800+5.7%$238/sqft |
Source: MIBOR as distributed by MLS GRID #22018752 Report a problem | ||
| 1/21/2025 | Listed for sale | $331,800$225/sqft |
Source: MIBOR as distributed by MLS GRID #22018752 Report a problem | ||
Public tax history
| Year | Property taxes | Tax assessment |
|---|---|---|
| 2025 | $12 | $600 |
| 2024 | -- | $600 |
Find assessor info on the county website
Monthly payment
Est. payment
Payment breakdown
Explore the cost of this home by adjusting the details. Changes won't be saved.Climate risks
Neighborhood: 46140
Nearby schools
GreatSchools rating
- 8/10J B Stephens Elementary SchoolGrades: PK-3Distance: 0.4 mi
- 6/10Greenfield Central Junior High SchoolGrades: 7-8Distance: 2.3 mi
- 7/10Greenfield-Central High SchoolGrades: 9-12Distance: 2.3 mi
Schools provided by the listing agent
- Middle: Greenfield Central Junior High Sch
- High: Greenfield-Central High School
Source: MIBOR as distributed by MLS GRID. This data may not be complete. We recommend contacting the local school district to confirm school assignments for this home.
- $414,9002 bd2 ba1.6k sqft1590 Palmetto Way, Greenfield, IN 46140New Construction

- $600-- bd-- ba-- sqft1566 Palmetto Way, Greenfield, IN 46140Off Market
- $600-- bd-- ba-- sqft1602 Palmetto Way, Greenfield, IN 46140Off Market
- $295,0002 bd2 ba1.9k sqft1554 Palmetto Way, Greenfield, IN 46140Off Market
- $600-- bd-- ba-- sqft1581 Palmetto Way, Greenfield, IN 46140Off Market
- $600-- bd-- ba-- sqft1569 Palmetto Way, Greenfield, IN 46140Off Market
- $600-- bd-- ba-- sqft1614 Palmetto Way, Greenfield, IN 46140Off Market
- $600-- bd-- ba-- sqft1595 Palmetto Way, Greenfield, IN 46140Off Market
A local agent can set up tours, give advice and negotiate with sellers.
Similar homes
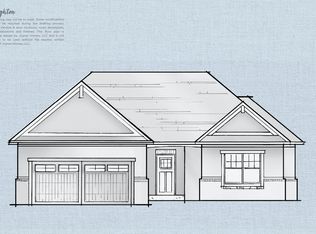
- from $332,8002 bd2 ba1.4k sqftThe Brighton - Williams Run Plan, Williams Run, Greenfield, IN 46140New Construction
 Joyner Homes
 - $358,8002 bd2 ba1.6k sqft1684 Linden Ln, Greenfield, IN 46140Active
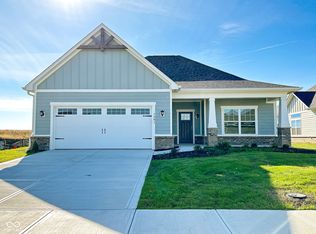 MLS ID #22014449, Sean Daniels, Daniels Real Estate. MIBOR as distributed by MLS GRID

 - from $347,8002 bd2 ba1.6k sqftThe Cambridge - Williams Run Plan, Williams Run, Greenfield, IN 46140New Construction
 Joyner Homes
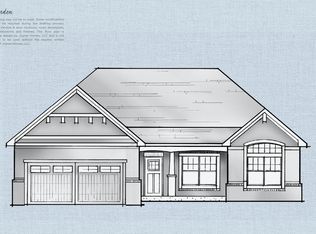
 - from $346,8002 bd2 ba1.6k sqftThe Camden - Williams Run Plan, Williams Run, Greenfield, IN 46140New Construction
 Joyner Homes
 - from $367,8003 bd2 ba1.9k sqftThe Dawson - Williams Run Plan, Williams Run, Greenfield, IN 46140New ConstructionJoyner Homes
- from $359,8002 bd2 ba1.8k sqftThe Cypress - Williams Run Plan, Williams Run, Greenfield, IN 46140New ConstructionJoyner Homes
- from $369,8002 bd2 ba1.7k sqftThe Dakota - Williams Run Plan, Williams Run, Greenfield, IN 46140New ConstructionJoyner Homes
- from $376,8003 bd2 ba2k sqftThe Denali - Williams Run Plan, Williams Run, Greenfield, IN 46140New ConstructionJoyner Homes
- $299,0004 bd2 ba1.7k sqft1671 Fairmount Dr, Greenfield, IN 46140ActiveMLS ID #22112118, Shelby Farrar, Opendoor Brokerage LLC. MIBOR as distributed by MLS GRID
- $289,0003 bd2 ba1.5k sqft1230 Maumee Ct, Greenfield, IN 46140ActiveMLS ID #22094040, Hart Summeier, Highgarden Real Estate. MIBOR as distributed by MLS GRID
- $448,8003 bd2 ba2k sqft1732 Linden Ln, Greenfield, IN 46140ActiveMLS ID #22014459, Sean Daniels, Daniels Real Estate. MIBOR as distributed by MLS GRID
- $329,6304 bd3 ba2k sqft1228 Phillips Dr, Greenfield, IN 46140ActiveMIBOR as distributed by MLS GRID
- $329,9953 bd2 ba1.6k sqft6614 W Whispering Way, Greenfield, IN 46140ActiveMIBOR as distributed by MLS GRID
- $324,9004 bd3 ba2k sqft1314 McBride St, Greenfield, IN 46140ActiveMIBOR as distributed by MLS GRID
- $235,0003 bd3 ba1.8k sqft1226 Arlington Dr, Greenfield, IN 46140ActiveMLS ID #22066557, Stormy Mayo, Honor Realty LLC. MIBOR as distributed by MLS GRID
- from $258,9953 bd2 ba1.6k sqftBradford Plan, Woodfield Pointe, Greenfield, IN 46140New ConstructionArbor Homes
- from $295,9903 bd3 ba1.8k sqftWesley Plan, Parkrose, Greenfield, IN 46140New ConstructionFischer Homes
- $345,0003 bd2 ba1.8k sqft9828 Canyon Ln, Pendleton, IN 46064ActiveMLS ID #22108422, Dana Holt, Keller Williams Indpls Metro N. MIBOR as distributed by MLS GRID
- from $392,8002 bd2 ba1.8k sqftThe Cypress - The Boulders Plan, The Boulders, Greenfield, IN 46140New ConstructionJoyner Homes
- from $396,8003 bd2 ba1.8k sqftThe Juniper - The Boulders Plan, The Boulders, Greenfield, IN 46140New ConstructionJoyner Homes
