Presented by Joyner Homes, this proposed build on Homesite #53 showcases the Denali floor plan-a spacious single-story design from the prestigious Joyner Homes Black Series. With 2,041 square feet of thoughtfully designed space, this home offers three bedrooms, two full bathrooms, and a dedicated office/study, making it ideal for both family living and professional needs. The expansive great room, measuring 16'-11" x 16'-7", provides a perfect setting for gatherings, while the adjacent dining nook, sized at 12' x 12'-8", offers a charming space for meals. The chef's kitchen, measuring 16'-11" x 10'-4", is equipped with modern appliances, including a range, dishwasher, and range hood, and features stunning quartz countertops. The luxurious owner's suite serves as a private retreat, complete with plush carpeting and a spa-like bathroom highlighted by exquisite tile flooring and quartz countertops. Additional bedrooms and the office/study include comfortable carpeting, offering privacy and space for relaxation and work. Flooring throughout the home features luxurious tile in the bathrooms, high-quality LVP in the kitchen, dining area, mudroom, laundry, and entry foyer, complemented by cozy carpet in the living spaces. A two-car garage provides ample storage and parking space. Situated in a serene community known for its peaceful atmosphere and beautiful surroundings, this home offers the perfect blend of modern amenities and stylish living. Prior to the start of construction, our homes' features and finishes are fully customizable at our Design Studio located in downtown Greenfield, Indiana.
Active
$448,800
1732 Linden Ln, Greenfield, IN 46140
3beds
2,041sqft
Residential, Single Family Residence
Built in 2025
0.25 Acres Lot
$-- Zestimate®
$220/sqft
$75/mo HOA
What's special
Modern appliancesExpansive great roomHigh-quality lvpTwo-car garageAdditional bedroomsLuxurious tileStunning quartz countertops
- 684 days
- 42
- 1
Zillow last checked:
Listing updated:
Listed by:
Sean Daniels sean@danielsrealestate.com,
Daniels Real Estate
Source: MIBOR as distributed by MLS GRID,MLS#: 22014459
Facts & features
Interior
Bedrooms & bathrooms
- Bedrooms: 3
- Bathrooms: 2
- Full bathrooms: 2
- Main level bathrooms: 2
- Main level bedrooms: 3
Primary bedroom
- Level: Main
- Area: 224 Square Feet
- Dimensions: 14x16
Bedroom 2
- Level: Main
- Area: 121 Square Feet
- Dimensions: 11x11
Bedroom 3
- Level: Main
- Area: 143 Square Feet
- Dimensions: 13x11
Dining room
- Level: Main
- Area: 144 Square Feet
- Dimensions: 12x12
Great room
- Level: Main
- Area: 256 Square Feet
- Dimensions: 16x16
Kitchen
- Level: Main
- Area: 160 Square Feet
- Dimensions: 16x10
Office
- Level: Main
- Area: 120 Square Feet
- Dimensions: 10x12
Heating
- Forced Air
Cooling
- Central Air
Appliances
- Included: Dishwasher, Electric Oven
- Laundry: Laundry Room
Features
- Attic Access, Entrance Foyer, Pantry, Walk-In Closet(s)
- Has basement: No
- Attic: Access Only
Interior area
- Total structure area: 2,041
- Total interior livable area: 2,041 sqft
Property
Parking
- Total spaces: 2
- Parking features: Attached
- Attached garage spaces: 2
Features
- Levels: One
- Stories: 1
Lot
- Size: 0.25 Acres
Details
- Parcel number: 300727200001053009
- Horse amenities: None
Construction
Type & style
- Home type: SingleFamily
- Architectural style: Ranch
- Property subtype: Residential, Single Family Residence
Materials
- Cement Siding
- Foundation: Slab
Condition
- New Construction
- New construction: Yes
- Year built: 2025
Details
- Builder name: Joyner Homes
Utilities & green energy
- Water: Public
Community & HOA
Community
- Features: Low Maintenance Lifestyle
- Subdivision: Williams Run
HOA
- Has HOA: Yes
- Amenities included: Snow Removal
- Services included: Entrance Common, Lawncare, Snow Removal
- HOA fee: $450 semi-annually
Location
- Region: Greenfield
Financial & listing details
- Price per square foot: $220/sqft
- Tax assessed value: $600
- Annual tax amount: $12
- Date on market: 12/9/2024
- Cumulative days on market: 601 days
Estimated market value
Not available
Estimated sales range
Not available
Not available
Price history
| Date | Event | Price |
|---|---|---|
| 6/23/2026 | Listed for sale | $448,800+3.7%$220/sqft |
Source:  MIBOR as distributed by MLS GRID #22014459 Report a problem MIBOR as distributed by MLS GRID #22014459 Report a problem | ||
| 5/29/2025 | Price change | $432,800+2.1%$212/sqft |
Source: MIBOR as distributed by MLS GRID #22014459 Report a problem | ||
| 12/9/2024 | Listed for sale | $423,800$208/sqft |
Source: MIBOR as distributed by MLS GRID #22014459 Report a problem | ||
Public tax history
| Year | Property taxes | Tax assessment |
|---|---|---|
| 2025 | $12 | $600 |
| 2024 | -- | $600 |
Find assessor info on the county website
Monthly payment
Est. payment
Payment breakdown
Explore the cost of this home by adjusting the details. Changes won't be saved.Climate risks
Neighborhood: 46140
Nearby schools
Schools provided by the listing agent
- Middle: Greenfield Central Junior High Sch
- High: Greenfield-Central High School
Source: MIBOR as distributed by MLS GRID. This data may not be complete. We recommend contacting the local school district to confirm school assignments for this home.
Similar homes
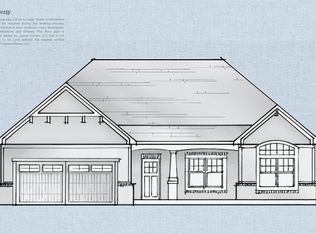
- from $359,8002 bd2 ba1.8k sqftThe Cypress - Williams Run Plan, Williams Run, Greenfield, IN 46140New Construction
 Joyner Homes
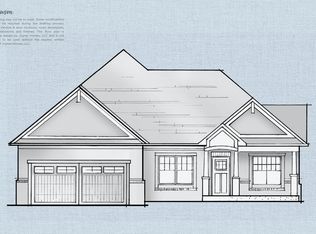
 - from $367,8003 bd2 ba1.9k sqftThe Dawson - Williams Run Plan, Williams Run, Greenfield, IN 46140New Construction
 Joyner Homes
 - $358,8002 bd2 ba1.6k sqft1684 Linden Ln, Greenfield, IN 46140Active
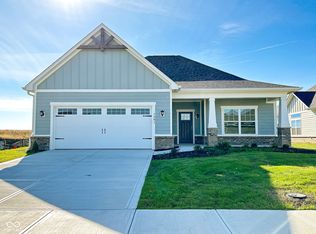 MLS ID #22014449, Sean Daniels, Daniels Real Estate. MIBOR as distributed by MLS GRID
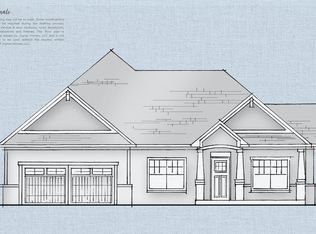
 - from $376,8003 bd2 ba2k sqftThe Denali - Williams Run Plan, Williams Run, Greenfield, IN 46140New Construction
 Joyner Homes
