This is a proposed custom home build by Joyner Homes, NOT a completed home. Proudly offered by Joyner Homes, this proposed build on Homesite #49 features the Cambridge floor plan-a 1,697-square-foot single-story design crafted for low-maintenance living. This floor plan features two generously sized bedrooms, two full bathrooms, and a versatile office/study, all laid out for maximum efficiency and ease of living. The great room, measuring an expansive 16'-8" x 17'-6", offers a perfect setting for relaxation and social gatherings, while the adjoining dining nook and well-appointed kitchen make entertaining a breeze. The kitchen is equipped with modern appliances including a range, dishwasher, and range hood, and boasts practical laminate countertops. Comfort extends throughout with plush carpeting in the bedrooms, office, and great room, vinyl flooring in the bathrooms, kitchen, dining, and laundry areas, and elegant tile in the entry foyer. The owner's suite is a private sanctuary with a spacious walk-in closet and a luxurious bathroom featuring durable quartz countertops. Additional features include a two-car garage providing ample storage and parking space. Situated in a desirable community known for its peaceful living and beautiful surroundings, 1684 Linden Lane offers an exceptional lifestyle choice where every detail caters to comfort and simplicity. Embrace the charm and sophistication of this beautiful Joyner Home and enjoy a lifestyle of elegance and ease. Prior to the start of construction, our homes' features and finishes are fully customizable at our Design Studio located in downtown Greenfield, Indiana. Some images may contain optional upgrades.
Active
$358,800
1684 Linden Ln, Greenfield, IN 46140
2beds
1,697sqft
Residential, Single Family Residence
Built in 2025
8,624 Square Feet Lot
$-- Zestimate®
$211/sqft
$75/mo HOA
What's special
Modern appliancesTwo-car garageLuxurious bathroomTwo generously sized bedroomsGreat roomElegant tileSpacious walk-in closet
- 684 days
- 48
- 2
Zillow last checked:
Listing updated:
Listed by:
Sean Daniels sean@danielsrealestate.com,
Daniels Real Estate
Source: MIBOR as distributed by MLS GRID,MLS#: 22014449
Facts & features
Interior
Bedrooms & bathrooms
- Bedrooms: 2
- Bathrooms: 2
- Full bathrooms: 2
- Main level bathrooms: 2
- Main level bedrooms: 2
Primary bedroom
- Level: Main
- Area: 182 Square Feet
- Dimensions: 14x13
Bedroom 2
- Level: Main
- Area: 132 Square Feet
- Dimensions: 12x11
Dining room
- Level: Main
- Area: 121 Square Feet
- Dimensions: 11x11
Great room
- Level: Main
- Area: 272 Square Feet
- Dimensions: 16x17
Kitchen
- Level: Main
- Area: 154 Square Feet
- Dimensions: 11x14
Office
- Level: Main
- Area: 120 Square Feet
- Dimensions: 12x10
Heating
- Forced Air
Cooling
- Central Air
Appliances
- Included: Dishwasher, Electric Oven, Range Hood
- Laundry: Main Level
Features
- Attic Access, Entrance Foyer, Pantry, Walk-In Closet(s)
- Has basement: No
- Attic: Access Only
Interior area
- Total structure area: 1,697
- Total interior livable area: 1,697 sqft
Property
Parking
- Total spaces: 2
- Parking features: Attached
- Attached garage spaces: 2
- Details: Garage Parking Other(Finished Garage)
Features
- Levels: One
- Stories: 1
Lot
- Size: 8,624 Square Feet
Details
- Parcel number: 300727200001049009
- Horse amenities: None
Construction
Type & style
- Home type: SingleFamily
- Architectural style: Ranch
- Property subtype: Residential, Single Family Residence
Materials
- Cement Siding
- Foundation: Slab
Condition
- New Construction
- New construction: Yes
- Year built: 2025
Details
- Builder name: Joyner Homes
Utilities & green energy
- Water: Public
Community & HOA
Community
- Features: Low Maintenance Lifestyle
- Subdivision: Williams Run
HOA
- Has HOA: Yes
- Amenities included: Snow Removal
- Services included: Entrance Common, Lawncare, Snow Removal
- HOA fee: $450 semi-annually
Location
- Region: Greenfield
Financial & listing details
- Price per square foot: $211/sqft
- Tax assessed value: $600
- Annual tax amount: $12
- Date on market: 12/9/2024
- Cumulative days on market: 531 days
Estimated market value
Not available
Estimated sales range
Not available
Not available
Price history
| Date | Event | Price |
|---|---|---|
| 3/31/2026 | Listed for sale | $358,800+2.3%$211/sqft |
Source:  MIBOR as distributed by MLS GRID #22014449 Report a problem MIBOR as distributed by MLS GRID #22014449 Report a problem | ||
| 6/19/2025 | Price change | $350,800+1.2%$207/sqft |
Source: MIBOR as distributed by MLS GRID #22014449 Report a problem | ||
| 1/8/2025 | Price change | $346,800+0.9%$204/sqft |
Source: MIBOR as distributed by MLS GRID #22014449 Report a problem | ||
| 12/9/2024 | Listed for sale | $343,800$203/sqft |
Source: MIBOR as distributed by MLS GRID #22014449 Report a problem | ||
Public tax history
| Year | Property taxes | Tax assessment |
|---|---|---|
| 2025 | $12 | $600 |
| 2024 | -- | $600 |
Find assessor info on the county website
Monthly payment
Est. payment
Payment breakdown
Explore the cost of this home by adjusting the details. Changes won't be saved.Climate risks
Neighborhood: 46140
Nearby schools
Schools provided by the listing agent
- Middle: Greenfield Central Junior High Sch
- High: Greenfield-Central High School
Source: MIBOR as distributed by MLS GRID. This data may not be complete. We recommend contacting the local school district to confirm school assignments for this home.
Similar homes
- $338,8002 bd2 ba1.4k sqft1578 Palmetto Way, Greenfield, IN 46140Active
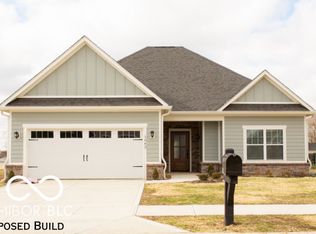 MLS ID #22018752, Sean Daniels, Daniels Real Estate. MIBOR as distributed by MLS GRID
 - from $347,8002 bd2 ba1.6k sqftThe Cambridge - Williams Run Plan, Williams Run, Greenfield, IN 46140New Construction
 Joyner Homes
 - from $332,8002 bd2 ba1.4k sqftThe Brighton - Williams Run Plan, Williams Run, Greenfield, IN 46140New Construction
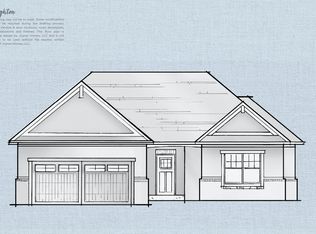 Joyner Homes
 - from $359,8002 bd2 ba1.8k sqftThe Cypress - Williams Run Plan, Williams Run, Greenfield, IN 46140New Construction
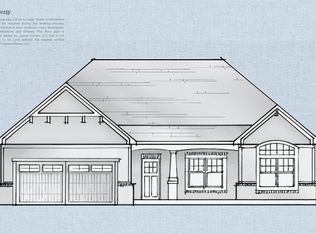 Joyner Homes
