Comp Sold
Pending
$945,740
15911 Granada Ave N, Hugo, MN 55038
5beds
4,197sqft
:
Get pre-qualified$5,859/mo
Single Family
Built in 2026
8,276 Square Feet Lot
$946,100 Zestimate®
$225/sqft
$53/mo HOA
What's special
- 56 days |
- 1 |
- 0 |
Zillow last checked:
Listing updated:
Listed by:
Rick Houde 651-271-6098,
M/I Homes,
Aric Maurer 763-586-7200
Source: NorthstarMLS as distributed by MLS GRID,MLS#: 7083745
Facts & features
Interior
Bedrooms & bathrooms
- Bedrooms: 5
- Bathrooms: 4
- Full bathrooms: 2
- 3/4 bathrooms: 1
- 1/2 bathrooms: 1
Bedroom
- Level: Second
- Area: 240 Square Feet
- Dimensions: 16x15
Bedroom 2
- Level: Second
- Area: 120 Square Feet
- Dimensions: 12x10
Bedroom 3
- Level: Upper
- Area: 132 Square Feet
- Dimensions: 12x11
Bedroom 4
- Level: Upper
- Area: 110 Square Feet
- Dimensions: 11x10
Bedroom 5
- Level: Basement
- Area: 143 Square Feet
- Dimensions: 13x11
Bonus room
- Level: Main
- Area: 225 Square Feet
- Dimensions: 15x15
Dining room
- Level: Main
- Area: 130 Square Feet
- Dimensions: 13x10
Exercise room
- Level: Lower
- Area: 154 Square Feet
- Dimensions: 11x14
Family room
- Level: Main
- Area: 304 Square Feet
- Dimensions: 19x16
Kitchen
- Level: Main
- Area: 234 Square Feet
- Dimensions: 13x18
Loft
- Level: Second
- Area: 228 Square Feet
- Dimensions: 19x12
Recreation room
- Level: Basement
- Area: 432 Square Feet
- Dimensions: 24x18
Storage
- Level: Lower
- Area: 154 Square Feet
- Dimensions: 14x11
Heating
- Forced Air
Cooling
- Central Air
Appliances
- Included: Air-To-Air Exchanger, Cooktop, Dishwasher, Double Oven, Exhaust Fan, Refrigerator, Stainless Steel Appliance(s)
- Laundry: Laundry Room, Upper Level
Features
- Basement: Drain Tiled,Finished,Sump Pump,Walk-Out Access
- Number of fireplaces: 1
- Fireplace features: Family Room, Gas
Interior area
- Total structure area: 4,373
- Total interior livable area: 4,197 sqft
- Finished area above ground: 2,838
- Finished area below ground: 1,359
Property
Parking
- Total spaces: 3
- Parking features: Attached
- Attached garage spaces: 3
- Details: Garage Dimensions (30x22), Garage Door Height (7), Garage Door Width (16)
Accessibility
- Accessibility features: None
Features
- Levels: Two
- Stories: 2
Lot
- Size: 8,276 Square Feet
- Dimensions: 65 x 125 x 65 x 125
Details
- Foundation area: 1535
- Parcel number: 1603121220034
- Zoning description: Residential-Single Family
Construction
Type & style
- Home type: SingleFamily
- Property subtype: Single Family
Materials
- Roof: Architectural Shingle
Condition
- New construction: Yes
- Year built: 2026
Details
- Builder name: HANS HAGEN HOMES AND M/I HOMES
Utilities & green energy
- Electric: 200+ Amp Service
- Gas: Natural Gas
- Sewer: City Sewer/Connected
- Water: City Water/Connected
Community & HOA
Community
- Subdivision: Oneka Shores
HOA
- Has HOA: Yes
- Services included: Professional Mgmt, Sanitation
- HOA fee: $53 monthly
- HOA name: FirstService Residential
- HOA phone: 952-277-2700
Location
- Region: Hugo
Financial & listing details
- Price per square foot: $225/sqft
- Date on market: 5/30/2026
- Date available: 11/30/2026
Estimated market value
$946,100
$899,000 - $993,000
$4,306/mo
Price history
| Date | Event | Price |
|---|---|---|
| 5/30/2026 | Pending sale | $945,740$225/sqft |
Source:  NorthstarMLS as distributed by MLS GRID #7083745 Report a problem NorthstarMLS as distributed by MLS GRID #7083745 Report a problem | ||
Public tax history
Tax history is unavailable.
Monthly payment
Est. payment
Payment breakdown
Explore the cost of this home by adjusting the details. Changes won't be saved.Climate risks
Neighborhood: 55038
Nearby schools
GreatSchools rating
- 8/10North Star ElementaryGrades: K-5Distance: 0.9 mi
- 6/10Central Middle SchoolGrades: 6-8Distance: 6.5 mi
- NAWhite Bear Lake Area High SchoolGrades: 9-12Distance: 6.2 mi
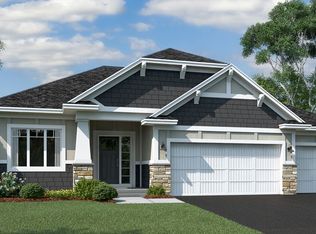
- $935,4303 bd3 ba3.2k sqft15925 Granada Ave N, Hugo, MN 55038Pending
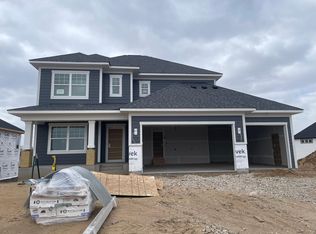
- $741,2855 bd4 ba3.9k sqft15910 Granada Ave N, Hugo, MN 55038Sold
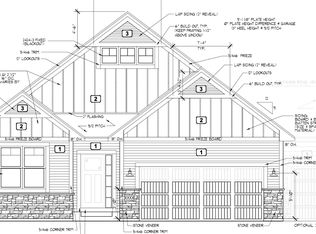
- $711,8574 bd3 ba3.1k sqft15938 N Granada Ave N, Hugo, MN 55038Sold
- $777,0723 bd3 ba3.7k sqft15896 Granada Ave N, Hugo, MN 55038Sold

- $656,6882 bd2 ba1.8k sqft15994 Granada Ave N, Hugo, MN 55038Sold
- $870,0975 bd3 ba3.7k sqft15995 N Granada Ct N, Hugo, MN 55038Sold
- $719,1402 bd2 ba1.9k sqft16009 Granada Ct N, Hugo, MN 55038Sold
- $779,1252 bd2 ba1.9k sqft15813 Granada Ave N, Hugo, MN 55038Sold
A local agent can set up tours, give advice and negotiate with sellers.
Similar homes
- $888,8005 bd5 ba4.1k sqft5787 130th Ln N, Hugo, MN 55038For Sale
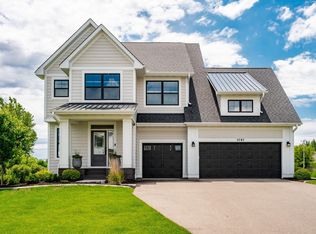
 MLS ID #7098494, Andy J. Persby, Edina Realty, Inc.. NorthstarMLS as distributed by MLS GRID
 - $682,3655 bd4 ba3.6k sqft15742 Granada Ave N, Hugo, MN 55038New Construction
 NorthstarMLS as distributed by MLS GRID
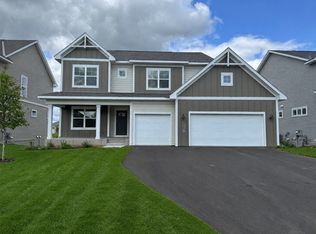
 - $674,9906 bd4 ba3.6k sqft15728 Granada Ave N, Hugo, MN 55038New Construction
 NorthstarMLS as distributed by MLS GRID
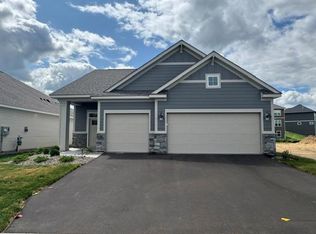
 - $574,9903 bd3 ba2.5k sqft6311 158th St N, Hugo, MN 55038New Construction
 NorthstarMLS as distributed by MLS GRID
 - $1,025,0003 bd3 ba2.9k sqft4636 Fable Rd N, Hugo, MN 55038New ConstructionMLS ID #7056712, Leonard W. Pratt, Edina Realty, Inc.. NorthstarMLS as distributed by MLS GRID
- from $580,9904 bd2 ba2.7k sqftWellington Plan, Oneka Shores, Hugo, MN 55038New ConstructionM/I Homes
- from $584,9904 bd3 ba2.7k sqftAlexander Plan, Oneka Shores, Hugo, MN 55038New ConstructionM/I Homes
- from $619,9904 bd3 ba3.2k sqftBeckett Plan, Oneka Shores, Hugo, MN 55038New ConstructionM/I Homes
- from $638,9904 bd3 ba3k sqftMarley Plan, Oneka Shores, Hugo, MN 55038New ConstructionM/I Homes
- $569,9902 bd3 ba2.3k sqft6199 157th St N, Hugo, MN 55038New ConstructionNorthstarMLS as distributed by MLS GRID
- $914,9005 bd5 ba4k sqft4146 Lady Slipper Rd N, Lake Elmo, MN 55042For SaleMLS ID #7075490, James Barrett, RE/MAX Professionals. NorthstarMLS as distributed by MLS GRID
- $579,5444 bd3 ba2.4k sqft7480 Lotus Ln, Lino Lakes, MN 55038New ConstructionNorthstarMLS as distributed by MLS GRID
- $529,3504 bd3 ba2.2k sqft7449 Lotus Ln, Lino Lakes, MN 55038New ConstructionNorthstarMLS as distributed by MLS GRID
- from $544,9903 bd3 ba2.2k sqftTaylor II Plan, Oneka Shores, Hugo, MN 55038New ConstructionM/I Homes
- $950,0004 bd3 ba3.2k sqft15359 Quamba St NE, Ham Lake, MN 55304For SaleMLS ID #7070642, Bruno Simic, RE/MAX Results. NorthstarMLS as distributed by MLS GRID
- $899,9004 bd3 ba3.8k sqft13175 Coral Sea Ct NE, Blaine, MN 55449For SaleMLS ID #7092150, Sabby Group, Real Broker, LLC. NorthstarMLS as distributed by MLS GRID
- from $562,9903 bd3 ba2.6k sqftMagnolia Plan, Oneka Shores, Hugo, MN 55038New ConstructionM/I Homes
- from $544,9903 bd3 ba2.4k sqftElmwood IV Plan, Oneka Shores, Hugo, MN 55038New ConstructionM/I Homes
- $1,025,0004 bd3 ba3.7k sqft2480 154th Ln NE, Ham Lake, MN 55304For SaleMLS ID #7080185, Bruno Simic, RE/MAX Results. NorthstarMLS as distributed by MLS GRID
- $920,0004 bd3 ba3.3k sqft16212 Tippecanoe St NE, Ham Lake, MN 55304New ConstructionMLS ID #7062739, Ashley Harrison, RE/MAX Results. NorthstarMLS as distributed by MLS GRID
