ZERO DOWN USDA FINANCING AVAILABLE!! See Sales Associate for details. Oxford plan, 2 story home with large covered patio for outdoor relaxation situated on pie shaped lot. There are 4 bedrooms and 3.5 bathrooms with owners suite/bath on main floor. The kitchen features stainless appliances, great island for entertaining, space for bar stools and easy breakfast seating, and a tub large walk in closet, and dual undermount sinks. Large game room upstairs. 2 car garage, Irrigation system and sod in front and sides to fence. Full privacy fence at rear.
Pending
Price cut: $10K (6/19)
$354,990
1592 Estelea Grove, New Braunfels, TX 78130
4beds
2,619sqft
:
Get pre-qualified$2,462/mo
Single Family Residence
Built in 2024
6,795 Square Feet Lot
$-- Zestimate®
$136/sqft
$46/mo HOA
What's special
Large walk in closetLarge game room upstairsGreat island for entertainingPie shaped lotKitchen features stainless appliancesIrrigation systemDual undermount sinks
- 503 days |
- 90 |
- 0 |
Zillow last checked:
Listing updated:
Listed by:
Marcus Moreno TREC #621491 (210) 422-3004,
Details Communities, Ltd.
Source: LERA MLS,MLS#: 1853234
Facts & features
Interior
Bedrooms & bathrooms
- Bedrooms: 4
- Bathrooms: 4
- Full bathrooms: 3
- 1/2 bathrooms: 1
Primary bedroom
- Area: 195
- Dimensions: 15 x 13
Bedroom 2
- Area: 154
- Dimensions: 11 x 14
Bedroom 3
- Area: 132
- Dimensions: 12 x 11
Bedroom 4
- Area: 143
- Dimensions: 13 x 11
Primary bathroom
- Features: Tub/Shower Separate, Double Vanity
- Area: 90
- Dimensions: 9 x 10
Family room
- Area: 238
- Dimensions: 14 x 17
Kitchen
- Area: 140
- Dimensions: 10 x 14
Heating
- Central, Natural Gas
Cooling
- 13-15 SEER AX, 16+ SEER AC, Central Air
Appliances
- Included: Microwave, Range, Gas Cooktop, Disposal, Dishwasher, Gas Water Heater, Plumb for Water Softener, Tankless Water Heater
- Laundry: Main Level, Laundry Room, Washer Hookup
Features
- One Living Area, Kitchen Island, Breakfast Bar, Game Room, Media Room, Utility Room Inside, Open Floorplan, Walk-In Closet(s), Master Downstairs, Programmable Thermostat
- Flooring: Carpet, Vinyl
- Windows: Double Pane Windows
- Has basement: No
- Has fireplace: No
- Fireplace features: Not Applicable
Interior area
- Total interior livable area: 2,619 sqft
Video & virtual tour
Property
Parking
- Total spaces: 2
- Parking features: Two Car Garage, Attached, Garage Door Opener
- Attached garage spaces: 2
Features
- Levels: Two
- Stories: 2
- Patio & porch: Covered
- Pool features: None
- Fencing: Privacy
Lot
- Size: 6,795 Square Feet
- Features: Curbs, Sidewalks, Streetlights
Details
- Parcel number: 1592 Estelea Grove
Construction
Type & style
- Home type: SingleFamily
- Property subtype: Single Family Residence
Materials
- Stone, Fiber Cement, Radiant Barrier
- Foundation: Slab
- Roof: Composition
Condition
- Under Construction,New Construction
- New construction: Yes
- Year built: 2024
Details
- Builder name: Scott Felder Homes
Utilities & green energy
- Electric: New Braunfel
- Gas: Center Point
- Sewer: New Braunfel
- Water: New Braunfel
Green energy
- Green verification: HERS Index Score, ENERGY STAR Certified Homes
- Indoor air quality: Integrated Pest Management
Community & HOA
Community
- Features: Playground, Cluster Mail Box
- Subdivision: Willowbrook
HOA
- Has HOA: Yes
- HOA fee: $550 annually
- HOA name: WILLOWBROOK HOA
Location
- Region: New Braunfels
Financial & listing details
- Price per square foot: $136/sqft
- Annual tax amount: $1
- Price range: $355K - $355K
- Date on market: 3/27/2025
- Cumulative days on market: 466 days
- Listing terms: Conventional,FHA,VA Loan,Cash,USDA Loan
- Road surface type: Paved
Estimated market value
Not available
Estimated sales range
Not available
Not available
Price history
| Date | Event | Price |
|---|---|---|
| 7/27/2026 | Pending sale | $354,990$136/sqft |
Source:  LERA MLS #1853234 Report a problem LERA MLS #1853234 Report a problem | ||
| 6/19/2026 | Price change | $354,990-2.7%$136/sqft |
Source: LERA MLS #1853234 Report a problem | ||
| 5/30/2026 | Price change | $364,990+2.8%$139/sqft |
Source: LERA MLS #1853234 Report a problem | ||
| 4/24/2026 | Pending sale | $354,990$136/sqft |
Source: LERA MLS #1853234 Report a problem | ||
| 1/29/2026 | Price change | $354,990-2.7%$136/sqft |
Source:  Unlock MLS #7597982 Report a problem Unlock MLS #7597982 Report a problem | ||
| 12/3/2025 | Price change | $364,990-1.4%$139/sqft |
Source: Unlock MLS #7597982 Report a problem | ||
| 10/23/2025 | Price change | $369,990-2.4%$141/sqft |
Source: Unlock MLS #7597982 Report a problem | ||
| 9/29/2025 | Price change | $378,990-5%$145/sqft |
Source: Unlock MLS #7597982 Report a problem | ||
| 8/29/2025 | Price change | $398,990-4.8%$152/sqft |
Source: Unlock MLS #7597982 Report a problem | ||
| 6/13/2025 | Price change | $418,990-1.2%$160/sqft |
Source: Unlock MLS #7597982 Report a problem | ||
| 3/14/2025 | Price change | $423,990+2.2%$162/sqft |
Source: Unlock MLS #7597982 Report a problem | ||
| 3/4/2025 | Price change | $414,990-1%$158/sqft |
Source:  Scott Felder Homes Report a problem Scott Felder Homes Report a problem | ||
| 2/5/2025 | Price change | $418,990+2.4%$160/sqft |
Source: Scott Felder Homes Report a problem | ||
| 1/17/2025 | Price change | $408,990-1.2%$156/sqft |
Source: Scott Felder Homes Report a problem | ||
| 12/13/2024 | Price change | $413,990-1.2%$158/sqft |
Source: Scott Felder Homes Report a problem | ||
| 12/5/2024 | Price change | $418,990-4.6%$160/sqft |
Source: Scott Felder Homes Report a problem | ||
| 11/21/2024 | Price change | $438,990-2.2%$168/sqft |
Source: Scott Felder Homes Report a problem | ||
| 10/19/2024 | Price change | $448,990-2.2%$171/sqft |
Source: Scott Felder Homes Report a problem | ||
| 10/4/2024 | Price change | $458,990-1.1%$175/sqft |
Source: Scott Felder Homes Report a problem | ||
| 8/8/2024 | Listed for sale | $463,990$177/sqft |
Source: Unlock MLS #7597982 Report a problem | ||
Public tax history
Tax history is unavailable.
Monthly payment
Est. payment
Payment breakdown
Explore the cost of this home by adjusting the details. Changes won't be saved.Climate risks
Neighborhood: 78130
Nearby schools
GreatSchools rating
- 7/10Rodriguez Elementary SchoolGrades: K-5Distance: 2.9 mi
- 5/10Miller Middle SchoolGrades: 6-8Distance: 6.7 mi
- 4/10San Marcos High SchoolGrades: 9-12Distance: 5 mi
Schools provided by the listing agent
- Elementary: Farias-Spitzer
- Middle: Canyon
- High: Canyon
- District: Comal
Source: LERA MLS. This data may not be complete. We recommend contacting the local school district to confirm school assignments for this home.
- $331,300-- bd1 ba1.3k sqft180 S Business Highway 35, New Braunfels, TX 78130Off Market
- $148,5002 bd1 ba974 sqft288 S Business Highway 35, New Braunfels, TX 78130Off Market
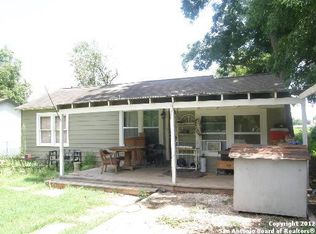
- $207,4002 bd-- ba734 sqft282 S Business Highway 35, New Braunfels, TX 78130Off Market
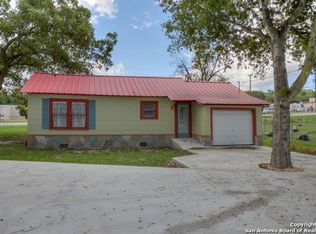
- $233,3002 bd1 ba1k sqft264 S Business Highway 35, New Braunfels, TX 78130Off Market
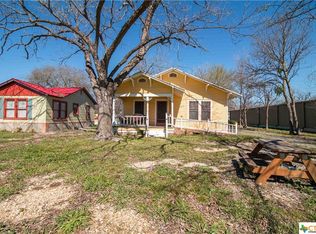
- $224,100-- bd1 ba1.1k sqft221 S Business Highway 35, New Braunfels, TX 78130Off Market
- $750,0002 bd1 ba1.2k sqft1292 N Business Highway 35, New Braunfels, TX 78130For Sale
- $540,200-- bd2 ba1.3k sqft1688 S Business Highway 35, New Braunfels, TX 78130Off Market
- $231,4003 bd1 ba1.3k sqft1806 S Business Highway 35, New Braunfels, TX 78130Off Market
- $108,000-- bd1 ba534 sqft1910 S Business Highway 35, New Braunfels, TX 78130Off Market
A local agent can set up tours, give advice and negotiate with sellers.
A local lender can help you make sure your offer is ready when you are.
Similar homes
- $298,0005 bd3 ba2.5k sqft1875 Nuthatch Ridge, New Braunfels, TX 78130New Construction
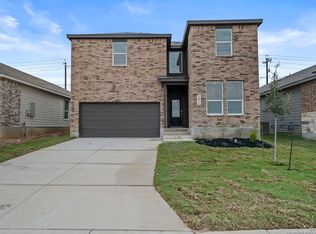
 MLS ID #1933886, Christopher Marti TREC #628996, Keller Williams City-View. LERA MLS
 - $385,0005 bd4 ba2.8k sqft3623 TWIN DISH WAY, New Braunfels, TX 78130For Sale
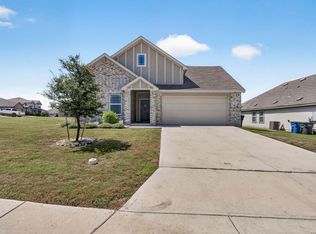 MLS ID #2003903, Josh Boggs TREC #563487, Keller Williams Heritage. LERA MLS
 - $280,0005 bd3 ba2.5k sqft1859 Nuthatch Ridge, New Braunfels, TX 78130New Construction
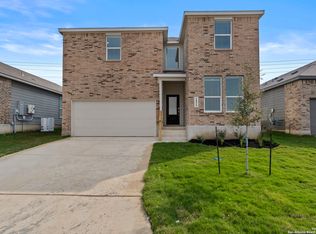 MLS ID #1933879, Christopher Marti TREC #628996, Keller Williams City-View. LERA MLS
 - $299,9903 bd2 ba1.6k sqft1518 Bluff Path, New Braunfels, TX 78130New Construction
 MLS ID #1853964, Marcus Moreno TREC #621491, Details Communities, Ltd.. LERA MLS
 - from $359,9904 bd3 ba1.7k sqftBurnet Plan, Trace, San Marcos, TX 78666New ConstructionEmpire Homes
- from $378,9904 bd3 ba2k sqftRainey Plan, Trace, San Marcos, TX 78666New ConstructionEmpire Homes
- $364,9994 bd3 ba2.1k sqft2953 SUNSET SMT, New Braunfels, TX 78130For SaleMLS ID #2004922, Jose Ramirez Garcia TREC #688911, SERHANT.. LERA MLS
- $318,0003 bd3 ba2k sqft849 Sweetgrass, New Braunfels, TX 78130For SaleMLS ID #2002687, Richard Rodriguez TREC #700216, Real Broker, LLC. LERA MLS
- from $378,9903 bd3 ba1.7k sqftLancaster Plan, Mayfair, New Braunfels, TX 78130New ConstructionScott Felder Homes
- $435,0004 bd3 ba2.5k sqft1924 SHEPHERD PATH, New Braunfels, TX 78130For SaleMLS ID #2005772, Suzy Spruce TREC #448682, At Home Texas Realty. LERA MLS
- $336,9904 bd3 ba2k sqft1500 Callie Ct, New Braunfels, TX 78130New ConstructionEmpire Homes
- from $395,9904 bd3 ba2.2k sqftNorwich Plan, Mayfair, New Braunfels, TX 78130New ConstructionScott Felder Homes
- from $358,9904 bd3 ba2k sqftPresidio Plan, Willowbrook, New Braunfels, TX 78130New ConstructionEmpire Homes
- $364,9904 bd3 ba2k sqft868 Casetta Trail, New Braunfels, TX 78130New ConstructionLERA MLS
- from $357,9904 bd3 ba2.8k sqftAlexis Plan, Cordova Trails, Seguin, TX 78155New ConstructionAshton Woods Homes
- $414,9904 bd4 ba2.2k sqft3575 Starbright Drive, New Braunfels, TX 78130New ConstructionLERA MLS
- $327,9904 bd3 ba2.6k sqft2582 Downsbury Road, New Braunfels, TX 78130New ConstructionLERA MLS
- $369,9904 bd3 ba2k sqft1227 Casetta Run, New Braunfels, TX 78130New ConstructionLERA MLS
- $317,6904 bd3 ba2k sqft1943 Olivia Drive, New Braunfels, TX 78130New ConstructionLERA MLS
- from $354,9903 bd2 ba1.6k sqftBaker Plan, Trace, San Marcos, TX 78666New ConstructionEmpire Homes
