Set along the Indian Springs golf course, this 3-bedroom, 2-bath condo offers a functional layout and comfortable living space. The home features vaulted ceilings, a wood-burning fireplace, and an open living area filled with natural light. The kitchen offers laminate countertops, built-in appliances, and an easy flow for everyday living. The spacious primary suite provides comfort and privacy, while additional bedrooms offer flexibility for guests, office, or hobbies. Enjoy a covered patio overlooking mature trees and peaceful greenbelt views. Located in the established Indian Springs Fairway community, this home offers scenic surroundings and a highly desirable setting. Conveniently located near shopping, dining, and Broken Arrow schools. Comfortable living in a beautiful setting—don’t miss this opportunity!
For sale
$215,000
15921 E 131st St S APT 2, Broken Arrow, OK 74011
3beds
1,828sqft
:
Get pre-qualified$1,943/mo
Condominium
Built in 1970
-- sqft lot
$-- Zestimate®
$118/sqft
$461/mo HOA
What's special
Wood-burning fireplaceLaminate countertopsBuilt-in appliancesVaulted ceilings
- 22 days |
- 874 |
- 25 |
Likely to sell faster than
Zillow last checked:
Listing updated:
Listed by:
Will McCloud 918-645-6546,
RE/MAX Results
Source: MLS Technology, Inc.,MLS#: 2622240 Originating MLS: MLS Technology
Originating MLS: MLS TechnologyFacts & features
Interior
Bedrooms & bathrooms
- Bedrooms: 3
- Bathrooms: 2
- Full bathrooms: 2
Primary bedroom
- Description: Master Bedroom,Private Bath
- Level: Second
Bedroom
- Description: Bedroom,
- Level: Second
Bedroom
- Description: Bedroom,
- Level: Second
Primary bathroom
- Description: Master Bath,Full Bath,Heater,Shower Only,Vent
- Level: First
Bathroom
- Description: Hall Bath,Bathtub,Full Bath,Heater,Vent
- Level: Second
Bonus room
- Description: Additional Room,Workroom
- Level: First
Dining room
- Description: Dining Room,Breakfast
- Level: First
Kitchen
- Description: Kitchen,Eat-In
- Level: First
Living room
- Description: Living Room,Fireplace
- Level: First
Utility room
- Description: Utility Room,Inside
- Level: Second
Heating
- Central, Electric, Multiple Heating Units
Cooling
- Central Air, 2 Units, Zoned
Appliances
- Included: Built-In Oven, Dishwasher, Oven, Range, Stove, Water Heater
- Laundry: Washer Hookup, Electric Dryer Hookup
Features
- High Ceilings, High Speed Internet, Laminate Counters, Cable TV, Vaulted Ceiling(s), Wired for Data, Ceiling Fan(s)
- Flooring: Carpet, Concrete, Laminate, Tile
- Windows: Vinyl
- Basement: None
- Number of fireplaces: 1
- Fireplace features: Blower Fan, Wood Burning
Interior area
- Total structure area: 1,828
- Total interior livable area: 1,828 sqft
Property
Parking
- Total spaces: 1
- Parking features: Carport
- Garage spaces: 1
- Has carport: Yes
Features
- Levels: Two
- Stories: 2
- Patio & porch: Covered, Patio
- Exterior features: Concrete Driveway, Landscaping, Lighting, Rain Gutters
- Pool features: None
- Fencing: Decorative
- Frontage type: Golf Course
Lot
- Features: Cul-De-Sac, Greenbelt, Mature Trees, On Golf Course, Pond on Lot, Stream/Creek, Spring
Details
- Additional structures: Storage
- Parcel number: 97410741020670
Construction
Type & style
- Home type: Condo
- Architectural style: Other
- Property subtype: Condominium
Materials
- Stucco, Wood Siding, Wood Frame
- Foundation: Slab
- Roof: Asphalt,Fiberglass
Condition
- Year built: 1970
Utilities & green energy
- Sewer: Public Sewer
- Water: Public
- Utilities for property: Cable Available, Electricity Available, High Speed Internet Available, Phone Available, Water Available
Community & HOA
Community
- Features: Gutter(s)
- Security: No Safety Shelter, Smoke Detector(s)
- Subdivision: Indian Springs Fairway Addn
HOA
- Has HOA: Yes
- Amenities included: None
- Services included: Maintenance Structure, Other, Sewer, Trash, Water
- HOA fee: $461 monthly
Location
- Region: Broken Arrow
Financial & listing details
- Price per square foot: $118/sqft
- Tax assessed value: $162,750
- Annual tax amount: $2,419
- Date on market: 7/10/2026
- Cumulative days on market: 22 days
- Listing terms: Conventional
Estimated market value
Not available
Estimated sales range
Not available
Not available
Price history
| Date | Event | Price |
|---|---|---|
| 7/10/2026 | Listed for sale | $215,000+38.7%$118/sqft |
Source:  MLS Technology, Inc. #2622240 Report a problem MLS Technology, Inc. #2622240 Report a problem | ||
| 10/15/2021 | Sold | $155,000$85/sqft |
Source: MLS Technology, Inc. #2125593 Report a problem | ||
| 8/4/2021 | Pending sale | $155,000$85/sqft |
Source: MLS Technology, Inc. #2125593 Report a problem | ||
| 8/4/2021 | Listed for sale | $155,000+40.9%$85/sqft |
Source: MLS Technology, Inc. #2125593 Report a problem | ||
| 8/17/2011 | Sold | $110,000$60/sqft |
Source: Public Record Report a problem | ||
Public tax history
| Year | Property taxes | Tax assessment |
|---|---|---|
| 2025 | $2,303 +4.9% | $17,903 +5% |
| 2024 | $2,196 +0.2% | $17,050 |
| 2023 | $2,191 -0.9% | $17,050 |
| 2022 | $2,210 +40.8% | $17,050 +40.9% |
| 2021 | $1,569 -1.7% | $12,100 |
| 2020 | $1,596 -0.1% | $12,100 |
| 2019 | $1,598 0% | $12,100 |
| 2018 | $1,598 +1.4% | $12,100 |
| 2017 | $1,576 -0.3% | $12,100 |
| 2016 | $1,581 | $12,100 |
| 2015 | $1,581 +0.8% | $12,100 |
| 2014 | $1,568 | $12,100 |
| 2013 | -- | $12,100 |
| 2012 | -- | $12,100 +8.4% |
| 2011 | -- | $11,165 |
| 2010 | -- | $11,165 |
| 2009 | -- | $11,165 |
| 2008 | -- | $11,165 |
| 2007 | -- | $11,165 |
| 2006 | -- | $11,165 +1.9% |
| 2005 | -- | $10,961 +5% |
| 2004 | $1,199 | $10,439 |
| 2003 | -- | $10,439 +3.4% |
| 2002 | -- | $10,096 +5% |
| 2001 | -- | $9,616 |
| 2000 | -- | $9,616 |
Find assessor info on the county website
Monthly payment
Est. payment
Payment breakdown
Explore the cost of this home by adjusting the details. Changes won't be saved.Climate risks
Neighborhood: 74011
Nearby schools
GreatSchools rating
- 8/10Aspen Creek Early Childhood CenterGrades: PK-KDistance: 2.4 mi
- 4/10Broken Arrow Freshman AcademyGrades: 9Distance: 3 mi
- 7/10Aspen Creek Elementary SchoolGrades: PK-5Distance: 2.5 mi
Schools provided by the listing agent
- Elementary: Aspen Creek
- High: Broken Arrow
- District: Broken Arrow - Sch Dist (3)
Source: MLS Technology, Inc.. This data may not be complete. We recommend contacting the local school district to confirm school assignments for this home.
- $171,6002 bd2 ba1.1k sqft15919 E 131st St S APT 1, Broken Arrow, OK 74011For Sale
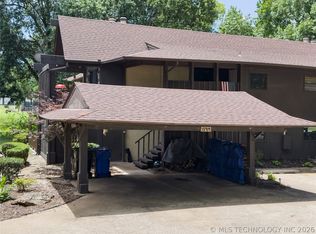
- $160,0002 bd2 ba1k sqft15917 E 131st St S #93, Broken Arrow, OK 74011Sold

- $215,0003 bd2 ba1.8k sqft15915 E 131st St S #1 & 3, Broken Arrow, OK 74011Sold
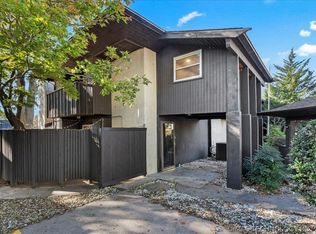
- $280,200-- bd2 ba2.3k sqft813 W Imperial St, Broken Arrow, OK 74011Off Market
- $259,600-- bd2 ba1.8k sqft817 W Imperial St, Broken Arrow, OK 74011Off Market
- $126,5002 bd1 ba1k sqft15909 E 131st St S APT 3, Broken Arrow, OK 74011Sold
- $150,0002 bd1 ba1k sqft15909 E 131st St S APT 4, Broken Arrow, OK 74011Sold
- $165,0002 bd2 ba1.1k sqft15919 E 131st St S APT 2, Broken Arrow, OK 74011Sold
A local agent can set up tours, give advice and negotiate with sellers.
Similar homes
- $171,6002 bd2 ba1.1k sqft15919 E 131st St S APT 1, Broken Arrow, OK 74011For SaleMLS ID #2620703, Will McCloud, RE/MAX Results. MLS Technology, Inc.
- $239,9003 bd2 ba1.6k sqft7308 S Oak Ave, Broken Arrow, OK 74011For Sale
 MLS ID #2619266, Jon D Stith, Coldwell Banker Select. MLS Technology, Inc.
 - $234,0003 bd2 ba1.3k sqft1605 W Roanoke St, Broken Arrow, OK 74011For Sale
 MLS ID #2627212, Karla Walters, Platinum Realty, LLC.. MLS Technology, Inc.
 - $209,9003 bd2 ba1.5k sqft1312 W Gulfport Pl, Broken Arrow, OK 74011For Sale
 MLS ID #2617295, Leticia Sanchez, McGraw, REALTORS. MLS Technology, Inc.
 - $229,9003 bd2 ba1k sqft4305 S 1st Pl, Broken Arrow, OK 74011For SaleMLS ID #2624867, Michelle Bausch, Keller Williams Advantage. MLS Technology, Inc.
- $227,0003 bd2 ba1.4k sqft2314 S Hickory Ave, Broken Arrow, OK 74012For SaleMLS ID #2621844, Jennie Wolek, Keller Williams Advantage. MLS Technology, Inc.
- $219,9003 bd2 ba1.1k sqft13406 S 89th East Ave, Bixby, OK 74008For SaleMLS ID #2625702, Jennifer McCowan, Chinowth & Cohen. MLS Technology, Inc.
- $294,9004 bd3 ba2.2k sqft304 W Albuquerque St, Broken Arrow, OK 74011For SaleMLS ID #2625857, Tony Georr, Georr Realty Group, LLC. MLS Technology, Inc.
- $209,9993 bd2 ba1.5k sqft2507 E Sidney Ave, Broken Arrow, OK 74014For SaleMLS ID #2622387, Kaleb Wright, Coyote Co. Realty. MLS Technology, Inc.
- $180,0003 bd1 ba1.2k sqft413 W Birmingham St, Broken Arrow, OK 74011For SaleMLS ID #2615375, Kelly Garcia Kilmer, RE/MAX Results. MLS Technology, Inc.
- $229,9003 bd2 ba1.3k sqft1709 N 21st St, Broken Arrow, OK 74012For SaleMLS ID #2624699, Brian Guthrie, Guthrie Realty, LLC. MLS Technology, Inc.
- $235,0003 bd1 ba1.4k sqft1656 S Redbud Pl, Broken Arrow, OK 74012For SaleMLS ID #2626254, Chet Wilson, Keller Williams Preferred. MLS Technology, Inc.
- $298,5003 bd2 ba1.8k sqft9486 E 139th St, Bixby, OK 74008For SaleMLS ID #2627924, Jesse Hancock, Linked Realty LLC. MLS Technology, Inc.
- $245,0003 bd2 ba1.6k sqft2508 W Iola St, Broken Arrow, OK 74012For SaleMLS ID #2625073, Jeff L Thomas, Walter & Associates, Inc.. MLS Technology, Inc.
- $252,9003 bd2 ba1.4k sqft829 W Boston St, Broken Arrow, OK 74012For SaleMLS ID #2623611, Isabel K Haver, eXp Realty, LLC. MLS Technology, Inc.
- $265,0003 bd2 ba1.6k sqft23712 E 104th St S, Broken Arrow, OK 74014For SaleMLS ID #2536004, Will McCloud, RE/MAX Results. MLS Technology, Inc.
- $209,0003 bd2 ba1.7k sqft4402 S Joplin Ave, Tulsa, OK 74135For SaleMLS ID #2627575, Steve Bullard, Ellis Real Estate Brokerage. MLS Technology, Inc.
- $255,0003 bd3 ba2k sqft2213 W Knoxville St, Broken Arrow, OK 74012For SaleMLS ID #2619741, Ashley Elizondo, Keller Williams Preferred. MLS Technology, Inc.
- $232,5003 bd2 ba1.2k sqft1116 N Hickory Dr, Broken Arrow, OK 74012For SaleMLS ID #2619525, Leticia Sanchez, McGraw, REALTORS. MLS Technology, Inc.
- $259,0003 bd2 ba1.8k sqft3009 W College St, Broken Arrow, OK 74012For SaleMLS ID #2622968, Joey Eber, Kevo LLC. MLS Technology, Inc.
