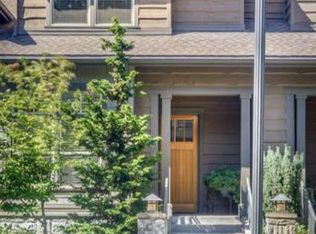
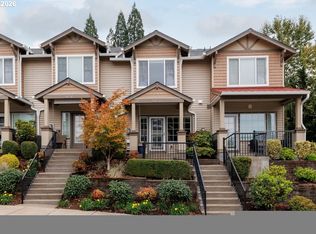
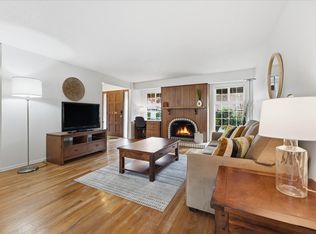
ARBOR PARC END-UNIT TOWNHOME IN BETHANY VILLAGE
Spacious 1,559-square-foot townhome with 2 bedrooms, 2.5 bathrooms, and a large den/loft ideal for a home office. Conveniently located within walking distance of Bethany Village shops, restaurants, groceries, fitness facilities, and medical services.
Features include:
- Attached car garage
- Private front yard with a view
- Kitchen with granite countertops, stainless steel appliances, and pantry
- Gas fireplace and built-in wall speakers
- Spacious primary suite with walk-in closet, double vanity, and separate toilet room
- Central air conditioning
- Refrigerator, washer, and dryer included
- High-speed internet and front landscaping included through the HOA
Schools listed for this property include Sato Elementary, Stoller Middle, and Westview High. Please confirm current school assignments with the district.
RENTAL CRITERIA AND APPLICATION PROCESS
Please contact the owner to discuss the property, review the written screening criteria, and request a private Zillow application link.
General financial screening criteria:
Verified gross household monthly income greater than three times the monthly rent - more than $8,400 at the current rent.
Credit score above 675.
Lawful sources of income and housing assistance are considered. For applicants receiving rental assistance, the income-to-rent calculation applies to the tenant-paid portion of rent. Reasonable accommodation requests will be considered as required by applicable law.
The owner charges no separate application or screening fee. Any applicable Zillow application and screening fee is paid directly to Zillow.
An inquiry or invitation to apply does not guarantee approval or reserve the property.
Monthly rent: $2,800
Security deposit: $2,800
Lease duration: 12 months
Available: November 9, 2026
Owner pays HOA dues. HOA-provided high-speed internet and front landscaping are included.
Tenant pays electricity, gas, water, sewer, and trash.
Cats and dogs allowed. Additional pet rent is $50 per pet per month. Pet rent does not apply to assistance animals approved as a reasonable accommodation.
Renter's liability insurance is required where permitted by Oregon law. Coverage requirements and applicable statutory exceptions will be provided in writing before entering into a rental agreement.
Townhouse for rent
Townhouse
Available now
Cats, dogs OK
Air conditioner, central air
In unit laundry
Attached garage parking
What's special
Gas fireplaceWalk-in closetSeparate toilet roomCentral air conditioningAttached car garageSpacious primary suiteKitchen with granite countertops
- 7 days |
- -- |
- -- |
Zillow last checked:
Listing updated:
The City of Portland requires a notice to applicants of the Portland Housing Bureau’s Statement of Applicant Rights. Additionally, Portland requires a notice to applicants relating to a Tenant’s right to request a Modification or Accommodation.
Travel times

Let’s turn your rent into credit progress
Build credit history with every on-time payment and get credit for the payment you’re already making.
Facts & features
Interior
Bedrooms & bathrooms
- Bedrooms: 2
- Bathrooms: 3
- Full bathrooms: 2
- 1/2 bathrooms: 1
Cooling
- Air Conditioner, Central Air
Appliances
- Included: Dishwasher, Dryer, Washer
- Laundry: In Unit
Features
- Walk In Closet
- Flooring: Hardwood
Interior area
- Total interior livable area: 1,559 sqft
Video & virtual tour
Property
Parking
- Parking features: Attached, Garage, Off Street
- Has attached garage: Yes
- Details: Contact manager
Accessibility
- Accessibility features: Disabled Access
Features
- Patio & porch: Patio
Details
- Additional structures: Garage(s)
- Parcel number: 1N120CB17600
Construction
Type & style
- Home type: Townhouse
- Property subtype: Townhouse
Building
Management
- Pets allowed: Yes
Community & HOA
Location
- Region: Portland
Financial & listing details
- Lease term: 1 Year
Nearby apartments for rent

Price history
| Date | Event | Price |
|---|---|---|
| 11/9/2026 | Listed for rent | $2,800+9.8%$2/sqft |
Source: Zillow Rentals Report a problem | ||
| 6/12/2023 | Listing removed | -- |
Source: Zillow Rentals Report a problem | ||
| 6/6/2023 | Listed for rent | $2,550+24.4%$2/sqft |
Source: Zillow Rentals Report a problem | ||
| 2/27/2021 | Listing removed | -- |
Source: Owner Report a problem | ||
| 4/24/2020 | Listing removed | $2,050$1/sqft |
Source: Owner Report a problem | ||
| 4/13/2020 | Listed for rent | $2,050$1/sqft |
Source: Owner Report a problem | ||
| 4/1/2019 | Sold | $371,000-1%$238/sqft |
Source:  RMLS (OR) #19504530 Report a problem | ||
| 2/22/2019 | Pending sale | $374,900$240/sqft |
Source: Windermere West LLC #19504530 Report a problem | ||
| 2/17/2019 | Listed for sale | $374,900$240/sqft |
Source: Windermere West LLC #19504530 Report a problem | ||
| 2/7/2019 | Pending sale | $374,900$240/sqft |
Source: Windermere West LLC #19504530 Report a problem | ||
| 1/31/2019 | Price change | $374,900-3.8%$240/sqft |
Source: Windermere West LLC #19504530 Report a problem | ||
| 1/4/2019 | Listed for sale | $389,900+47.1%$250/sqft |
Source: Windermere West LLC #19504530 Report a problem | ||
| 8/25/2014 | Sold | $265,000+1.9%$170/sqft |
Source: RMLS (OR) #14225181 Report a problem | ||
| 4/15/2011 | Sold | $260,000-3.7%$167/sqft |
Source: Public Record Report a problem | ||
| 2/6/2011 | Listed for sale | $269,900$173/sqft |
Source: Arbor Real Estate Group #11268409 Report a problem | ||