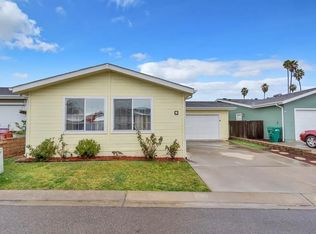
A RARE GEM IN MANUFACTURED HOME LIVING! Discover this beautifully appointed 1999 manufactured home offering 1,256 square feet of comfortable living space, 2 spacious bedrooms, 2 bathrooms, and the highly sought-after convenience of a full-size attached 2-car garage! Monthly space rent of $1414 per month. Situated at ground level in a picturesque country setting, this exceptional home offers a wonderful combination of comfort, style, privacy, and functionality. Step inside and fall in love with the large and beautifully upgraded kitchen, featuring elegant granite countertops, high-end appliances, rich real-wood cabinetry, abundant storage, and space for a dedicated coffee bar. The inviting living area features a cozy wood-burning fireplace, perfect for relaxing on chilly evenings. The spacious primary suite offers a walk-in closet, while the generously sized second bedroom features two closets for additional storage. Updated electrical throughout adds another valuable improvement. One of this home's most impressive features is its expansive, fully fenced outdoor space! Enjoy a large, covered patio, additional seating areas, low-maintenance turf, and mature fruit trees. This private outdoor retreat offers plenty of room for entertaining, gardening, relaxing, and enjoying the outdoors. The attached 2-car garage provides secure parking, washer and dryer accommodations, and abundant additional storage-a truly exceptional feature in manufactured home living! Residents also enjoy an impressive selection of community amenities, including a spacious clubhouse, swimming pool, spa, fitness center, billiards room, library, media room, sandy playground, and more! Homes offering this combination of ground-level access, an attached 2-car garage, an upgraded interior, and generous private outdoor space are hard to find. Don't miss the opportunity to experience this exceptional property firsthand. Schedule your private showing today!
For sale
$389,900
15935 Spring Oaks Rd Space 46, El Cajon, CA 92021
2beds
1,256sqft
Manufactured Home
Built in 1999
-- sqft lot
$381,000 Zestimate®
$310/sqft
$-- HOA
What's special
Mature fruit treesCozy wood-burning fireplaceGenerously sized second bedroomPrivate outdoor retreatSpacious primary suiteUpdated electrical throughoutElegant granite countertops
- 3 days
- 395
- 35
Zillow last checked:
Listing updated:
Listed by:
Amy Reynoso 619-301-1463,
Pacific Manufactured Homes
Source: My State MLS,MLS#: 12045878
Facts & features
Interior
Bedrooms & bathrooms
- Bedrooms: 2
- Bathrooms: 2
- Full bathrooms: 2
Rooms
- Room types: Breakfast Room, Dining Room, En Suite, First Floor Bathroom, First Floor Master Bedroom, Kitchen, Laundry Room, Living Room, Master Bedroom, Walk-in Closet
Kitchen
- Features: Galley, Granite Counters
Basement
- Area: 0
Heating
- Natural Gas, Forced Air
Cooling
- Central
Appliances
- Included: Dishwasher, Disposal, Dryer, Refrigerator, Oven, Washer, Water Heater, Stainless Steel Appliances
Features
- Flooring: Laminate
- Has basement: No
- Number of fireplaces: 1
Interior area
- Total structure area: 1,256
- Total interior livable area: 1,256 sqft
- Finished area above ground: 1,256
Property
Parking
- Total spaces: 2
- Parking features: Driveway, Attached
- Garage spaces: 2
- Has uncovered spaces: Yes
Features
- Stories: 1
- Patio & porch: Patio
- Fencing: Fenced
- Has view: Yes
- View description: Mountain, Park, Scenic, Street
Lot
- Features: Trees, Near Bus
Details
- Parcel number: 7739605446
- On leased land: Yes
- Lease amount: $1,414
Construction
Type & style
- Home type: MobileManufactured
- Property subtype: Manufactured Home
Materials
- HardiPlank Type
- Roof: Asphalt
Condition
- New construction: No
- Year built: 1999
Utilities & green energy
- Electric: Amps(0)
- Sewer: Municipal
- Water: Municipal
- Utilities for property: Naturl Gas Available
Community & HOA
Community
- Features: Gym, Pool, Clubhouse, Playground, Recreation Room
- Subdivision: Woodcreek Estates
HOA
- Has HOA: No
- Amenities included: Gym, Pool, Clubhouse, Pets Allowed, Playground, Recreation Room
Location
- Region: El Cajon
Financial & listing details
- Price per square foot: $310/sqft
- Tax assessed value: $87,006
- Date on market: 10/29/2026
- Date available: 10/28/2026
- Listing agreement: Exclusive
Estimated market value
$381,000
$362,000 - $400,000
Not available
Price history
| Date | Event | Price |
|---|---|---|
| 10/29/2026 | Listed for sale | $389,900+50%$310/sqft |
Source: My State MLS #12045878 Report a problem | ||
| 12/20/2024 | Sold | $260,000+145.3%$207/sqft |
Source: Public Record Report a problem | ||
| 8/17/2016 | Sold | $106,000$84/sqft |
Source: Public Record Report a problem | ||
Public tax history
| Year | Property taxes | Tax assessment |
|---|---|---|
| 2026 | -- | $87,006 +2% |
| 2025 | $993 +19.6% | $85,300 +11.6% |
| 2024 | $830 +2.6% | $76,459 +2% |
| 2023 | $810 +1.8% | $74,960 +2% |
| 2022 | $795 +1.6% | $73,491 +2% |
| 2021 | $783 +1.2% | $72,050 +1% |
| 2020 | $773 +1.5% | $71,312 +2% |
| 2019 | $762 +1.9% | $69,914 +2% |
| 2018 | $748 +1.5% | $68,544 +2% |
| 2017 | $737 -28.3% | $67,200 -27.5% |
| 2016 | $1,027 +0.6% | $92,696 +1.5% |
| 2015 | $1,021 +2.2% | $91,304 +2% |
| 2014 | $999 | $89,516 +0.5% |
| 2013 | -- | $89,112 +2% |
| 2012 | -- | $87,365 +2% |
| 2011 | -- | $85,652 +0.8% |
| 2010 | -- | $85,012 -0.2% |
| 2009 | -- | $85,214 +2% |
| 2008 | -- | $83,544 +2% |
| 2007 | -- | $81,906 +2% |
| 2006 | -- | $80,300 +2% |
| 2005 | -- | $78,726 +2% |
| 2004 | -- | $77,183 +1.9% |
| 2003 | -- | $75,769 |
Find assessor info on the county website
Monthly payment
Climate risks
Neighborhood: Flinn Springs
Nearby schools
Schools provided by the listing agent
- District: Cajon Valley Union
Source: My State MLS. This data may not be complete. We recommend contacting the local school district to confirm school assignments for this home.
- $375,0003 bd2 ba1.4k sqft15935 Spring Oaks Rd SPACE 169, El Cajon, CA 92021Sold

- $311,4003 bd2 ba1.3k sqft15935 Spring Oaks #6, El Cajon, CA 92021Off Market
- $349,2003 bd2 ba1.1k sqft15935 Spring Oaks Rd SPC 207, El Cajon, CA 92021Off Market
- $300,0002 bd2 ba1.1k sqft15935 Spring Oaks Rd SPACE 2, El Cajon, CA 92021Sold
Similar homes
- $345,0003 bd2 ba1.2k sqft15935 Spring Oaks Rd, El Cajon, CA 92021For Sale
 MLS ID #PTP2608018, Rufus Schneider, Coldwell Banker West. CRMLS
- $330,0003 bd2 ba1.2k sqftWoodcreek Estates, El Cajon, CA 92021For Sale
 MLS ID #260025717, Deborah E Lopez, AARE. SDMLS
- $373,0003 bd2 ba1.4k sqftWoodcreek Estates, El Cajon, CA 92021For Sale
 MLS ID #260019616, Melissa Dow, San Diego Castles Realty. SDMLS
- $360,0003 bd2 ba1.4k sqftWOODCREEK Estates, El Cajon, CA 92021For Sale
 MLS ID #260019427, Victoria Sandoval, Select Premier Properties. SDMLS
Local buyer's agents are ready to help
