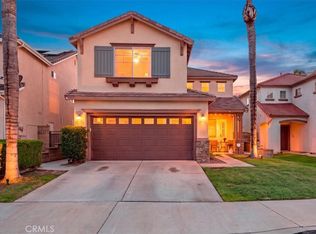
Welcome to this beautifully maintained Chino Hills home on a desirable corner lot in a peaceful community with low HOA, located within a highly regarded school district. Warm and inviting from the moment you step inside, the thoughtful floor plan features 3 comfortable bedrooms upstairs plus a flexible main-level bonus room—ideal as a home office, playroom, or potential 4th bedroom. Sunlit living spaces welcome you with crisp white tones, classic wood shutters, and durable new vinyl flooring that easily handles everyday life. At the heart of the home, the sunny kitchen highlights freshly painted cabinetry, stainless steel appliances, and lovely light fixtures above the dining area. Upstairs, the spacious primary suite offers a cozy sanctuary with soaring vaulted ceilings, a large walk-in closet, and an en-suite bath with a walk-in shower, newly installed glass enclosure, and separate soaking tub. A 1-year-old HVAC system and solar panels bring energy efficiency and effortless comfort year-round. Outside, the private backyard is made for relaxing weekends, featuring fresh green grass and a sweet gazebo for outdoor meals. Known for its friendly neighborhood spirit—and especially fun, festive atmosphere come Halloween—this delightful home is just minutes from Danbury Park and Big League Dreams Sports Park, offering the perfect blend of comfort, warmth, and community.
For sale
Listed by: KW Executive • GABRIELLE LY • Contact: 626-607-1845
$870,000
15936 Windswept Rd, Chino Hills, CA 91709
3beds
1,698sqft
Single Family Residence
Built in 2000
3,800 Square Feet Lot
$860,600 Zestimate®
$512/sqft
$64/mo HOA
What's special
- 7 days
- 1,191
- 59
Likely to sell faster than
Zillow last checked:
Listing updated:
Listed by:
GABRIELLE LY DRE #02121694 626-607-1845,
KW Executive
Source: CRMLS,MLS#: WS26208729 Originating MLS: California Regional MLS
Originating MLS: California Regional MLSFacts & features
Interior
Bedrooms & bathrooms
- Bedrooms: 3
- Bathrooms: 3
- Full bathrooms: 2
- 1/2 bathrooms: 1
- Main level bathrooms: 1
- Main level bedrooms: 1
Rooms
- Room types: Den, Kitchen, Laundry, Living Room, Primary Bedroom, Office, Other
Primary bedroom
- Features: Primary Suite
Bathroom
- Features: Bathroom Exhaust Fan, Bathtub, Soaking Tub, Separate Shower, Tub Shower
Kitchen
- Features: Tile Counters
Other
- Features: Walk-In Closet(s)
Heating
- Central
Cooling
- Central Air
Appliances
- Included: Dishwasher, Gas Range, Gas Water Heater, Microwave, Dryer, Washer
- Laundry: Laundry Room, Upper Level
Features
- Primary Suite, Walk-In Closet(s)
- Flooring: Carpet, Tile, Vinyl
- Has fireplace: Yes
- Fireplace features: Living Room
- Common walls with other units/homes: No Common Walls
Interior area
- Total interior livable area: 1,698 sqft
Property
Parking
- Total spaces: 4
- Parking features: Direct Access, Driveway, Garage Faces Front, Garage, Garage Door Opener
- Attached garage spaces: 2
- Uncovered spaces: 2
Features
- Levels: Two
- Stories: 2
- Entry location: 1
- Pool features: None
- Has view: Yes
- View description: Mountain(s), Neighborhood
Lot
- Size: 3,800 Square Feet
- Features: Back Yard, Corner Lot, Near Park, Rectangular Lot, Sprinkler System, Street Level, Walkstreet, Yard
Details
- Additional structures: Gazebo
- Parcel number: 1028621270000
- Special conditions: Standard
Construction
Type & style
- Home type: SingleFamily
- Property subtype: Single Family Residence
Materials
- Roof: Tile
Condition
- Turnkey
- New construction: No
- Year built: 2000
Utilities & green energy
- Electric: Photovoltaics Third-Party Owned
- Sewer: Public Sewer
- Water: Public
- Utilities for property: Cable Available, Electricity Connected, Natural Gas Connected, Sewer Connected, Water Connected
Green energy
- Energy efficient items: Appliances, HVAC, Thermostat
- Energy generation: Solar
Community & HOA
Community
- Features: Biking, Sidewalks, Park
- Security: Carbon Monoxide Detector(s), Smoke Detector(s)
HOA
- Has HOA: Yes
- Amenities included: Maintenance Grounds, Playground
- HOA fee: $64 monthly
- HOA name: Fairfield Ranch
- HOA phone: 949-367-9430
Location
- Region: Chino Hills
Financial & listing details
- Price per square foot: $512/sqft
- Tax assessed value: $876,538
- Date on market: 9/24/2026
- Cumulative days on market: 8 days
- Listing terms: Cash,Cash to New Loan,Conventional,1031 Exchange
- Inclusions: Refrigerator, washer, dryer, gazebo
- Exclusions: playhouse in backyard, personal items in garage and side yard
Estimated market value
$860,600
$818,000 - $904,000
$3,416/mo
Price history
| Date | Event | Price |
|---|---|---|
| 9/24/2026 | Listed for sale | $870,000+3.3%$512/sqft |
Source:  CRMLS #WS26208729 Report a problem CRMLS #WS26208729 Report a problem | ||
| 8/16/2023 | Sold | $842,500+0.3%$496/sqft |
Source: eXp Realty #116527983 Report a problem | ||
| 8/15/2023 | Pending sale | $839,900$495/sqft |
Source: CRMLS #PW23133960 Report a problem | ||
| 8/3/2023 | Contingent | $839,900$495/sqft |
Source: CRMLS #PW23133960 Report a problem | ||
| 7/21/2023 | Listed for sale | $839,900+27.1%$495/sqft |
Source: CRMLS #PW23133960 Report a problem | ||
| 6/21/2023 | Sold | $661,000+171.5%$389/sqft |
Source: Public Record Report a problem | ||
| 8/1/2001 | Sold | $243,500$143/sqft |
Source: Public Record Report a problem | ||
Public tax history
| Year | Property taxes | Tax assessment |
|---|---|---|
| 2026 | -- | $876,538 +2% |
| 2025 | $11,173 +2.1% | $859,351 +2% |
| 2024 | $10,939 +104.9% | $842,500 +144.1% |
| 2023 | $5,338 +0.8% | $345,213 +2% |
| 2022 | $5,297 +1.7% | $338,444 +2% |
| 2021 | $5,211 +1.4% | $331,808 +1% |
| 2020 | $5,139 -3.3% | $328,406 +2% |
| 2019 | $5,315 +2.2% | $321,966 +2% |
| 2018 | $5,201 +0.4% | $315,653 +2% |
| 2017 | $5,179 | $309,464 +2% |
| 2016 | $5,179 +4.6% | $303,396 +1.5% |
| 2015 | $4,951 +2.1% | $298,839 +2% |
| 2014 | $4,851 | $292,985 +0.5% |
| 2013 | -- | $291,661 +2% |
| 2012 | -- | $285,942 +2% |
| 2011 | -- | $280,336 +0.8% |
| 2010 | -- | $278,241 -0.2% |
| 2009 | -- | $278,902 +2% |
| 2008 | -- | $273,433 +2% |
| 2007 | -- | $268,071 +2% |
| 2006 | -- | $262,814 +2% |
| 2005 | -- | $257,660 +2% |
| 2004 | -- | $252,608 +1.9% |
| 2003 | -- | $247,979 +2% |
| 2002 | -- | $243,116 +1464.7% |
| 2001 | -- | $15,538 +2% |
| 2000 | -- | $15,233 |
Find assessor info on the county website
Monthly payment
Est. payment
Payment breakdown
Explore the cost of this home by adjusting the details. Changes won't be saved.Climate risks
Neighborhood: 91709
- $915,0004 bd2 ba2.1k sqft15930 Windswept Rd, Chino Hills, CA 91709Off Market
- $853,2004 bd2 ba1.8k sqft15924 Windswept Rd, Chino Hills, CA 91709Off Market
- $781,0003 bd2 ba1.6k sqft5542 Stargaze St, Chino Hills, CA 91709Off Market
- $869,0004 bd3 ba2.1k sqft5542 Stargaze St, Chino Hills, CA 91709Off Market
Similar homes
- $885,0003 bd3 ba1.4k sqft15627 Outrigger Dr, Chino Hills, CA 91709For Sale
 MLS ID #WS26213423, PENG WANG, IRN REALTY. CRMLS
 - $895,0003 bd3 ba2k sqft3500 Palisade St, Chino Hills, CA 91709For Sale
 MLS ID #OC26212081, Michael Chung, MC Funding, Inc. CRMLS
 - $960,0004 bd3 ba2k sqft5470 Amethyst Ln, Chino Hills, CA 91709For Sale
 MLS ID #TR26182702, Michael Velez, BLDG Realty. CRMLS
 - $979,0005 bd3 ba2.4k sqft15718 Roan Rd, Chino Hills, CA 91709For Sale
 MLS ID #CV26202708, Donald Mowery, EXP REALTY OF CALIFORNIA INC. CRMLS
