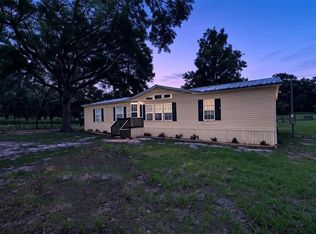
Welcome home to this spacious 2,300-square-foot Manufactured home with a Pool & Whole House Generator, situated on 5 beautiful Acres, offering plenty of room, privacy, and flexibility for your family. This well-appointed home features 4 bedrooms, including a generous primary suite with a walk-in closet, relaxing soaking tub, and double-sink vanity. The home also offers a convenient laundry room and a versatile bonus room that could easily be used as a game room, home office, playroom, or additional living space. Enjoy outdoor living with decks off both the front and back doors, perfect for relaxing, entertaining, or enjoying the surrounding acreage. The fenced-in yard provides a great space for pets, or outdoor activities. Cool off during in the above-ground swimming pool with deck. The property also includes a large storage shed, providing plenty of room for tools, equipment, toys, and outdoor storage. Additional features include a 15kW automatic whole-house generator, offering peace of mind during power outages, and a culligan water treatment system for quality water throughout the home. This property offers the space and privacy you've been looking for while still providing the comforts of home.
For sale
$299,000
1595 NE 182ND PLACE, CITRA, FL 32113
4beds
2,356sqft
Manufactured Home, Single Family Residence
Built in 2004
5 Acres Lot
$294,800 Zestimate®
$127/sqft
$-- HOA
What's special
Fenced-in yardVersatile bonus roomLarge storage shedRelaxing soaking tubDouble-sink vanityConvenient laundry room
- 18 days
- 1,953
- 366
Zillow last checked:
Listing updated:
Listed by:
Roseann Nardone 908-578-9812,
ENGEL & VOLKERS OCALA 352-820-4770
Source: Stellar MLS,MLS#: OM731256 Originating MLS: Ocala - Marion
Originating MLS: Ocala - Marion
Facts & features
Interior
Bedrooms & bathrooms
- Bedrooms: 4
- Bathrooms: 2
- Full bathrooms: 2
Rooms
- Room types: Bonus Room, Media Room
Primary bedroom
- Features: En Suite Bathroom, Walk-In Closet(s)
- Level: First
Bedroom 1
- Features: Built-in Closet
- Level: First
Bedroom 2
- Features: Built-in Closet
- Level: First
Bedroom 3
- Features: Built-in Closet
- Level: First
Bathroom 2
- Level: First
Bonus room
- Features: Bar, No Closet
- Level: First
Family room
- Features: Ceiling Fan(s)
- Level: First
Kitchen
- Features: Pantry
- Level: First
Laundry
- Level: First
Heating
- Central
Cooling
- Central Air
Appliances
- Included: Dishwasher, Range, Refrigerator, Water Purifier
- Laundry: Laundry Room
Features
- Ceiling Fan(s), Eating Space In Kitchen, Open Floorplan, Primary Bedroom Main Floor, Walk-In Closet(s), In-Law Floorplan
- Flooring: Carpet, Vinyl
- Doors: Sliding Doors
- Has fireplace: No
Interior area
- Total structure area: 2,356
- Total interior livable area: 2,356 sqft
Video & virtual tour
Property
Parking
- Total spaces: 1
- Parking features: Carport
- Carport spaces: 1
Features
- Levels: One
- Stories: 1
- Patio & porch: Deck
- Exterior features: Private Mailbox, Storage
- Has private pool: Yes
- Pool features: Above Ground
- Spa features: Above Ground
- Fencing: Fenced
- Has view: Yes
- View description: Pool, Trees/Woods
Lot
- Size: 5 Acres
- Features: Cleared, Corner Lot
Details
- Additional structures: Shed(s), Storage
- Parcel number: 0341800000
- Zoning: A1
- Special conditions: None
Construction
Type & style
- Home type: MobileManufactured
- Property subtype: Manufactured Home, Single Family Residence
Materials
- Vinyl Siding
- Foundation: Raised
- Roof: Shingle
Condition
- New construction: No
- Year built: 2004
Utilities & green energy
- Sewer: Septic Tank
- Water: Well
- Utilities for property: Electricity Connected
Community & HOA
Community
- Pet fee: $0 monthly
- Subdivision: CITRA
HOA
- Has HOA: No
Location
- Region: Citra
Financial & listing details
- Price per square foot: $127/sqft
- Tax assessed value: $246,872
- Annual tax amount: $2,384
- Date on market: 9/23/2026
- Cumulative days on market: 19 days
- Ownership: Fee Simple
- Total actual rent: 0
- Electric utility on property: Yes
- Road surface type: Limerock
- Body type: Double Wide
Estimated market value
$294,800
$280,000 - $310,000
Not available
Price history
| Date | Event | Price |
|---|---|---|
| 9/23/2026 | Listed for sale | $299,000+86.9%$127/sqft |
Source:  Stellar MLS #OM731256 Report a problem Stellar MLS #OM731256 Report a problem | ||
| 12/31/2024 | Listing removed | $160,000+1.3%$68/sqft |
Source: Stellar MLS #OM610497 Report a problem | ||
| 12/31/2023 | Listing removed | -- |
Source: Stellar MLS #OM610497 Report a problem | ||
| 1/4/2022 | Sold | $158,000-1.3%$67/sqft |
Source: Public Record Report a problem | ||
| 12/2/2021 | Pending sale | $160,000$68/sqft |
Source: Stellar MLS #OM610497 Report a problem | ||
| 9/23/2021 | Listed for sale | $160,000$68/sqft |
Source: Stellar MLS #OM610497 Report a problem | ||
| 9/2/2021 | Pending sale | $160,000$68/sqft |
Source: Stellar MLS #OM610497 Report a problem | ||
| 7/6/2021 | Price change | $160,000+6.7%$68/sqft |
Source: Stellar MLS #OM610497 Report a problem | ||
| 4/5/2021 | Pending sale | $150,000$64/sqft |
Source: Stellar MLS #OM610497 Report a problem | ||
| 10/22/2020 | Listed for sale | $150,000+11.1%$64/sqft |
Source: ROUNTREE REALTY CORP. #OM610497 Report a problem | ||
| 8/15/2018 | Sold | $135,000+0.1%$57/sqft |
Source: Public Record Report a problem | ||
| 5/23/2018 | Pending sale | $134,900$57/sqft |
Source: CLOSE DATE REAL ESTATE, LLC #531475 Report a problem | ||
| 4/20/2018 | Price change | $134,900-3.6%$57/sqft |
Source: CLOSE DATE REAL ESTATE, LLC #531475 Report a problem | ||
| 3/20/2018 | Price change | $139,900-3.5%$59/sqft |
Source: CLOSE DATE REAL ESTATE, LLC #531475 Report a problem | ||
| 2/10/2018 | Listed for sale | $144,900+81.1%$62/sqft |
Source: CLOSE DATE REAL ESTATE, LLC #531475 Report a problem | ||
| 12/11/2017 | Sold | $80,000-5.9%$34/sqft |
Source: Stellar MLS #OM521952 Report a problem | ||
| 8/23/2017 | Pending sale | $85,000$36/sqft |
Source: CLOSE DATE REAL ESTATE, LLC #521952 Report a problem | ||
| 7/27/2017 | Listed for sale | $85,000+83.2%$36/sqft |
Source: CLOSE DATE REAL ESTATE, LLC #521952 Report a problem | ||
| 12/16/2014 | Sold | $46,400+54.7%$20/sqft |
Source: Public Record Report a problem | ||
| 1/11/2005 | Sold | $30,000$13/sqft |
Source: Public Record Report a problem | ||
Public tax history
| Year | Property taxes | Tax assessment |
|---|---|---|
| 2025 | $2,384 +11.5% | $161,978 +2.9% |
| 2024 | $2,138 +2.7% | $157,413 +3% |
| 2023 | $2,081 +4.8% | $152,828 +4.6% |
| 2022 | $1,985 -25% | $146,101 +13.9% |
| 2021 | $2,648 +19% | $128,285 +10% |
| 2020 | $2,226 -0.3% | $116,623 +0.8% |
| 2019 | $2,232 | $115,720 +6.5% |
| 2018 | $2,232 +11% | $108,626 +2% |
| 2017 | $2,010 +4.3% | $106,505 +2.3% |
| 2016 | $1,927 | $104,121 +4.3% |
| 2015 | $1,927 +64.9% | $99,838 +4.5% |
| 2014 | $1,168 +2.7% | $95,577 +1.5% |
| 2013 | $1,138 +1.7% | $94,165 +1.7% |
| 2012 | $1,119 -9.8% | $92,591 -7.7% |
| 2011 | $1,241 -34.3% | $100,303 -29.8% |
| 2010 | $1,889 +3.8% | $142,887 +1.1% |
| 2009 | $1,820 -7.3% | $141,266 -7.6% |
| 2008 | $1,964 -10.4% | $152,843 -2% |
| 2007 | $2,192 -12.4% | $155,986 +13.8% |
| 2006 | $2,503 +583.1% | $137,070 +53.5% |
| 2005 | $366 | $89,271 |
Find assessor info on the county website
Monthly payment
Climate risks
Neighborhood: 32113
Nearby schools
Schools provided by the listing agent
- Elementary: Sparr Elementary School
- Middle: North Marion Middle School
- High: North Marion High School
Source: Stellar MLS. This data may not be complete. We recommend contacting the local school district to confirm school assignments for this home.

Similar homes
- $277,2223 bd2 ba2.2k sqft18546 NE 5TH TERRACE ROAD, CITRA, FL 32113For Sale
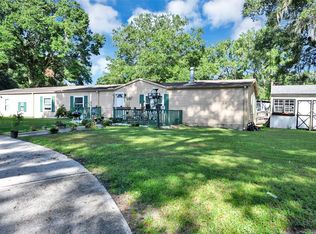
 MLS ID #OM706821, Mary Carter, HORSE GATE REAL ESTATE LLC. Stellar MLS
 - $375,5054 bd3 ba2.6k sqft18620 NE 12TH COURT, CITRA, FL 32113For Sale
 MLS ID #OM732411, Mary Carter, HORSE GATE REAL ESTATE LLC. Stellar MLS
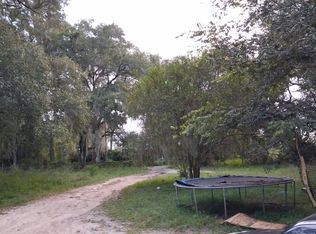
 - $150,0003 bd2 ba1.4k sqft1495 NE 180th St, Citra, FL 32113For Sale By Owner
- $259,9003 bd2 ba2.3k sqft22340 NE 77TH TERRACE ROAD, CITRA, FL 32113For Sale
 MLS ID #R4912038, Robert Miller, Jr, MILLSHIRE REALTY. Stellar MLS
 - $179,9004 bd2 ba1.7k sqft18627 NW 24TH AVENUE, CITRA, FL 32113For SaleMLS ID #S5153547, Jesse Carriedo, REALTYCITY INC. Stellar MLS
- $325,0001 bd2 ba1.9k sqft2424 NE 170TH STREET, CITRA, FL 32113For SaleMLS ID #OM723731, Mary Carter, HORSE GATE REAL ESTATE LLC. Stellar MLS
- $237,5003 bd2 ba1.7k sqft4300 NE 175TH STREET ROAD, CITRA, FL 32113For SaleMLS ID #A4675861, Judson Villa, VILLA & COMPANY INC. Stellar MLS
- $374,9993 bd2 ba2.1k sqft900 NE 165TH STREET, CITRA, FL 32113For SaleMLS ID #O6413287, Karen Pfannerstill, RE/MAX TOWN & COUNTRY REALTY. Stellar MLS
- $249,9903 bd2 ba1.3k sqft16075 NE 16TH TERRACE, CITRA, FL 32113For SaleMLS ID #OM731858, Barb Whitehead, SOUTHERN ASSOCIATES REALTY LLC. Stellar MLS
- $300,0005 bd6 ba2.8k sqft4881 NW 69TH STREET, OCALA, FL 34482For SaleMLS ID #OM719469, Delcie Monsees, MONSEES REALTY. Stellar MLS
- $265,0003 bd2 ba1.7k sqft20361 1ST STREET, MC INTOSH, FL 32664For SaleMLS ID #G5116429, Tyler Barnett, EXP REALTY LLC. Stellar MLS
- $369,9004 bd2 ba2.3k sqft14000 NE 47TH AVENUE, ANTHONY, FL 32617For SaleMLS ID #OM727452, Robb Harrison, ROBB HARRISON REALTY INC. Stellar MLS
- $258,0003 bd2 ba1.4k sqft1437 NE 161ST PLACE, CITRA, FL 32113For SaleMLS ID #O6430554, Richard Gailey, GAILEY ENTERPRISES REAL ESTATE. Stellar MLS
- $350,0003 bd2 ba1.9k sqft14115 NE 47TH AVENUE, ANTHONY, FL 32617For SaleMLS ID #OM732825, Drew Bedford, KELLER WILLIAMS CORNERSTONE RE. Stellar MLS
- $350,0003 bd3 ba2.4k sqft14202 SE 173RD PLACE, HAWTHORNE, FL 32640For SaleMLS ID #GC543192, Susan Boehlein, KELLER WILLIAMS GAINESVILLE REALTY PARTNERS. Stellar MLS
- $267,5003 bd2 ba1.5k sqft1699 NE 161ST STREET, CITRA, FL 32113New ConstructionMLS ID #OM730279, Kathleen Plunkett, TRIPLE CROWN RLTY/OCALA. Stellar MLS
- $173,0002 bd2 ba1.6k sqft15120 NE 35TH AVENUE ROAD, CITRA, FL 32113For SaleMLS ID #OM732881, Holly Alfery Beard, EXP REALTY LLC. Stellar MLS
- $262,5004 bd3 ba2.3k sqft8450 NW 15TH AVENUE, OCALA, FL 34475For SaleMLS ID #O6415545, Mary Abbott, REALTY ONE GROUP MVP. Stellar MLS
- $269,9003 bd2 ba1.4k sqft1831 NE 160TH PLACE, CITRA, FL 32113For SaleMLS ID #GC541710, Jenis Patel, REAL BROKER, LLC. Stellar MLS
