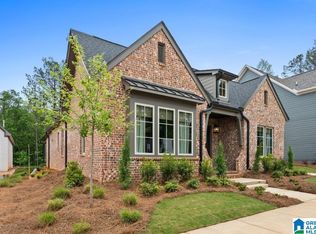
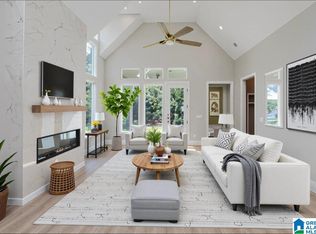

There is so much to love in Sage Park at Everlee including our Adler Estate home plan with 3 car garage basement parking. This home plan has been a family favorite with a secondary bedroom on the main level, dedicated main level home office, peaceful outdoor living spaces, large open concept kitchen living and dining areas, ample storage and tons of options to customize this home to your hearts desire. Just like all of our homes our Adler has thoughtful structural options you can select to make this home feel tailor-made to your unique needs from a Chef's Pantry, to Living Room Fire place, to Vaulted Ceilings, to a finished basement with kitchenette stub outs, and much more. Sage Park at Everlee has the home plan you are looking for and all of todays most desirable home finishes to make your vision come to life! Come get inspired by these model home pictures featured in this listing and fall in love with our Adler Estate home plan.
Pending
$973,920
1595 Olivewood Dr, Birmingham, AL 35244
5beds
4,504sqft
Single Family Residence
Built in 2026
-- sqft lot
$974,300 Zestimate®
$216/sqft
$108/mo HOA
What's special
- 88 days |
- 9 |
- 0 |
Zillow last checked:
Listing updated:
Listed by:
Jaye Watts 205-641-9423,
SB Dev Corp,
Annabelle Robinson 205-999-1624,
SB Dev Corp
Source: GALMLS,MLS#: 21453842
Facts & features
Interior
Bedrooms & bathrooms
- Bedrooms: 5
- Bathrooms: 6
- Full bathrooms: 5
- 1/2 bathrooms: 1
Rooms
- Room types: Bedroom, Dining Room, Bathroom, Half Bath (ROOM), Kitchen, Master Bathroom, Master Bedroom, Office/Study (ROOM), Play/Rec (ROOM)
Primary bedroom
- Level: First
Bedroom 1
- Level: First
Bedroom 2
- Level: Second
Bedroom 3
- Level: Second
Primary bathroom
- Level: First
Bathroom 1
- Level: First
Bathroom 3
- Level: Second
Bathroom 4
- Level: Second
Dining room
- Level: First
Kitchen
- Features: Stone Counters, Eat-in Kitchen, Kitchen Island, Pantry
- Level: First
Living room
- Level: First
Basement
- Area: 1094
Office
- Level: First
Heating
- Central, Natural Gas
Cooling
- Central Air, Heat Pump, Zoned, Ceiling Fan(s)
Appliances
- Included: ENERGY STAR Qualified Appliances, Gas Cooktop, Dishwasher, Disposal, Microwave, Electric Oven, Gas Water Heater
- Laundry: Electric Dryer Hookup, Washer Hookup, Main Level, Laundry Room, Laundry (ROOM), Yes
Features
- None, High Ceilings, Cathedral/Vaulted, Crown Molding, Smooth Ceilings, Linen Closet, Separate Shower, Double Vanity, Shared Bath, Tub/Shower Combo, Walk-In Closet(s)
- Flooring: Carpet, Laminate, Tile
- Doors: Insulated Door
- Windows: Double Pane Windows
- Basement: Full,Partially Finished,Daylight,Bath/Stubbed
- Attic: Pull Down Stairs,Yes
- Number of fireplaces: 1
- Fireplace features: Ventless, Living Room, Gas
Interior area
- Total interior livable area: 4,504 sqft
- Finished area above ground: 3,410
- Finished area below ground: 1,094
Property
Parking
- Total spaces: 3
- Parking features: Attached, Driveway, Garage Faces Side
- Attached garage spaces: 3
- Has uncovered spaces: Yes
Features
- Levels: 2+ story
- Patio & porch: Covered, Patio
- Exterior features: Sprinkler System
- Pool features: In Ground, Fenced, Community
- Has view: Yes
- View description: None
- Waterfront features: No
Lot
- Features: Many Trees
Details
- Parcel number: 0
- Special conditions: N/A
Construction
Type & style
- Home type: SingleFamily
- Property subtype: Single Family Residence
Materials
- 3 Sides Brick, Shingle Siding, HardiPlank Type
- Foundation: Basement
Condition
- Year built: 2026
Utilities & green energy
- Water: Public
- Utilities for property: Sewer Connected, Underground Utilities
Green energy
- Energy efficient items: Lighting, Thermostat, Ridge Vent
Community & HOA
Community
- Features: Bike Trails, Clubhouse, Park, Sidewalks, Street Lights, Walking Paths
- Subdivision: Everlee
HOA
- Has HOA: Yes
- Amenities included: Management
- HOA fee: $1,300 annually
Location
- Region: Birmingham
Financial & listing details
- Price per square foot: $216/sqft
- Price range: $973.9K - $973.9K
- Date on market: 5/22/2026
Estimated market value
$974,300
$926,000 - $1.02M
$6,185/mo
Price history
| Date | Event | Price |
|---|---|---|
| 5/22/2026 | Pending sale | $973,920$216/sqft |
Source:  GALMLS #21453842 Report a problem GALMLS #21453842 Report a problem | ||
Public tax history
Tax history is unavailable.
Monthly payment
Est. payment
Payment breakdown
Explore the cost of this home by adjusting the details. Changes won't be saved.Climate risks
Neighborhood: 35244
Nearby schools
GreatSchools rating
- 10/10Brock's Gap Intermediate SchoolGrades: 2-5Distance: 2.5 mi
- 10/10Robert F Bumpus Middle SchoolGrades: 6-8Distance: 3.4 mi
- 9/10Hoover High SchoolGrades: 9-12Distance: 3.3 mi
Schools provided by the listing agent
- Elementary: South Shades Crest
- Middle: Bumpus, Robert F
- High: Hoover
Source: GALMLS. This data may not be complete. We recommend contacting the local school district to confirm school assignments for this home.
- $643,9923 bd3 ba2.6k sqft1538 Olivewood Dr, Birmingham, AL 35244Sold
- $706,6865 bd4 ba3.2k sqft4200 Longmoor Rd, Birmingham, AL 35244Sold
- $744,6733 bd3 ba2.6k sqft1542 Olivewood Dr, Birmingham, AL 35244Sold
- $606,0594 bd4 ba2.2k sqft4202 Longmoor Rd, Birmingham, AL 35244Sold
- $837,1004 bd5 ba3.4k sqft4205 Longmoor Rd, Birmingham, AL 35244Pending
- $548,3013 bd3 ba1.8k sqft4204 Longmoor Rd, Birmingham, AL 35244Sold
- $502,8003 bd2 ba1.8k sqft4206 Lyndon Dr, Birmingham, AL 35242Pending
- $446,3603 bd3 ba1.9k sqft4417 Tilsley Ln, Hoover, AL 35244Sold
A local agent can set up tours, give advice and negotiate with sellers.
A local lender can help you make sure your offer is ready when you are.
Similar homes
- $975,2135 bd5 ba3.8k sqftAt&t And Spectrum, Birmingham, AL 35244For Sale
 MLS ID #21460373, Jaye Watts, SB Dev Corp. GALMLS
 - $850,0004 bd3 ba3.4k sqftAt&t And Spectrum, Birmingham, AL 35244For Sale
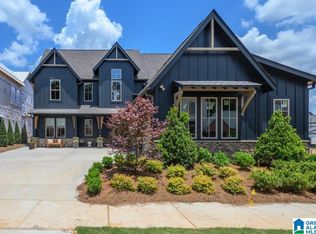 MLS ID #21460024, Annabelle Robinson, SB Dev Corp. GALMLS
 - $800,0005 bd5 ba3.5k sqftAt&t And Spectrum, Hoover, AL 35244New Construction
 MLS ID #21452422, Annabelle Robinson, SB Dev Corp. GALMLS
 - $923,0004 bd5 ba4.2k sqftAt&t And Spectrum, Birmingham, AL 35242For Sale
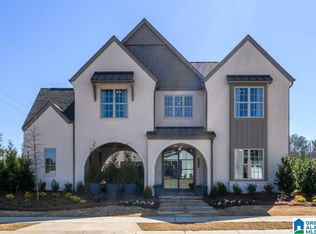 MLS ID #21460374, Jaye Watts, SB Dev Corp. GALMLS
 - $899,9005 bd3 ba3.9k sqftVarious, Birmingham, AL 35244For SaleMLS ID #21461198, Robin Owings, RealtySouth-MB-Crestline. GALMLS
- from $801,0004 bd5 ba3.9k sqftThe Signature Mabel 4B Plan, Sage Park at Everlee, Hoover, AL 35244New ConstructionSignature Homes TN
- $775,0005 bd4 ba3.7k sqftSpectrum And At&t, Birmingham, AL 35244For SaleMLS ID #21457688, Annabelle Robinson, SB Dev Corp. GALMLS
- $723,0006 bd5 ba3.3k sqftAt&t And Spectrum, Hoover, AL 35244New ConstructionMLS ID #21459235, Jaye Watts, SB Dev Corp. GALMLS
- $759,0215 bd5 ba3.3k sqftAt&t, Birmingham, AL 35244New ConstructionGALMLS
- $1,049,9005 bd5 ba4k sqftAt&t Fiber, Spectrum, Hoover, AL 35244New ConstructionMLS ID #21458629, Michelle Wagley, Ray & Poynor Properties. GALMLS
- $1,150,0005 bd5 ba5.4k sqftAt&t And Spectrum, Hoover, AL 35226For SaleMLS ID #21453668, Jenn Saliba, Keller Williams Realty Hoover. GALMLS
- $675,0004 bd3 ba3k sqftAt&t And Spectrum, Birmingham, AL 35244For SaleMLS ID #21456206, Annabelle Robinson, SB Dev Corp. GALMLS
- $824,9007 bd6 ba4.2k sqft3957 Haddon Cir, Hoover, AL 35226For SaleMLS ID #21456628, Allison Burleson, Keller Williams Realty Hoover. GALMLS
- from $705,0004 bd3 ba3.2k sqftThe Campbell 2B Plan, Sage Park at Everlee, Birmingham, AL 35244New ConstructionSignature Homes TN
- $700,0004 bd4 ba2.8k sqftAt&t, Birmingham, AL 35244For SaleMLS ID #21460369, Annabelle Robinson, SB Dev Corp. GALMLS
- $739,9005 bd4 ba3.7k sqft1960 Janeway Pass, Birmingham, AL 35244For SaleMLS ID #21452819, Britt Patterson, ARC Realty - Hoover. GALMLS
- from $599,0004 bd4 ba2.7k sqftThe Cantor 4A Plan, Sage Park at Everlee, Hoover, AL 35244New ConstructionSignature Homes TN
- $569,9005 bd4 ba3.9k sqft5860 Waterstone Point, Hoover, AL 35244For SaleMLS ID #21460796, Jerry Sager, Keller Williams Realty Hoover. GALMLS
- $1,060,0005 bd5 ba4.6k sqft880 Indian Crest Dr, Indian Springs, AL 35124For SaleMLS ID #21454645, Amy Lawson, RealtySouth-MB-Cahaba Rd. GALMLS
- $999,9945 bd5 ba3.4k sqft516 Preserve Way, Birmingham, AL 35226For SaleMLS ID #21460173, Ty Elliott, RealtySouth-OTM-Acton Rd. GALMLS
